
112 Castle Street
Hinckley
Leicestershire
LE10 1DD
Doctors Fields, Earl Shilton, Leicester
Price £300,000
3 Bedroom House - Semi-Detached
- Entrance Hall
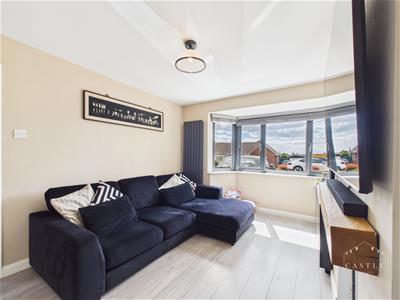
- Attractive Lounge
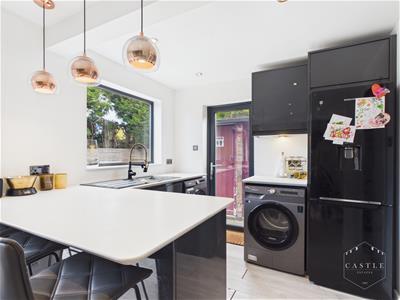
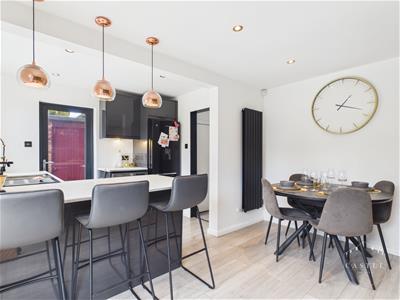
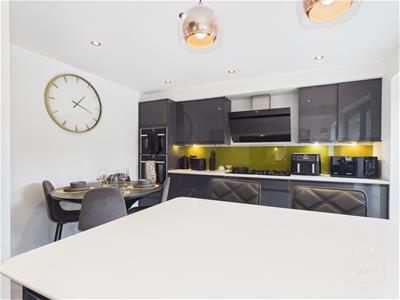
- Contemporary Fitted Kitchen
- Three Bedrooms
- Modern Family Bathroom
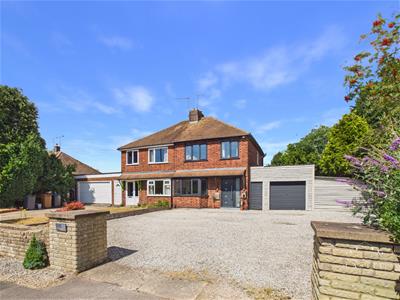
- Ample Off Road Parking
- Double Garage
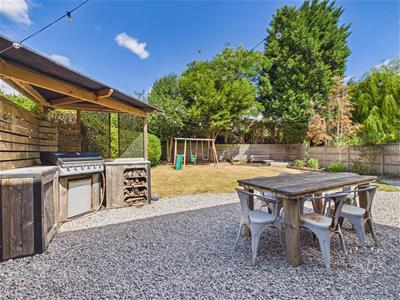
- Sizeable Lawned Rear Garden
- Popular Residential Location
- VIEWING ESSENTIAL
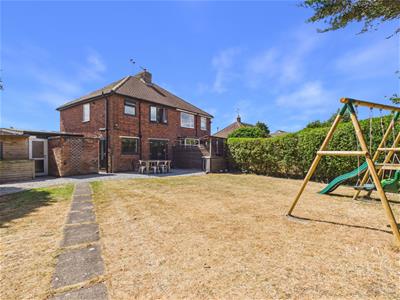
This well presented and much improved semi detached family residence stands on a good sized plot with ample parking, large garage and a well tended private rear garden. Viewing is highly recommended.
The accommodation enjoys entrance hall, attractive lounge to front and a contemporary fitted dining kitchen. To the first floor there are three bedrooms and a modern family bathroom.
COUNCIL TAX BAND & TENURE
Hinckley and Bosworth Brough Council - Band B (Freehold).
ENTRANCE HALL
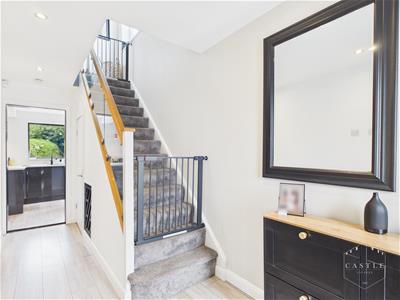 4.50m x 1.78m (14'9 x 5'10 )having composite front door and side window with obscure glass, central heating radiator and wood effect flooring. Feature glass panelled staircase to First Floor Landing with useful storage under.
LOUNGE
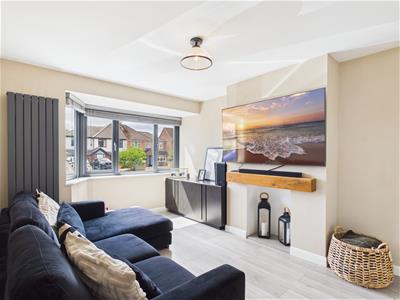 4.19m x 3.02m (13'9 x 9'11 )having fireplace recess with beam over, wood effect flooring, tv aerial point, vertical central heating radiator and upvc double glazed window to front.
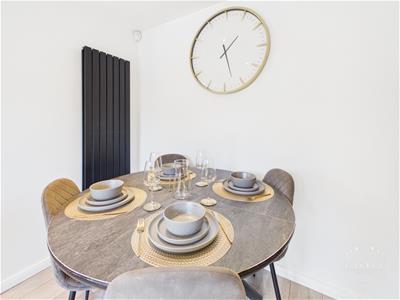
DINING KITCHEN
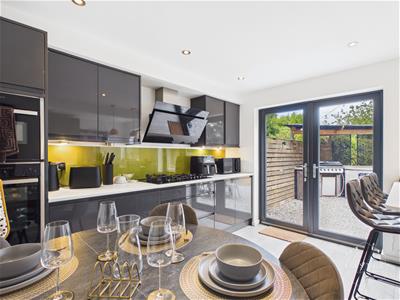 4.95m x 3.56m (16'3 x 11'8 )having an attractive range of contemporary fitted gloss units including base units, drawers and wall cupboards, contrasting work surfaces, breakfast bar, inset sink with mixer tap, built in double oven, gas hob with cooker hood over, space for fridge freezer, space and plumbing for washing machine, vertical central heating radiator, inset LED lighting, wood effect floor, upvc double glazed window to rear and upvc double glazed side door to Outside. Upvc double glazed French doors opening onto Garden.
FIRST FLOOR LANDING
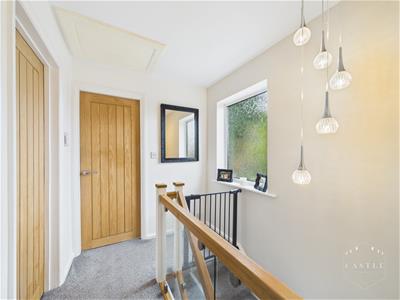 having feature glass panel balustrade, access to the roof space and upvc double glazed window with obscure glass to side.
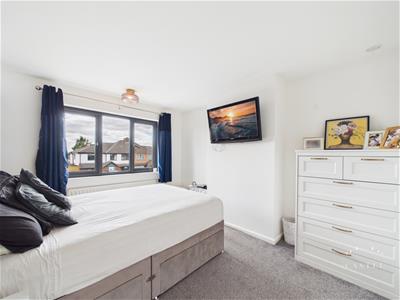
BEDROOM ONE
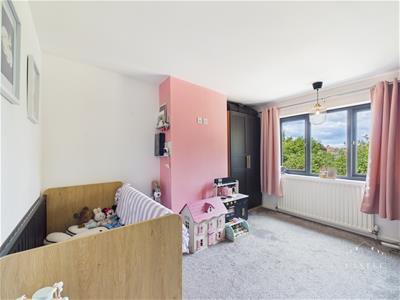
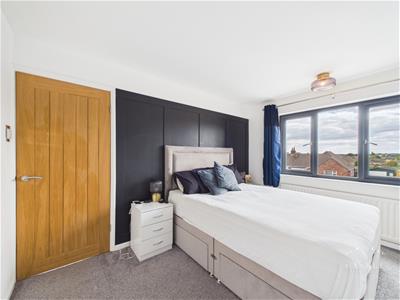 3.61m x 3.12m (11'10 x 10'3 )having panelled wall, central heating radiator, tv aerial point and upvc double glazed window to front.
BEDROOM TWO
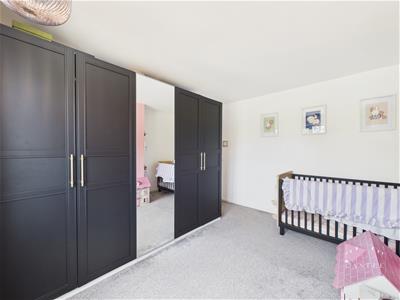 3.58m x 3.05m (11'9 x 10)having central heating radiator and upvc double glazed window to rear.
BEDROOM THREE
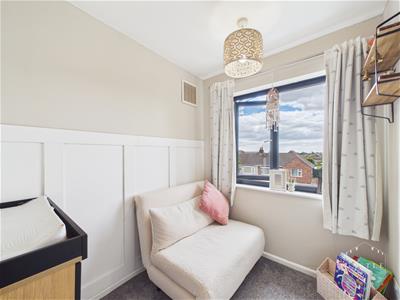 2.26m x 1.80m (7'5 x 5'11 )having feature panel wall, central heating radiator and upvc double glazed window to front.
BATHROOM
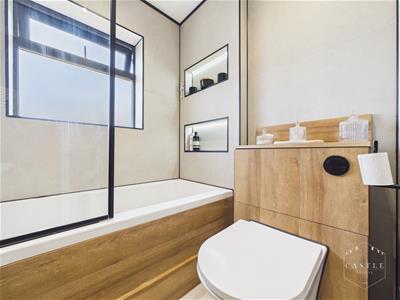
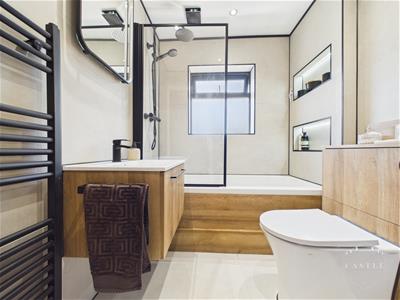 2.21m x 1.78m (7'3 x 5'10 )having contemporary fitted suite including panelled bath with shower over and glass screen, vanity unit with wash hand basin, integrated low level w.c., fully tiled walls with inset vanity shelves, inset LED lighting, black heated towel rail and upvc double glazed window with obscure glass to rear.
OUTSIDE
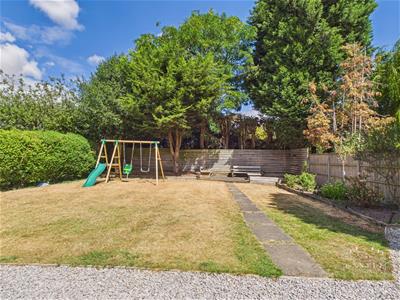
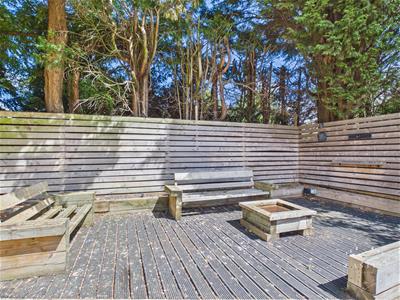
There is direct vehicular access over a sizeable driveway with standing for several cars leading to GARAGE (18' x 8'1) with interconnecting access to FURTHER GARAGE AREA (16'8 x 9'1) power and light. A fully enclosed rear garden with outside barbecue area, decked seating area, lawn, flower borders and well fenced boundaries. Private not overlooked from the rear.
Although these particulars are thought to be materially correct their accuracy cannot be guaranteed and they do not form part of any contract.
Property data and search facilities supplied by www.vebra.com