
2 Bond Gate Chambers, Nuneaton
CV11 4AL
Petunia Close, Bermuda Park, Nuneaton
£215,000
3 Bedroom House - Semi-Detached
- WELL PRESENTED THREE BEDROOM SEMI DETACHED HOME
- DOWNSTAIRS WC
- FITTED KITCHEN - LOUNGE/DINING ROOM
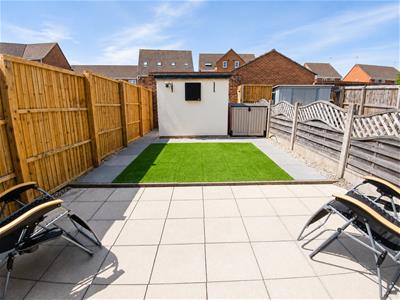
- LANDSCAPED REAR GARDEN
- FAMILY BATHROOM
- ALLOCATED PARKING FOR MULTIPLE VEHICLES
- GAS CENTRAL HEATING & DOUBLE GLAZING

- FREEHOLD - COUNCIL TAX BAND C - EPC C
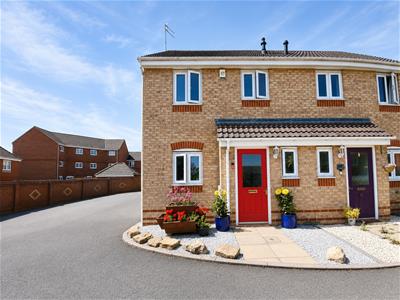
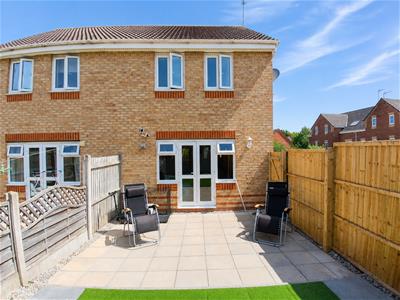
Nestled in the tranquil cul-de-sac of Petunia Close, Nuneaton, this well-presented modern semi-detached house is an ideal choice for first-time buyers or those looking to downsize, this property offers ample living space for families or individuals alike.
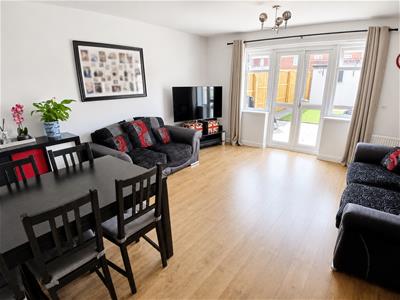
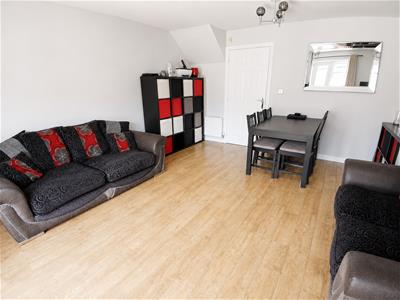
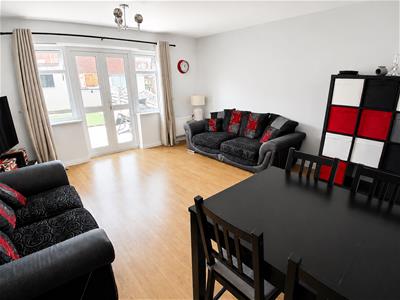
Upon entering, you are greeted by a welcoming entrance hall that leads to a convenient downstairs WC. The heart of the home is the inviting lounge/dining room, perfect for entertaining guests or enjoying family meals. The contemporary kitchen is well-equipped, making it a joy to prepare meals.
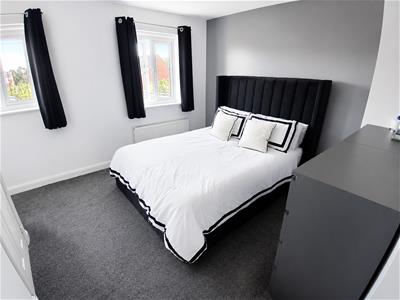
Upstairs, you will find three bedrooms, each offering a comfortable retreat, along with a well-appointed bathroom. The property benefits from gas central heating and double glazing throughout, ensuring warmth and energy efficiency.
Outside, the fore garden adds to the property's charm, while the landscaped rear garden provides a lovely outdoor space for relaxation or play. Additionally, there is a useful store in the garden, and the rear of the property offers ample allocated parking space for two vehicles.
Situated in Bermuda Park, this home is conveniently located near motorway access, making commuting a breeze. The nearby George Eliot Hospital and Bermuda Lake provide excellent amenities and scenic walks, enhancing the appeal of this delightful residence. This property truly represents a wonderful opportunity to enjoy comfortable living in a sought-after location.
Entrance Hall
3.52m x 2.00m (11'7" x 6'7")Entrance via front door with doors off to various rooms and stairs off to the first floor.
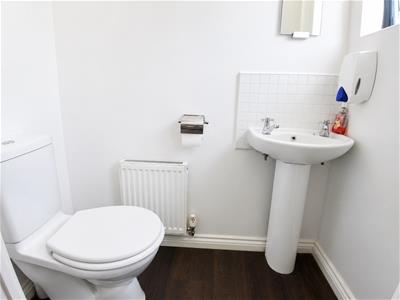
WC
1.84m x 0.80m (6'0" x 2'7")With low level WC, hand wash basin with pedestal taps, tiled splashback, radiator and obscure double glazed window to front.
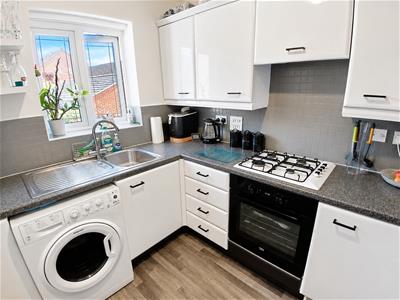
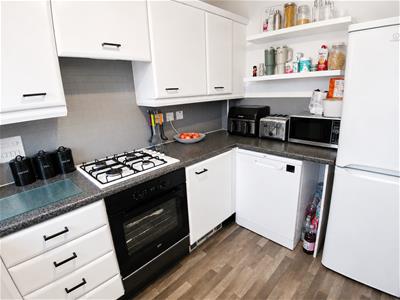
Kitchen
3.00m x 2.10m (9'10" x 6'11")Fitted with a matching range of base and eye level units with worktop space over, stainless steel sink unit with single drainer and taps over, built in four ring gas hob with extractor hood over and fan assisted oven, space for further appliances and double glazed window to front.
Lounge/Dining Room
4.80m x 4.20m (15'9" x 13'9")With double glazed french doors and windows to rear and two radiator.
Landing
1.21m x 2.49m (4'0" x 8'2")With doors off to various rooms.
Bedroom
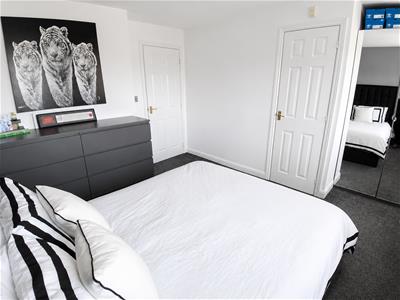
3.70m x 4.20m (12'2" x 13'9")With two double glazed windows to front, radiator and storage cupboard.
Bedroom
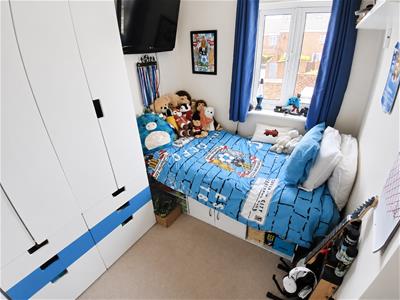
2.50m x 2.00m (8'2" x 6'7")With double glazed window to rear and radiator.
Bedroom
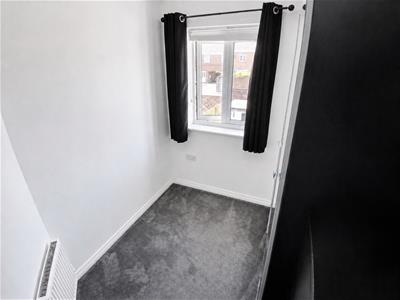
2.90m x 2.00m (9'6" x 6'7")With double glazed window to rear and radiator.
Bathroom
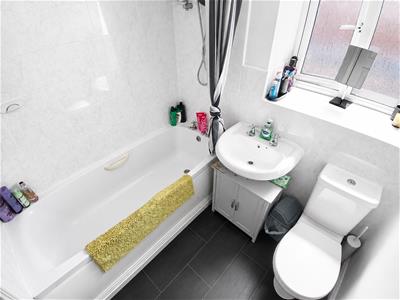
1.90m x 1.70m (6'3" x 5'7")Fitted with a panelled bath with taps and shower over, low level WC, hand wash basin with pedestals taps, tiled splashback and obscure double glazed window to side.
Outside
To the front of the property is a low maintenance fore garden, to rear an enclosed garden made up of patio and artificial areas, with a built store room offering power and lighting, side gated access to side and rear, also offering plenty of parking.
General Information
Please Note: All fixtures & Fittings are excluded unless detailed in these particulars. None of the equipment mentioned in these particulars has been tested; purchasers should ensure the working order and general condition of any such items.
Energy Efficiency and Environmental Impact
Although these particulars are thought to be materially correct their accuracy cannot be guaranteed and they do not form part of any contract.
Property data and search facilities supplied by www.vebra.com