
10 High Street
Normanton
West Yorkshire
WF6 2AB
Greenbank Grove, Altofts, Normanton
£275,000
3 Bedroom House - Semi-Detached
- Semi Detached Property
- Three Bedrooms
- Fully Renovated Throughout
- Converted Garage/Office/Gym
- Driveway
- Enclosed Rear Garden
- Viewing Essential
- EPC Rating D68
A FULLY RENOVATED three bedroom semi detached FAMILY HOME with a stunning KITCHEN DINER, BI-FOLDING DOORS, landscaped garden and versatile HOME OFFICE/GYM, situated in sought after Altofts. VIRTUAL TOUR AVAILABLE. EPC rating D68.
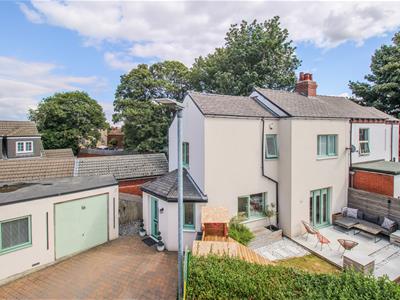
Situated in the sought after Altofts area of Normanton is this superbly presented and fully renovated three bedroom semi detached family home. Deceptively spacious from the front, the property offers beautifully appointed accommodation throughout, including three well proportioned bedrooms, generous living space, an attractive enclosed garden and a detached garage currently utilised as a home office and gym.
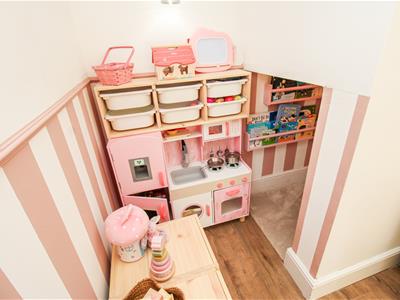
The accommodation briefly comprises a welcoming entrance hall leading into the modern kitchen diner, with access to the spacious living room and separate utility. The utility room leads to a contemporary downstairs shower room and a useful boiler cupboard housing the Ideal combination boiler. The living room features a cleverly converted understairs play den and impressive bi-folding doors opening directly onto the garden, creating a fantastic indoor-outdoor living space. To the first floor are three well proportioned bedrooms and the modern family bathroom. The principal bedroom benefits from fitted wardrobe storage, attractive vaulted ceilings and additional loft storage. Externally, the main garden is beautifully landscaped and predominantly laid to lawn with established planting, decorative gravel, a built in water feature and a porcelain paved patio, creating an ideal setting for outdoor dining and entertaining. The garden is fully enclosed by mature hedging and timber fencing, making it ideal for children and pets. A timber gate provides access to a block paved driveway offering off road parking for two vehicles and the detached garage, which has been converted to create a versatile home office and gym whilst retaining an up and over door and separate pedestrian access.
Altofts is a popular location for families, with a range of local shops, schools and everyday amenities within easy reach, together with a wider selection available in nearby Normanton town centre. Normanton railway station provides connections to Leeds, Sheffield and surrounding areas, whilst Junction 31 of the M62 is only a short drive away, making the property particularly convenient for commuters.
An early viewing is highly recommended to fully appreciate the exceptional presentation, versatile accommodation and superb lifestyle this impressive family home has to offer.
ACCOMMODATION
ENTRANCE HALL
3.75m x 1.35m (12'3" x 4'5")A composite front entrance door provides access into the entrance hall, with a UPVC double glazed window, decorative wall panelling and a door leading through to the kitchen diner.
KITCHEN DINER
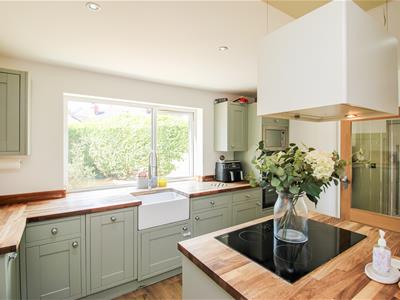
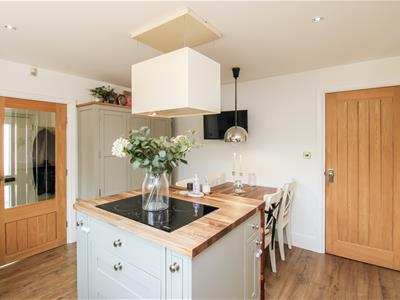
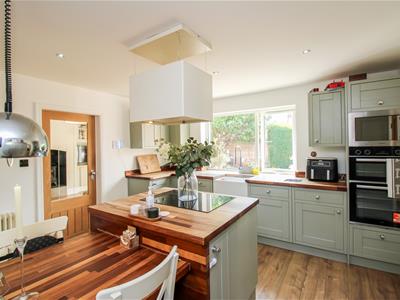
3.95m x 3.90m (12'11" x 12'9")Fitted with a range of shaker style wall and base units with wooden work surfaces over, incorporating a ceramic Belfast sink with mixer tap and drainer grooves within the work surface. A central island provides additional base units and incorporates an induction hob with extractor above. Integrated appliances include a double oven, microwave, under counter fridge and freezer, pull-out bin store and slimline dishwasher. Ceiling spotlights, a column central heating radiator, a UPVC double glazed window to the front, a door leading through to the living room and a further door providing access to the utility room.
UTILITY ROOM
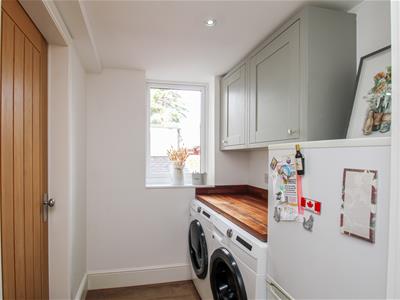
1.65m x 2.92m (5'4" x 9'6")Fitted with wooden work surfaces and shaker style wall units, with space and plumbing for a washing machine and tumble dryer, together with space for a freestanding fridge freezer. A UPVC double glazed window to the side, ceiling lighting and a door providing access to the downstairs shower room. There is also a useful boiler/storage cupboard.
SHOWER ROOM/W.C.
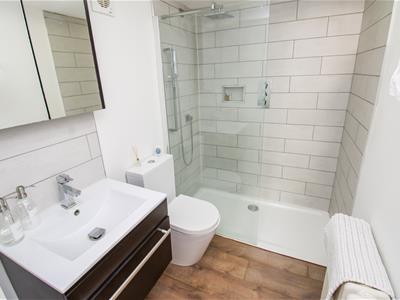 1.48m x 2.15m (4'10" x 7'0")A low flush W.C., ceramic wash basin with mixer tap set within a vanity storage unit with tiled splashback, and a shower enclosure with mains-fed overhead shower, handheld attachment and glass screen. An extractor fan and column central heating radiator.
LIVING ROOM
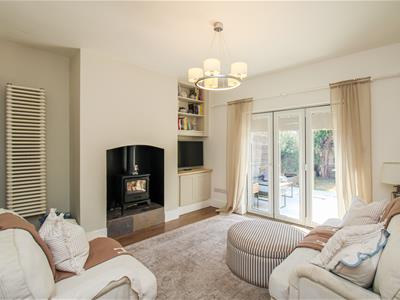 3.82m x 3.95m (12'6" x 12'11")A set of bi-folding doors with integrated blinds opens onto the front patio area, creating an indoor-outdoor living space. There is also a multi-fuel burning stove set on a tiled hearth. a staircase providing access to the first floor landing, a column central heating radiator and access to a converted understairs play den.
FIRST FLOOR LANDING
Partial ceiling spotlights and doors leading to three bedrooms and the house bathroom.
BEDROOM ONE
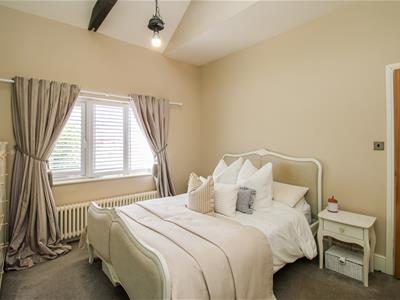
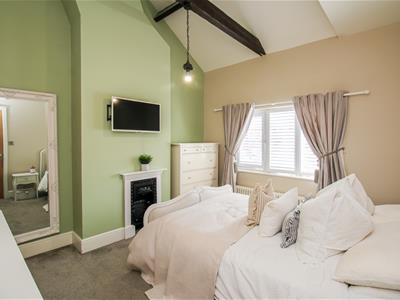 3.80m x 3.40m (12'5" x 11'1")A vaulted ceiling with exposed beams, loft access, a storage cupboard/wardrobe and a UPVC double glazed window to the front with fitted shutters. A column central heating radiator and a decorative cast iron fireplace.
BEDROOM TWO
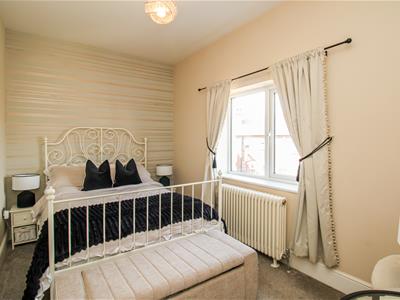 2.40m x 3.92m (7'10" x 12'10")A UPVC double glazed window to the side and a column central heating radiator.
BEDROOM THREE
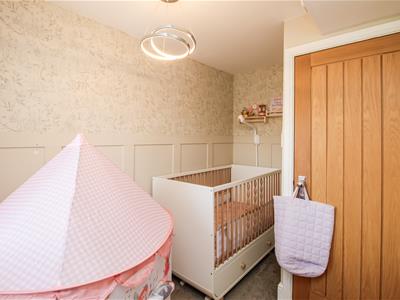
2.08m x 2.95m (6'9" x 9'8")A UPVC double glazed window to the front with fitted shutters, a central heating radiator, partial decorative wall panelling and a fitted wardrobe style cupboard.
BATHROOM/W.C.
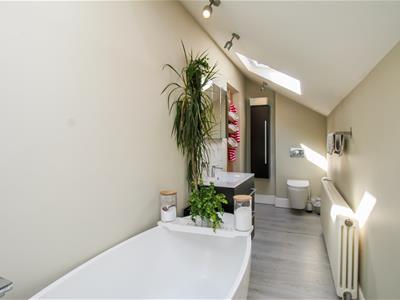
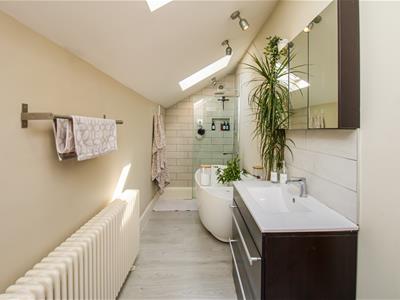 5.18m x 1.50m (16'11" x 4'11")Comprises a concealed cistern low flush W.C., wash basin with mixer tap set within a vanity storage unit, freestanding bath with mixer tap and shower attachment, and a separate shower enclosure with mains-fed overhead shower, handheld attachment and glass screen. Two skylights, a central heating radiator, extractor fan and fitted storage cupboard.
GARAGE CONVERSION/OFFICE/GYM
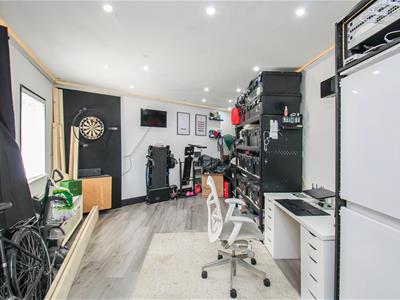
8.35m x 4.05m (27'4" x 13'3")A versatile converted garage space currently used as an office and gym. Featuring ceiling spotlights, LED strip lighting, power and lighting throughout, a composite access door and a UPVC double-glazed window to the front. The original garage door remains in place, allowing flexibility of use.
OUTSIDE
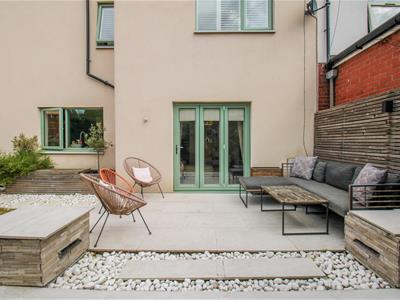
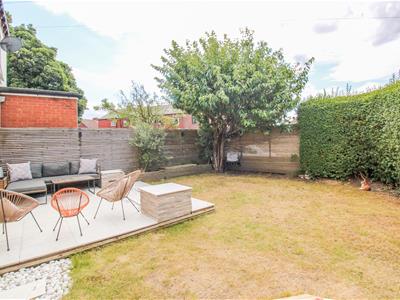
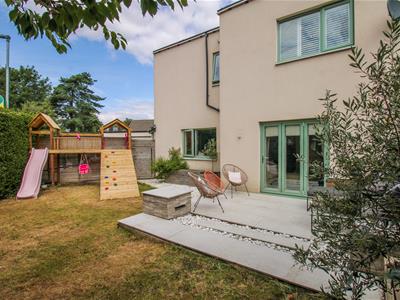 The garden is mainly laid to lawn and incorporates planted borders and fitted wooden storage benches. A porcelain paved patio area provides an ideal space for outdoor dining and entertaining and complements the bi-folding doors from the living room. Further features include decorative pebbled areas and a water feature. The garden is fully enclosed by hedging and timber fencing, making it suitable for families with children or pets. To the side of the property is a block paved driveway providing off road parking for at least two vehicles. The driveway leads to the side access door and the converted garage space.
COUNCIL TAX BAND
The council tax band for this property is A.
FLOOR PLANS
These floor plans are intended as a rough guide only and are not to be intended as an exact representation and should not be scaled. We cannot confirm the accuracy of the measurements or details of these floor plans.
VIEWINGS
To view please contact our Normanton office and they will be pleased to arrange a suitable appointment.
EPC RATING
To view the full Energy Performance Certificate please call into one of our local offices.
Energy Efficiency and Environmental Impact

Although these particulars are thought to be materially correct their accuracy cannot be guaranteed and they do not form part of any contract.
Property data and search facilities supplied by www.vebra.com