Property House, Lister Lane
Halifax
HX1 5AS
20, John Street West, Sowerby Bridge, HX6 2NF
Offers In The Region Of £100,000 Sold (STC)
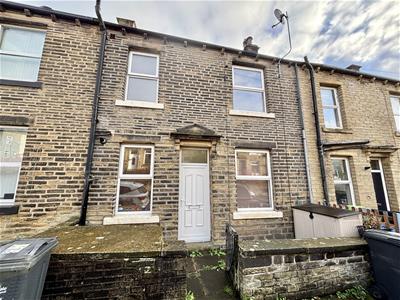
1 Bedroom House - Mid Terrace
- Council Tax Band A, Calderdale
- EPC rating: 36 (F)
- Tenure: Freehold
- No Upper Chain
- First-Time-Buyers!
- Potential To Reconfigure
- Investment Opportunity
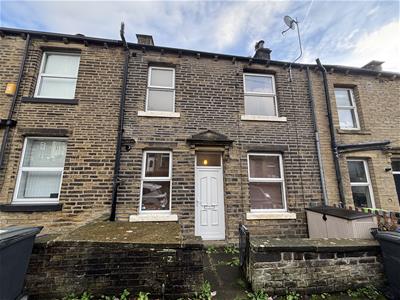
Situated in a popular residential location and offered to the market with no onward chain, this deceptively spacious one-bedroom back-to-back terraced home would be ideally suited to first-time buyers. The property provides well-presented accommodation arranged over two floors, complemented by a small, useful cellar providing valuable additional storage and potential to create a utility space. There is also potential to reconfigure the accommodation to create a further bedroom, subject to any necessary consents.
Location
John Street West is located just off the A6139 / Tuel Lane, with the property being position towards the end that meets Chester Street. With easy access to the A646 / Burnley Road and just a short distance from Beech Park and Recreation Ground and all the local amenities of Sowerby Bridge via Wharf Street including shops, restaurants, bars, the railway station and highly regarded primary and secondary schools.
Accommodation
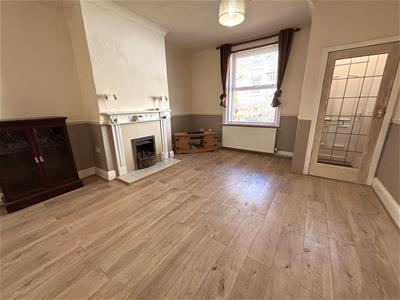
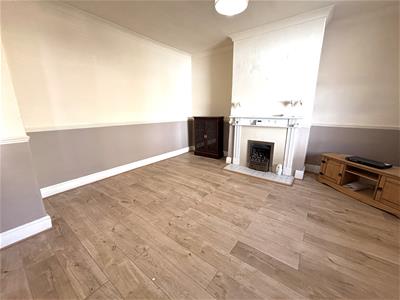
Access is gained via an entrance vestibule with a second door leading into the lounge. The spacious lounge has a large window to the front elevation allowing for natural light and has a gas fire to the focal point with decorative Adam-style surround.
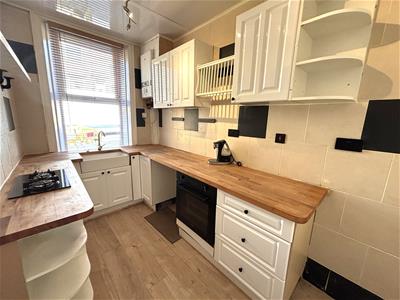
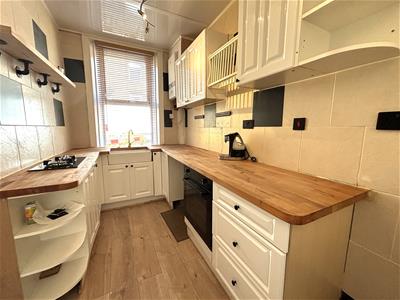
Set off the lounge, the kitchen offers a range of bespoke wall, drawer and base units with contrasting solid oak worksurfaces incorporating a Belfast sink with mixer-tap. Integrated appliances include an electric oven and two-ring gas hob. There is plumbing for a washing machine and space for a fridge freezer. An enclosed staircase from the kitchen leads down to a useful cellar space with potential to create a utility space.
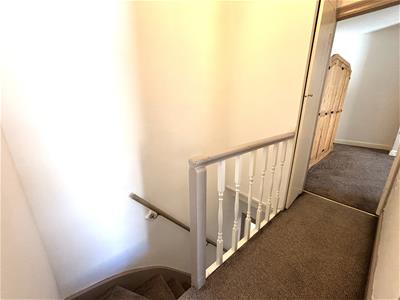
An enclosed staircase from the lounge rises to the first floor landing with a timeber spindle balustrade, useful fitted storage cupboard and a loft access hatch with pull down ladder.
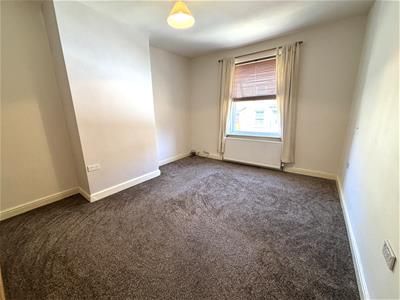
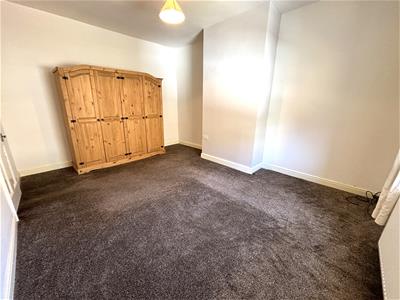
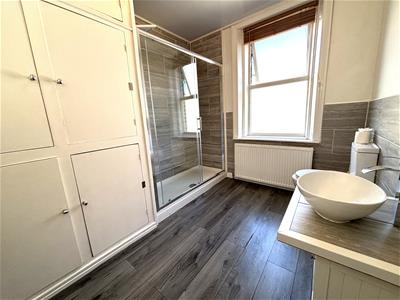
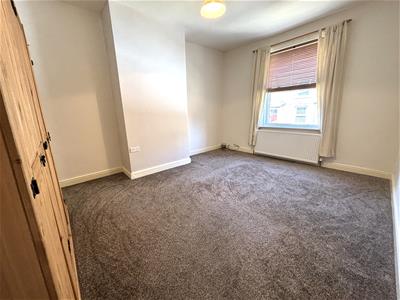
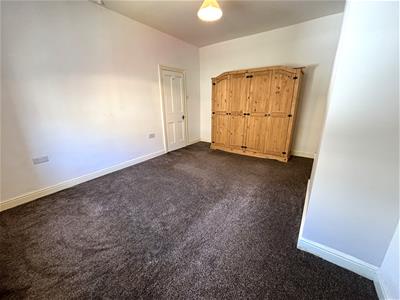
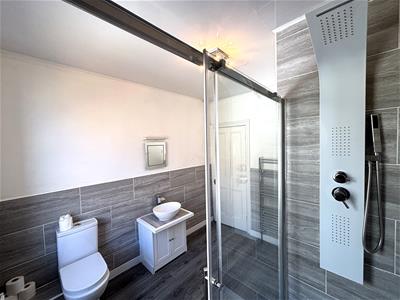
There is a very generous double bedroom which is neutrally decorated and has a large window to the front elevation allowing ample natural light. The spacious house bathroom has a generous fitted double storage cupboard and features a white three-piece suite comprising: WC, wash hand basin and a double walk-in rainfall shower with handheld attachment.
There is the potential to reconfigure the upstairs accommodation, changing the current bathroom to a second bedroom and splitting the main bedroom to make a bathroom.
Externally, the property has a small and enclosed front yard and on-street parking is available.
Energy Efficiency and Environmental Impact

Although these particulars are thought to be materially correct their accuracy cannot be guaranteed and they do not form part of any contract.
Property data and search facilities supplied by www.vebra.com