26 Victoria Street
Holmfirth
Huddersfield
HD9 7DE
22 Heys Road, Thongsbridge
O.I.R.O £300,000 Sold (STC)
4 Bedroom House - Detached
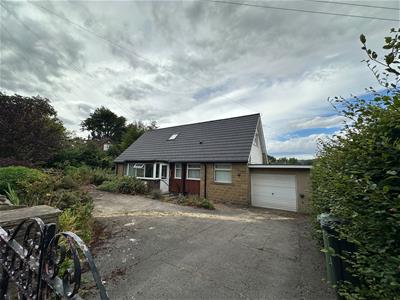
- FOUR BEDROOM DETACHED FAMILY HOME IN THIS SOUGHT AFTER LOCATION
- MID WAY THROUGH A PROGRAMME OF MODERNISATION/IMPROVEMENT
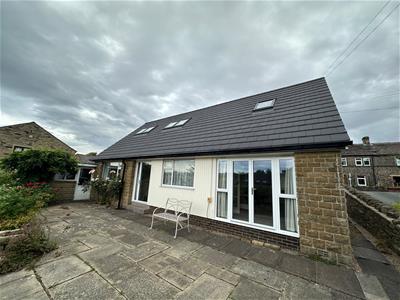
- RE-ROOFED AND PARTIALLY RE-GLAZED
- AVAILABLE WITH NO VENDOR CHAIN
- TWO GROUND FLOOR BEDROOMS AND TWO FIRST FLOOR BEDROOMS
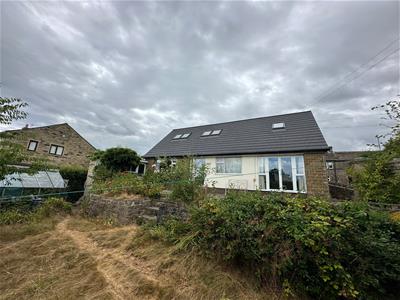
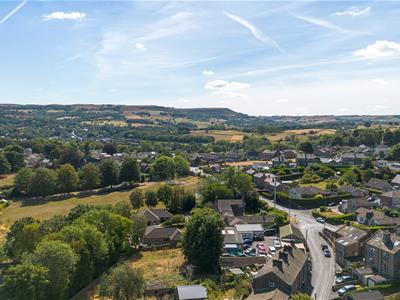
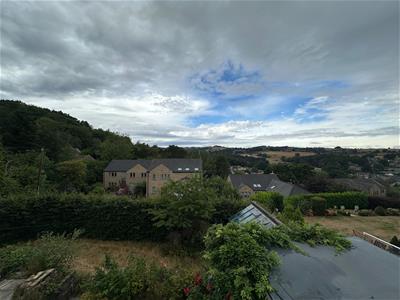
- LARGE PLOT WITH BEAUTIFUL HOLME VALLEY VIEWS
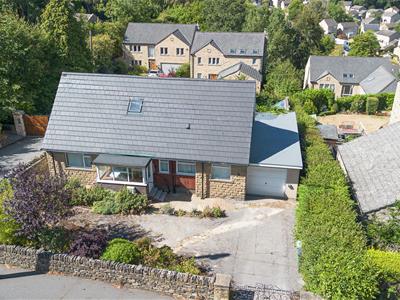
A fantastic opportunity to purchase this four bedroom detached "dormer" bungalow in this sought after location a short walk from both Holmfirth Centre and the High School. The property is surprisingly spacious. The property is midway through a programme of modernisation and briefly comprises of entrance porch, dining kitchen, lounge, inner hallway, two ground floor bedrooms and bathroom. To the first floor is a spacious landing with planning aproved for a new shower room, two further double bedrooms and under eaves storage. Garden, large garage and off road parking. NO VENDOR CHAIN.
Entrance Porch
2.72m x 1.55m (8'11" x 5'1")The front door opens to the entrance porch. The porch has a tiled floor and as well as plumbing for a washing machine houses the gas central heating boiler. An inner door opens to the dining kitchen.
Dining Kitchen
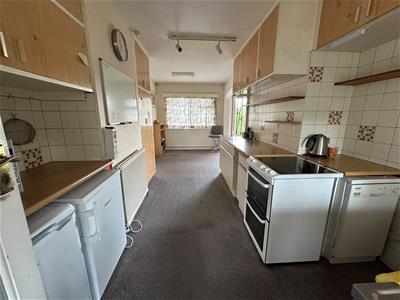
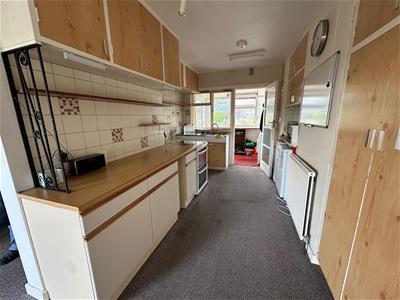
6.48m x 3.07m (21'3" x 10'1")The dining kitchen comprises a range of base and wall units with a stainless steel sink and drainer, space for a fridge, freezer and plumbing for a dishwasher. Plenty of room for a dining table and chairs. Stairs lead to the first floor and doors open to the lounge and inner hallway. A newly fitted glazed door opens to the garden and makes the most of the far reaching views.
Lounge
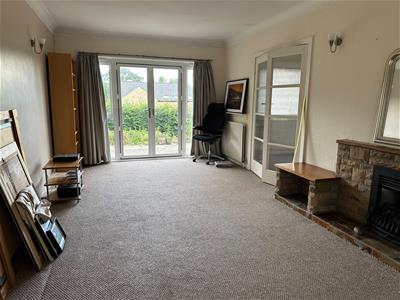
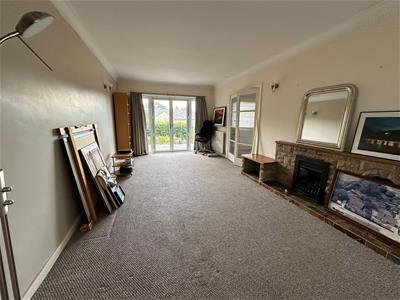
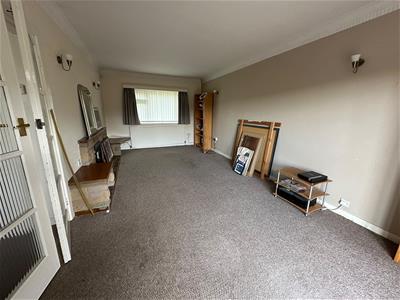
6.58m x 3.30m (21'7" x 10'10")The lounge has a front aspect window and newly installed French doors open to the patio. Feature fireplace.
Inner Hallway
Doors open off the hallway to the two ground floor bedrooms and family bathroom.
Master Bedroom
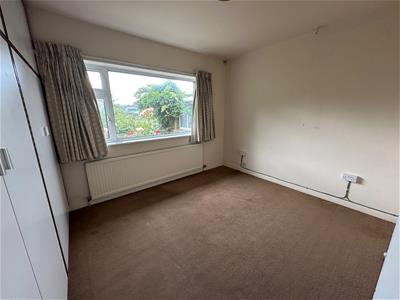
3.71m x 3.51m (12'2" x 11'6")A double bedroom with a bank of wardrobes and far reaching views from the rear aspect window.
Bathroom
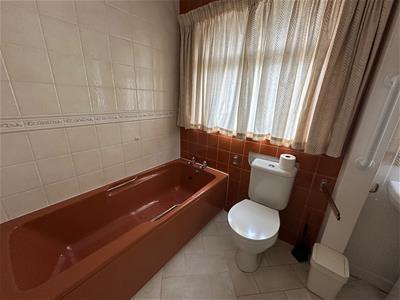
2.64m x 2.06m (8'8" x 6'9")The bathroom has a front window and comprises a panel bath, pedestal wash basin, low flush wc and shower. Tiled splash back.
Bedroom 4
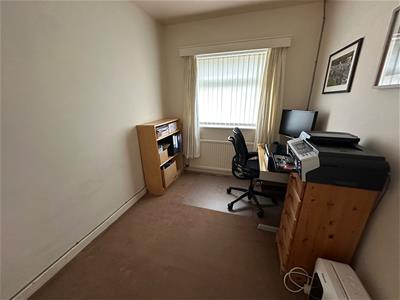
3.00m x 2.26m (9'10" x 7'5")A good sized fourth bedroom with a front aspect window.
First Floor Landing
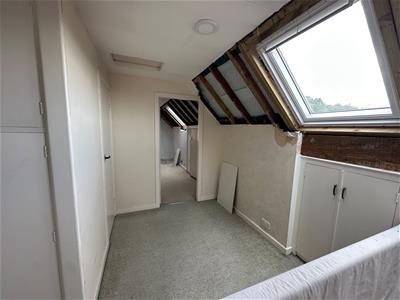
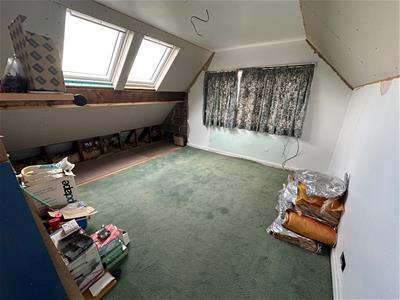
Doors open off the spacious landing to the two first floor double bedrooms and the old WC. Two newly installed velux windows with lovely views.
Old WC
This has now been un-plumbed in readiness for the new enlarged shower room. Velux.
Bedroom 2
4.37m x 3.18m (14'4" x 10'5")A double bedroom with a side aspect window and amazing velux views and under eaves storage.
Double Bedroom 3
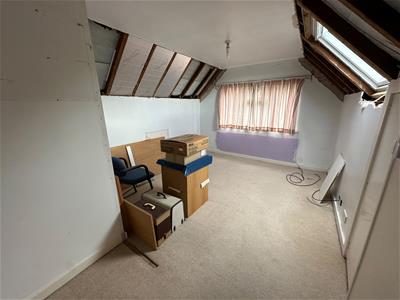
3.71m x 3.25m (12'2" x 10'8")A double bedroom with a side aspect window and rear aspect velux. Under eaves storage.
Tandem Garage
8.89m x 3.05m (29'2" x 10'0")As well as off road parking the property has a large tandem garage suitable for two cars. Electric over head door and pedestrian door to the rear garden.
Gardens
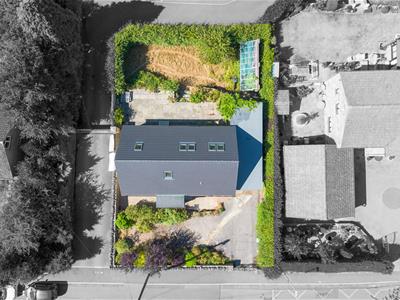
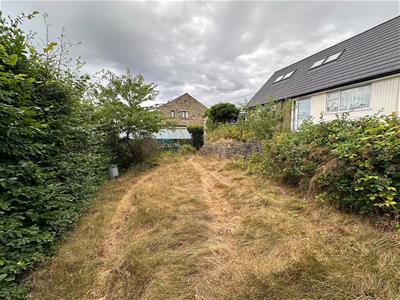
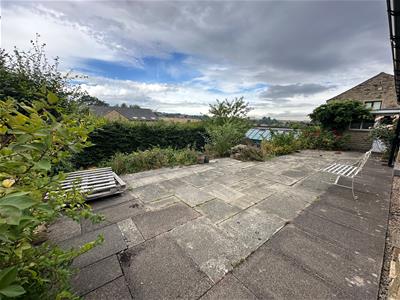
To the front of the property is a paved seating area while to the rear is a much larger and more private enclosed garden with paved and lawned gardens all with far reaching valley views. Large greenhouse.
Energy Efficiency and Environmental Impact
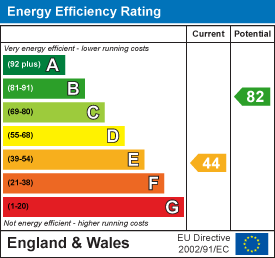

Although these particulars are thought to be materially correct their accuracy cannot be guaranteed and they do not form part of any contract.
Property data and search facilities supplied by www.vebra.com