62-64, High Street
Carshalton
Surrey
SM5 3AG
Buckhurst Avenue, Carshalton
GuidePrice £635,000 Sold (STC)
4 Bedroom End of Terrace
- SALE AGREED OFF MARKET BY PAUL GRAHAM
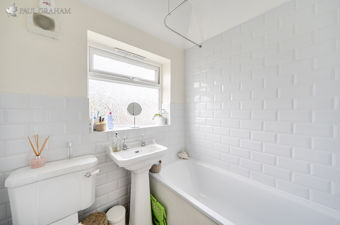
- Two En-Suites And A Family Bathroom
- Side Double Storey Extension
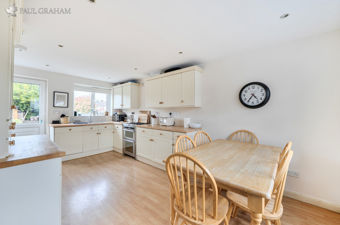
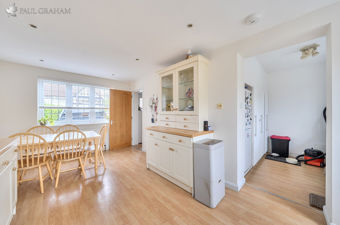
- Large Kitchen/Diner With A Utility Room
- Off Street Parking
- Walking Distance To Carshalton & Hackbridge Train Stations
- Close To Good Local Schools
- No Onward Chain
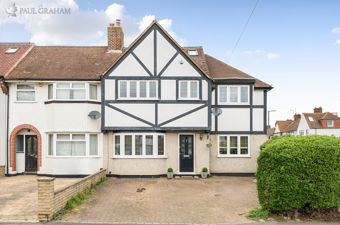
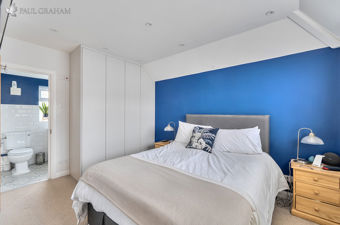
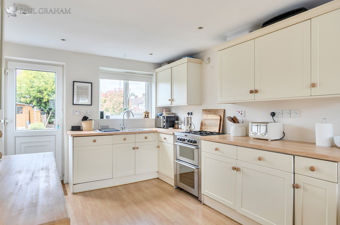
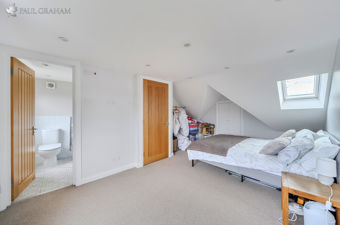
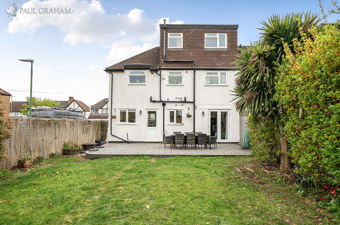
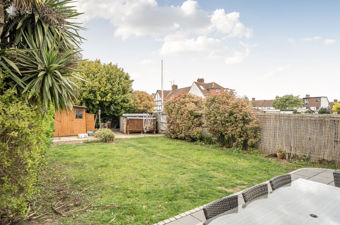
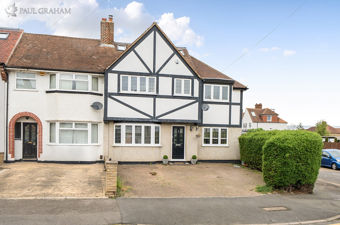
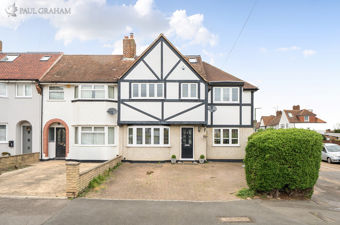
SALE AGREED OFF MARKET BY PAUL GRAHAM. Offered to the market with no onward chain! A beautifully presented four-bedroom end-of-terrace house with parking. Extensively enhanced by a double-storey side extension and a loft conversion featuring en-suites in two bedrooms, a large kitchen/dining room, a utility room, a large garden and parking for up to three cars. Shops, bus routes, parks and schools are all close by, ensuring this is a convenient home for a growing family.
DETAILS
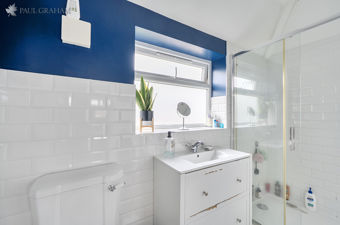
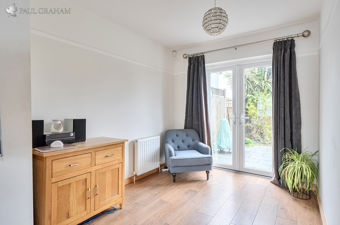
SALE AGREED OFF MARKET BY PAUL GRAHAM. Offered with no onward chain, this well-presented four double bedroom end-of-terrace home has been significantly enhanced by a double-storey side extension and loft conversion. The property offers spacious accommodation including two en-suites, a family bathroom, a large kitchen/diner with utility room, and flexible reception space ideal for modern family living. Further benefits include a generous rear garden and off-street parking for up to three cars, making this an ideal home for growing families.
Conveniently located within walking distance of Carshalton and Hackbridge train stations, the property offers excellent transport links. Local shops, parks, bus routes and well regarded schools are all close by, providing a practical and family friendly setting.
Buyer Information
To conform with government Money Laundering Regulations 2019, we are required to complete Anti Money Laundering (AML) checks for all persons involved in a transaction. A fee of £45.00 plus VAT (per person) is payable for these checks, which we collect securely through our approved third party platform. Anti-Money Laundering (AML) checks cannot be carried out until payment has been received.
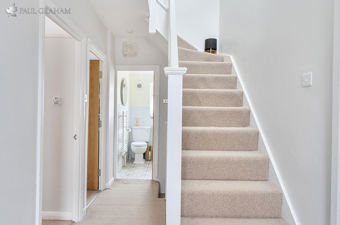
ENTRANCEHALL
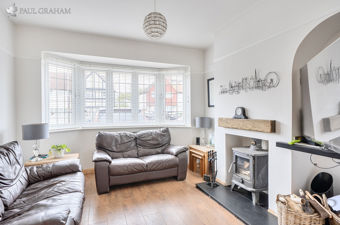
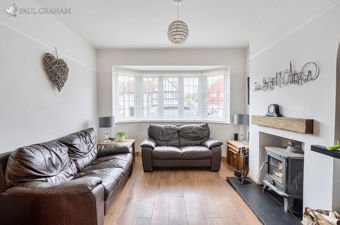
SITTINGROOM10' 6" x 9' 8" (3.2m x 2.95m)
RECEPTION29' 8" x 8' 1" (2.95m x 2.46m)
KITCHEN/DINERROOM17' 6" x 9' 8" (5.33m x 2.95m)
UTILITY8' 2" x 7' 8" (2.49m x 2.34m)
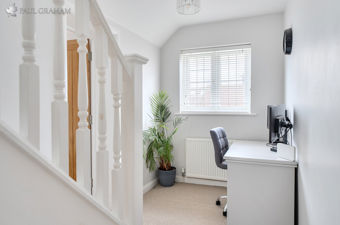
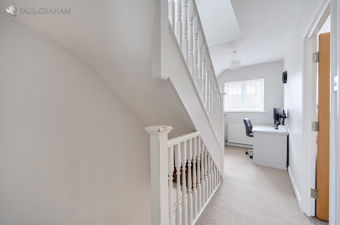
1STFLOORLANDING
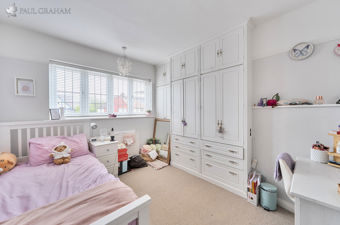
BEDROOM212' 10" x 9' 5" (3.91m x 2.87m)
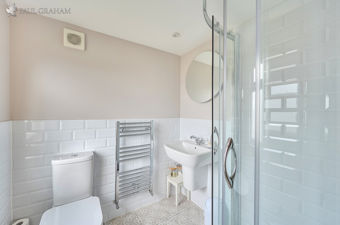
ENSUITESHOWERROOM
BEDROOM311' 0" x 10' 3" (3.35m x 3.12m)
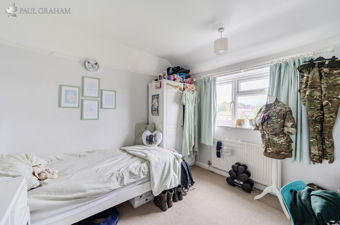
BEDROOM410' 3" x 10' 1" (3.12m x 3.07m)
FAMILYBATHROOM
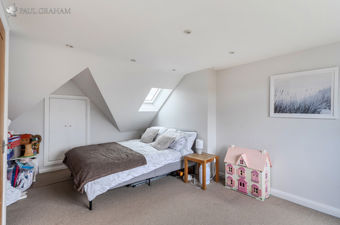
BEDROOM115' 5" x 11' 9" (4.7m x 3.58m)
ENSUITESHOWERROOM
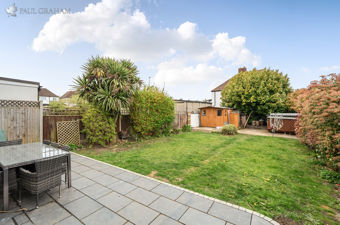
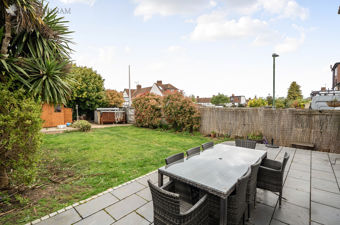
GARDEN67' 4" x 32' 2" (20.52m x 9.8m)
OFFROADPARKING
Although these particulars are thought to be materially correct their accuracy cannot be guaranteed and they do not form part of any contract.
Property data and search facilities supplied by www.vebra.com