
39 Havelock Road
Hastings
East Sussex
TN34 1BE
Waldegrave Street, Hastings
£375,000 Price
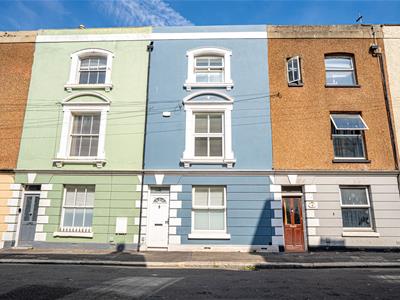
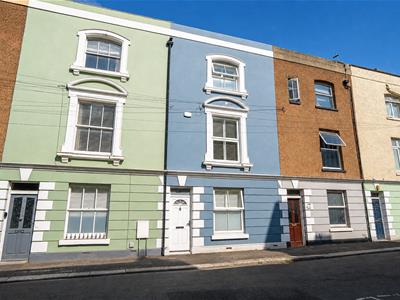
4 Bedroom House - Terraced
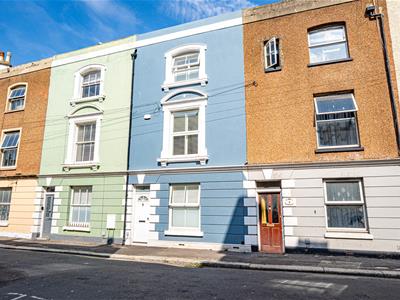
- Older Style Terraced Family Home
- Two Reception Rooms
- Modern Kitchen
- Four Bedrooms
- Bathroom and Separate Shower Room
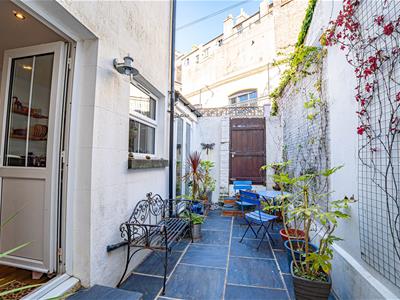
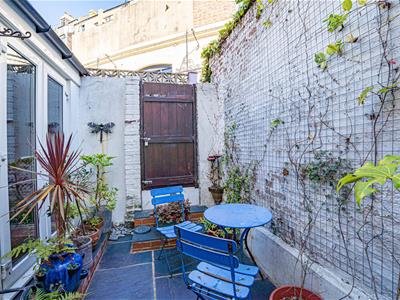
- Courtyard Style Garden
- Town Centre Location
- Cellar
- Council Tax Band B
PCM Estate Agents welcome to the market an exciting opportunity to acquire this exceptionally
well-presented THREE STOREY, FOUR BEDROOM, OLDER STYLE TERRACED FAMILY HOME, positioned in Hastings town centre, just a short stroll from a vast range of amenities including mainline railway station with convenient links to London, also walking distance to the Queens Quarter and St Andrews Mews region of the town.
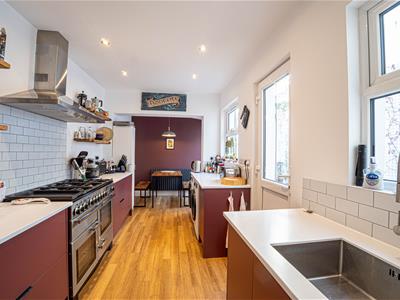
Offering well-proportioned accommodation comprising a lounge, separate DINING ROOM and a lovely NEWLY FITTED KITHEN-BREAKFAST ROOM with access to the courtyard garden, offering an ideal space to eat alfresco and entertain.
To the first floor there are TWO DOUBLE BEDROOMS, bathroom and as stylish separate
SHOWER ROOM, whilst to the second floor TWO FURTHER DOUBLE BEDROOMS conclude the accommodation. The property also has the benefit of double glazing and gas fired central heating and also has a useful CELLAR offering plenty of storage and access beneath the property.
Viewing comes highly recommended for anyone seeking an OLDER STYLE STYLISH HOUSE in a CONVENIENT LOCATION, call the owners agents now to book your appointment and avoid disappointment.
PRIVATE FRONT DOOR
Leading to:
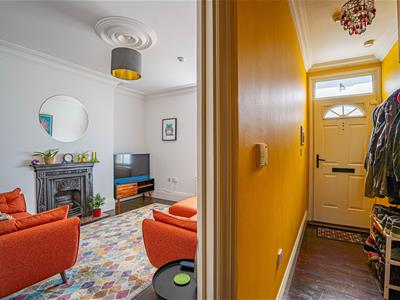
INVITING ENTRANCE HALL
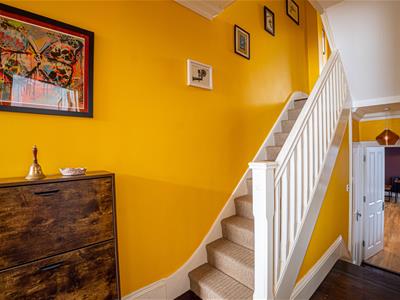
Exposed wooden floorboards, high ceiling with cornicing, radiator, stairs rising to the upper floor accommodation and steps descending to a lobby and kitchen.
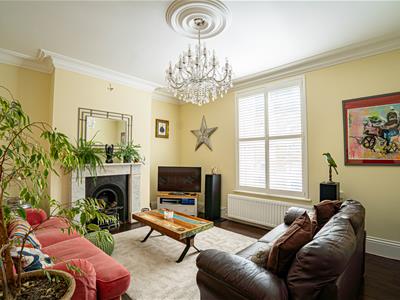
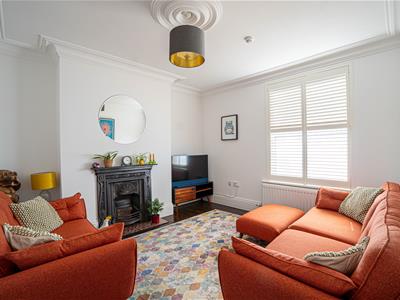
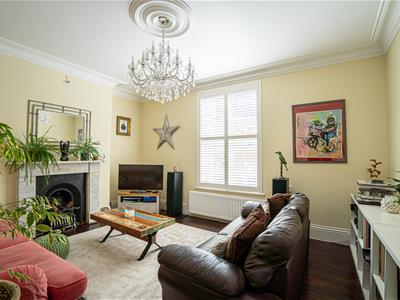
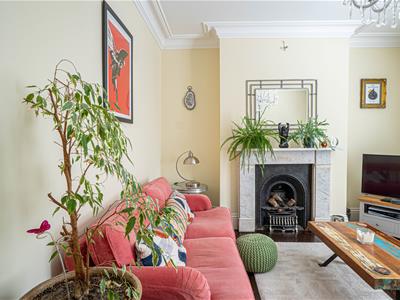
LOUNGE
3.84m x 3.66m (12'7 x 12')Continuation of the exposed wooden floorboards, high ceilings with cornicing, period fireplace, radiator, double glazed window to front aspect having made to measure plantation shutters.
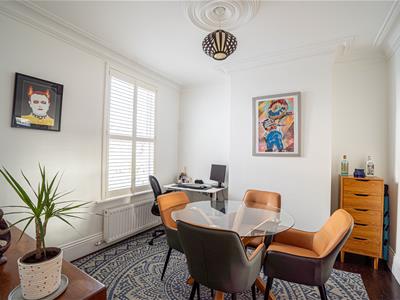
DINING ROOM
3.45m x 3.45m (11'4 x 11'4)Continuation of the exposed wooden floorboards, high ceiling with cornicing, ceiling rose, radiator, double glazed window to rear aspect with views onto the courtyard garden, having made to measure plantation shutters.
LOBBY
Exposed wooden floorboards, under stairs cupboard, door to:
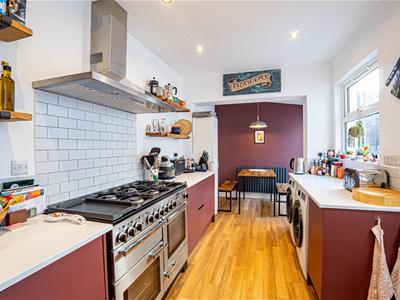
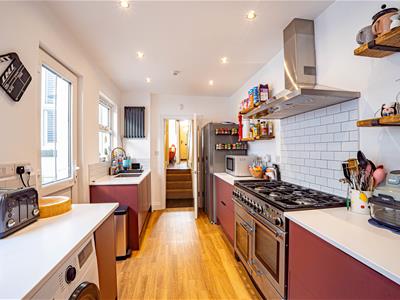
KITCHEN
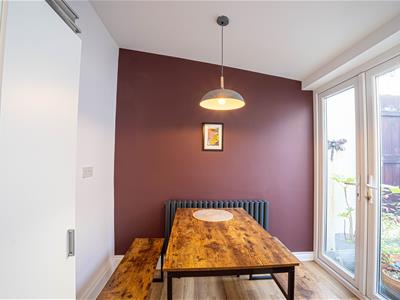
6.45m x 2.36m (21'2 x 7'9)Fitted with a matching range of eye and base level cupboards and drawers with soft close hinges, stone countertops and tiled splashbacks, Rangemaster cooker with matching cooker hood, space for American style fridge freezer, stainless steel sunken sink with moulded drainer into the worksurface and mixer tap, integrated dishwasher, space and plumbing for washing machine, space for tumble dryer, combination of down lights and pendant lighting over the breakfast table area, wood effect LVT flooring, two radiators, double glazed window to the side aspect, single double glazed door and further double glazed doors leading to the side aspect providing access to the rear garden.
FIRST FLOOR LANDING
Split level with stairs rising to the second floor, exposed wooden floorboards, doors to:
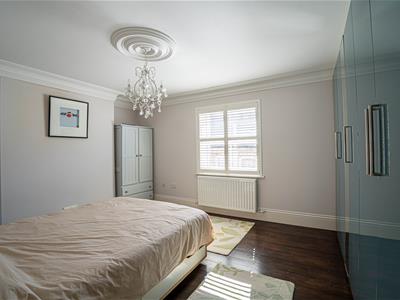
BEDROOM
5.00m x 3.78m (16'5 x 12'5)Exposed wooden floorboards marble fireplace, high ceiling with cornicing, high ceiling with ceiling rose, radiator, television point, double glazed window to front aspect with made to measure plantation shutters.
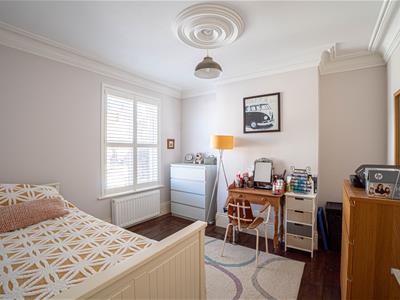
BEDROOM
3.66m x 3.51m (12' x 11'6)Exposed wooden floorboards, high ceiling with cornicing, ceiling rose, radiator, double glazed window to rear aspect with made to measure plantation shutters.
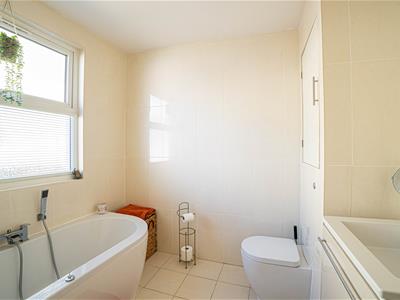
BATHROOM
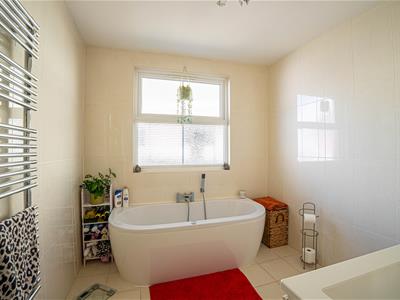
2.54m x 2.51m (8'4 x 8'3)Measurement excludes door recess. Tiled walls, tiled flooring, heated towel rail, bathtub with mixer tap and shower attachment, dual flush low level wc with storage above, wall hung vanity enclosed wash hand basin with mixer tap, extractor for ventilation, double glazed pattern glass window to rear aspect.
SHOWER ROOM
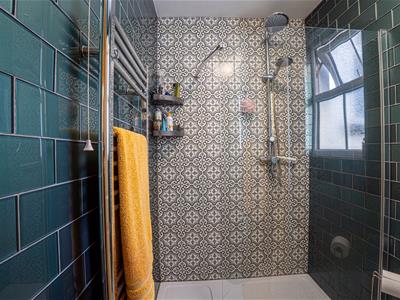
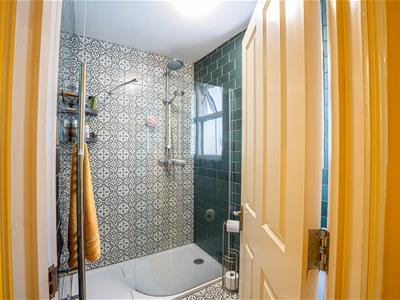
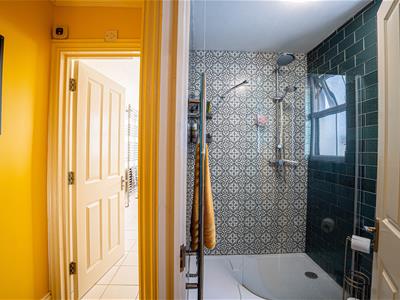
Walk-in shower with rain style shower head and hand-held shower attachment, dual flush low level wc incorporating wash hand basin with mixer tap, heated tower rail, tiled walls, tiled flooring, extractor for ventilation, double glazed pattern glass window to side aspect.
SECOND FLOOR LANDING
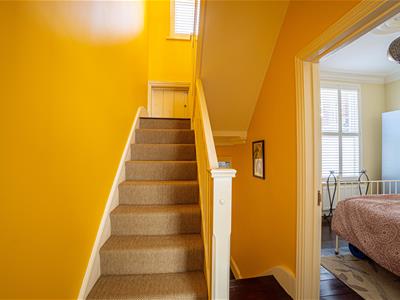
Half-landing with exposed wooden floorboards having access to a small storage area, double glazed window to rear aspect with made to measure plantation shutters, main landing has exposed wooden floorboards, radiator, loft hatch, coving to ceiling, doors to:
BEDROOM
4.93m x 3.71m (16'2 x 12'2)Exposed wooden floorboards, freestanding wardrobes incorporated within the sale, high ceiling with cornicing and ceiling rose, radiator, double glazed window to front aspect with made to measure plantation shutter.
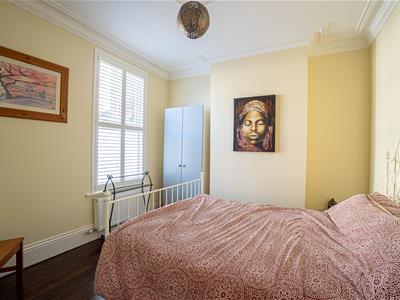
BEDROOM
3.61m x 3.38m (11'10 x 11'1)Exposed wooden floorboards, radiator, high ceiling with cornicing, ceiling rose, double glazed window to rear aspect with made to measure plantation shutters.
GARDEN
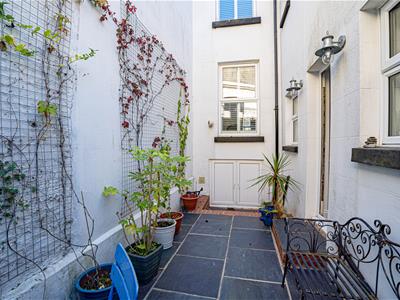
Enclosed courtyard style garden, offering plenty of space to eat alfresco and entertain, rear gated access and outside water tap. Access to:
CELLAR
Restricted head height.
Energy Efficiency and Environmental Impact

Although these particulars are thought to be materially correct their accuracy cannot be guaranteed and they do not form part of any contract.
Property data and search facilities supplied by www.vebra.com