
14 Grosvenor Road
Aldershot
Hampshire
GU11 1DP
Crookham Road, Fleet
Asking Price £759,995
4 Bedroom House - Detached
- Four bedroom detached family home
- Extended Kitchen/Breakfast Room
- Garage & Driveway Parking for 3/4 Cars
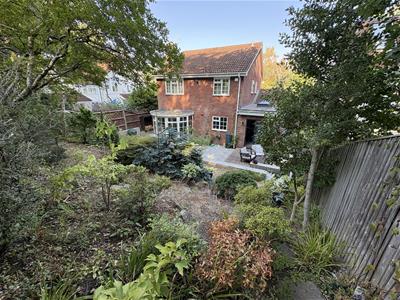
- Attractive Landscaped Rear Garden
- Direct Access onto the Basingstoke Cancal Towpath
- Gas Central Heating
- UPVC Double Glazing
- Convenient for Fleet Town Centre and local schools
- Council Tax band (F) £3500 per annum

- Epc energy band (c) 74
We are delighted to offer to the market this spacious and well-designed four bedroom detached family home, occupying an established plot in a highly convenient location close to Fleet town centre and local schools.
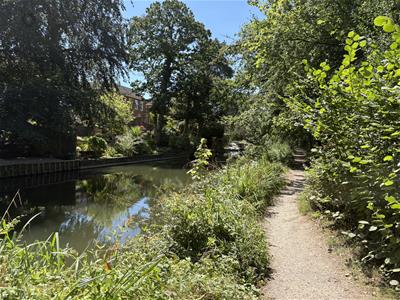
One of the property's particular features is its attractive position backing directly onto the Basingstoke Canal, with a private gate from the rear garden providing immediate access onto the towpath and delightful canalside walks towards Fleet town centre, Crookham Village and Crookham Deeps.
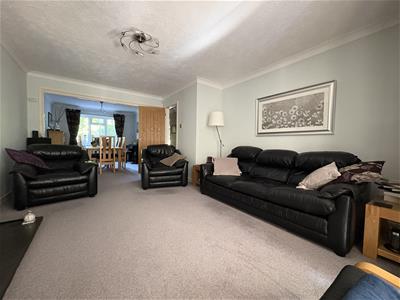
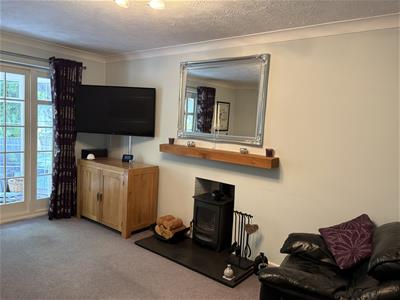
The well-planned accommodation includes an entrance hall, ground floor cloakroom and separate study. A dining room opens into the spacious sitting room, featuring a log burning stove and French doors leading into the sunroom overlooking the rear garden.
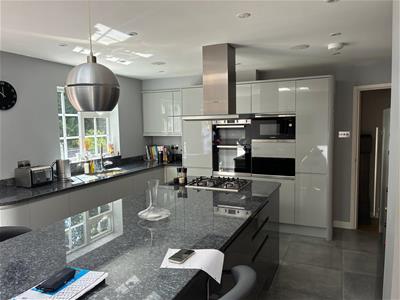
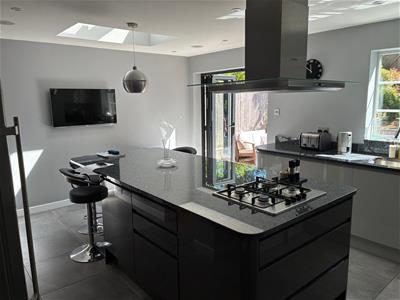
A further feature is the impressive extended kitchen/breakfast room, incorporating a large central granite island with breakfast bar seating and skylight above, granite work surfaces and a comprehensive range of integrated Bosch appliances. Bifold patio doors open directly onto the timber decked terrace and garden. A useful utility area is situated to the rear of the attached garage.
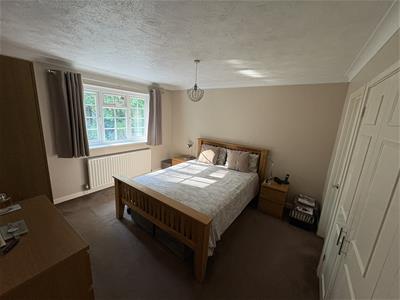
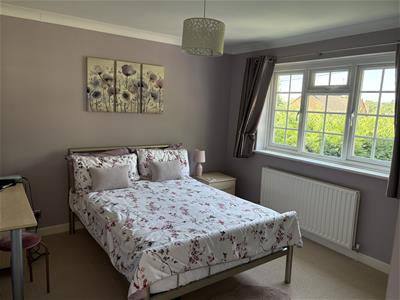
To the first floor are four bedrooms, with the principal bedroom benefiting from built-in wardrobes and an en-suite shower room, together with a family bathroom.
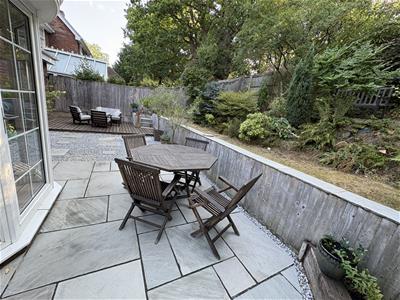
Outside, the attractive landscaped and terraced rear garden incorporates a timber decked sun terrace and barbecue area, further paved seating and dining areas and mature planting, rising gently towards the Basingstoke Canal and the private towpath access.
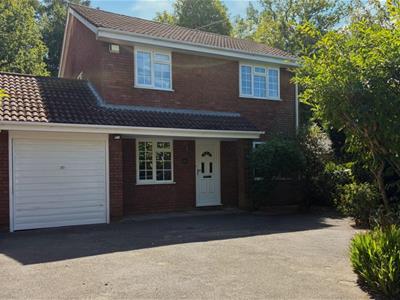
To the front is a tarmac driveway providing parking for three/four vehicles and access to the attached garage.
This property is also within walking distance to the railway station.
The property has gas fired central heating and UPVC double glazing. An internal inspection is highly recommended to fully appreciate the accommodation and attractive canalside setting.
Entrance Hall
UPVC front entrance door with glazed side panels leading into entrance hall. Karndean wood-effect flooring, turning staircase to first floor, radiator, Hive heating controls, useful understairs storage cupboard and light oak internal doors leading to principal rooms.
Ground Floor Cloakroom
Fitted with:
-Low level WC
-Vanity wash hand basin with slate splashback
-Extractor fan
-Karndean flooring
Study
2.36m x 2.34m (7'9 x 7'8)Front aspect UPVC double glazed window, radiator and ample power points.
Dining Room
3.45m x 3.02m (11'4 x 9'11)Front aspect room with radiator and open plan access through to the sitting room.
Sitting Room
5.46m x 3.63m (17'11 x 11'11)Spacious reception room featuring a log burning stove with slate hearth and light oak mantel,
television point and radiator. French doors with glazed side panels opening into the sunroom.
Sunroom (Conservatory)
Double glazed construction overlooking the rear garden, with quarry tiled flooring, power point, and French doors providing direct access onto the garden.
Kitchen/Breakfast Room
5.36m x 4.17m (17'7 x 13'8)Impressive extended kitchen/breakfast room, with an extensive range of base and eye level storage units and granite work surfaces.
Fitted with:
-Large central granite island with breakfast bar seating
-Bosch built in appliances including: four-ring gas hob, extractor canopy, double oven, microwave, dishwasher, and warming drawer
-One and a half bowl inset sink
-Space for American-style fridge/freezer
-Tall contemporary radiator
-Porcelain tiled flooring
-Inset ceiling spotlights
-Four ceiling speakers
Sky light above island, and rear aspect window and bifold doors opening directly onto the timber decked terrace and rear garden. Door providing access to the garage and utility area.
Utility Area
Situated within the attached garage, with roll-top work surfaces, stainless steel sink, plumbing and space for washing machine and tumble dryer, and Worcester gas fired boiler.
Garage
6.02m x 2.57m (19'9 x 8'5)Up-and-over door, power and lighting, useful roof eve storage, and external side door to garden.
First Floor Landing
Turning staircase from entrance hall. Window above providing natural light, former airing cupboard with shelving and access via pull-down ladder to a fully boarded and lit loft area. The loft houses the Megaflow pressurised water cylinder.
Bedroom One
3.76m x 3.63m (12'4 x 11'11)Rear aspect room overlooking the garden, with built-in double wardrobes, television point and
radiator. Door leading to en-suite shower room.
En-Suite Shower Room
Fitted with:
-Fully tiled shower cubicle
-Vanity wash hand basin
-Low level WC
-Heated towel rail
-Mirror-fronted cabinet
-Electric shaver point
-Frosted window
Bedroom Two
3.43m x 3.40m (11'3 x 11'2)Front aspect room with built-in double wardrobe and radiator.
Bedroom Three
2.90m x 2.18m (9'6 x 7'2)Rear aspect room with radiator.
Bedroom Four
2.41m x 2.36m (7'11 x 7'9)Front aspect room with built-in storage cupboards, wood laminate flooring and radiator.
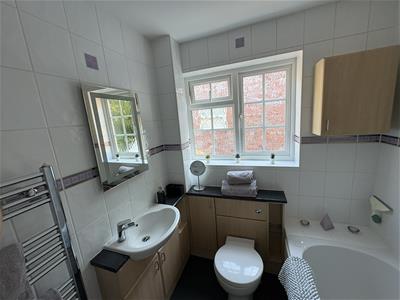
Family Bathroom
Fitted with:
-Shaped panel enclosed bath with shower and mixer tap
-Vanity wash hand basin
-Low level WC
-Vanity storage units and shelving
-Fitted bathroom mirror
-Bathroom / medicine cabinet
-Heated towel rail
-Fully tiled ceramic walls
-Vinyl flooring
-Frosted side aspect window
-Inset ceiling spotlights
Outside
Front Garden & Driveway
The property is approached over a tarmac driveway providing off-road parking for approximately three to four vehicles and leading to the attached single garage.
The front garden incorporates established mature shrubs and planting, together with a paved bin storage area. Covered entrance porch and gated personal side access leading through to the rear garden.
Rear Garden
The attractive landscaped rear garden measures approximately 45’ in width x 35’ in depth
(approximately and unmeasured) and has been arranged over a number of levels, gently rising
towards the Basingstoke Canal at the rear.
Immediately adjoining the property is a timber decked sun terrace and barbecue area, providing an excellent outside entertaining space and conveniently accessed from the kitchen/breakfast room.
The remainder of the garden incorporates areas of stone chippings and grey paved pathways,
together with a separate paved dining and patio area and an attractive variety of established shrubs, bushes and rockery planting.
To the side of the property is a timber framed lean-to garden store providing useful storage for garden equipment and furniture, together with a log store. There is also an outside tap and external power supply.
Steps rise towards the rear of the garden where a private gate provides direct access onto the
Basingstoke Canal towpath, offering attractive canalside walks towards Fleet town centre in one direction and Crookham Village and Crookham Deeps in the other.
Gas and electricity meters are located to the side of the property.
Energy Efficiency and Environmental Impact
Although these particulars are thought to be materially correct their accuracy cannot be guaranteed and they do not form part of any contract.
Property data and search facilities supplied by www.vebra.com