
21 Manchester Road
Burnley
Lancashire
BB11 1HG
Rossendale Road, Burnley
£110,000
2 Bedroom House - Mid Terrace
- Mid Terrace Property
- Two Bedrooms
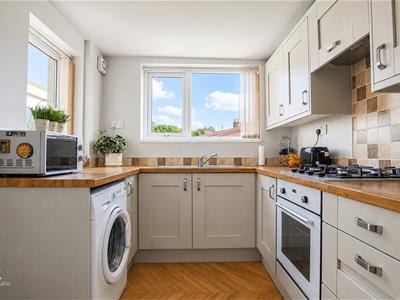
- Modern Fitted Kitchen
- Well Presented
- Convenient Location
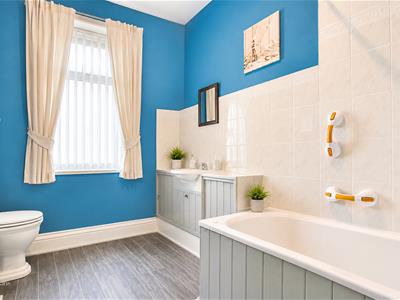
- Three Piece Bathroom
- Two Reception Rooms
- Ideal First Time Buy
- Enclosed Rear Yard
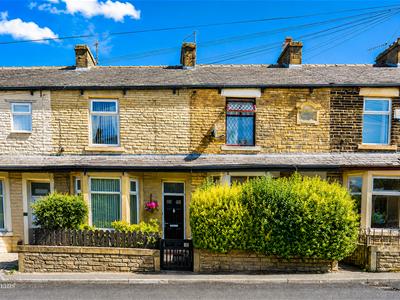
AN ENVIABLE TWO BEDROOM MID TERRACE PROPERTY
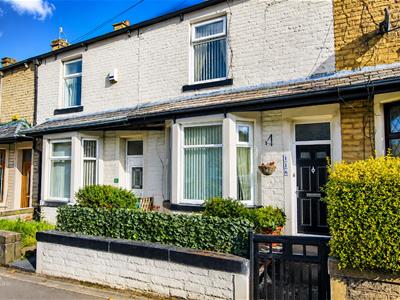
Situated in a convenient location in the heart of a popular area of Burnley, this two-bedroom, mid-terrace home is being welcomed to the property market. Providing easy access to Burnley town centre as well as major commuter routes along the M65 and A56 network links, the property is ideally suited for a professional couple or first time buyer looking for a neutrally finished home that is ready to move straight in to!
The property comprises briefly, to the ground floor; entrance through the vestibule to a welcoming hallway with stairs leading to the first floor and doors providing access to two deceptively spacious reception rooms. The second reception room provides access to the contemporary fitted kitchen with door to the rear yard. To the first floor is a landing with doors leading to two bedrooms and a three-piece bathroom suite. Externally the property boasts an enclosed rear yard with outbuilding and gate to a shared access road. The front of the property has a small garden.
For further information, or to arrange a viewing, please contact our Burnley team at your earliest convenience.
Ground Floor
Entrance
Composite frosted door to the vestibule.
Vestibule
1.19 x 1.04 (3'10" x 3'4")Cornice coving to the ceiling, dado rail and a door to the hallway.
Hallway
2.77 x 1.04 (9'1" x 3'4")Central heating radiator, cornice coving to the ceiling, stairs to the first floor and doors leading to two reception rooms.
Reception Room One
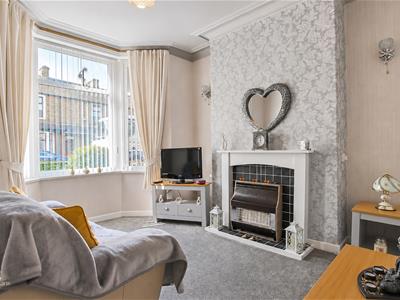
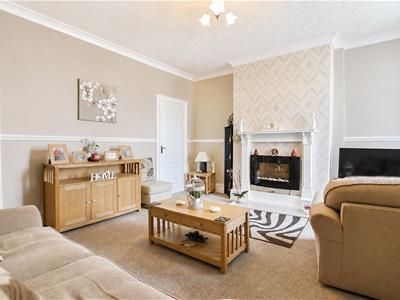
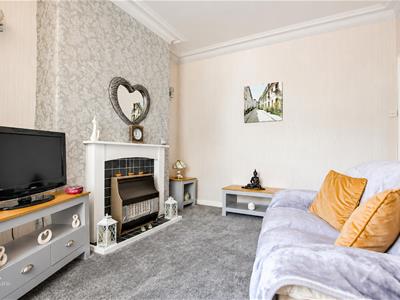
3.35 x 3.10 (10'11" x 10'2")UPVC double glazed bay window, a Radiant fire with a tiled hearth and surround, cornice coving to the ceiling, two feature wall lights.
Reception Room Two
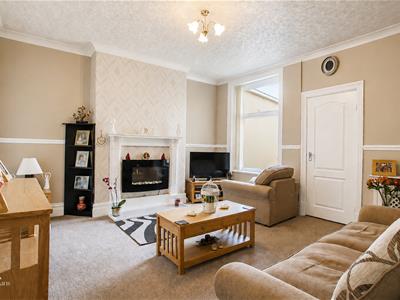
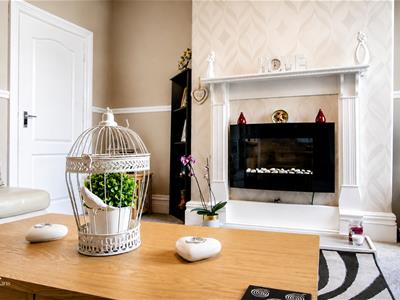
4.55 x 4.14 (14'11" x 13'6")UPVC double glazed window, central heating radiator, dado rail, wall mounted black electric curved fire, door to under-stairs storage and a door to the kitchen.
Kitchen
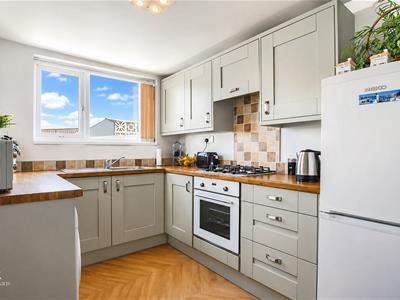
3.00 x 2.31 (9'10" x 7'6")Two UPVC double glazed windows, central heating radiator, a range of panelled wall and base units, oven with a four ring gas hob, extractor hood, tiled splash-backs, stainless steel sink, drainer and mixer tap, extractor fan, plumbing for a washing machine, space for a fridge freezer, wood effect flooring and UPVC double glazed door to the rear.
First Floor
Landing
Doors leading to the bathroom and to two bedrooms.
Bedroom One
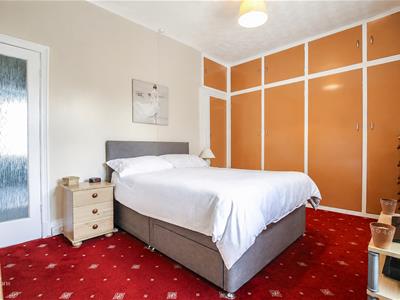
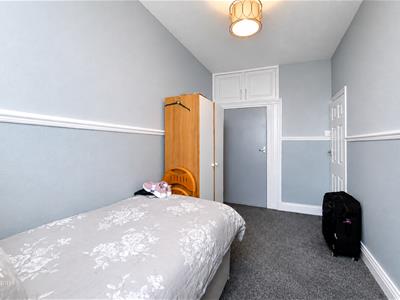
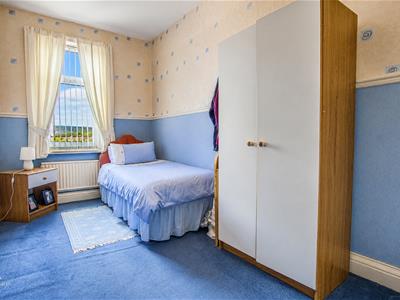
3.99 x 3.18 (13'1" x 10'5")UPVC double glazed window, central heating radiator and fitted wardrobes.
Bedroom Two
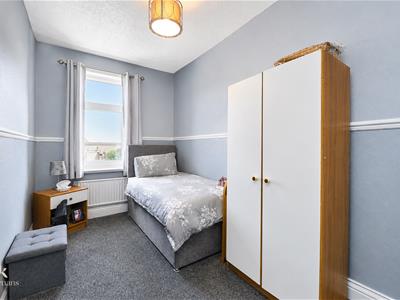
4.17 x 2.18 (13'8" x 7'1")UPVC double glazed window, central heating radiator, dado rail and above stairs storage.
Bathroom
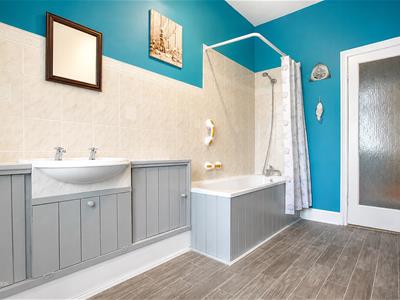
3.28 x 2.26 (10'9" x 7'4")UPVC double glazed frosted window, central heated radiator, three piece suite comprises: low basin WC, vanity top wash basin with traditional taps, a wood panelled bath with mixer tap and rinse head, partial tiled elevations, tiled effect flooring and fitted storage with a Baxi boiled enclosed.
External
Front
Garden fronted.
Rear
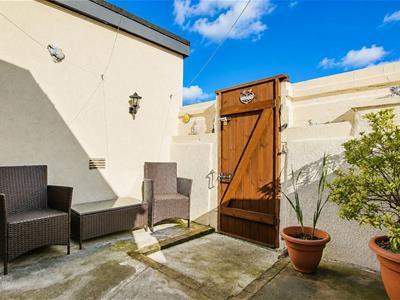
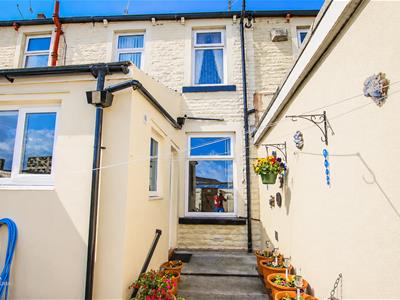
Enclosed yard with an outbuilding for storage and a gate to a shared access road.
Although these particulars are thought to be materially correct their accuracy cannot be guaranteed and they do not form part of any contract.
Property data and search facilities supplied by www.vebra.com