.png)
61 Bridge Road
Park Gate
Southampton
SO31 7GG
Brook Lane, Sarisbury Green, Southampton
Offers In Excess Of £750,000
5 Bedroom House - Detached
- 5 generous bedrooms
- Open plan Kitchen/Dining/Family Room.
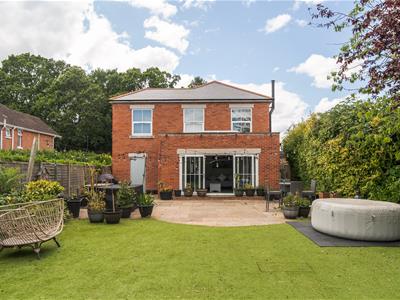
- Stunning Orangery extension opening onto rear terrace.
- Large low maintenance rear garden
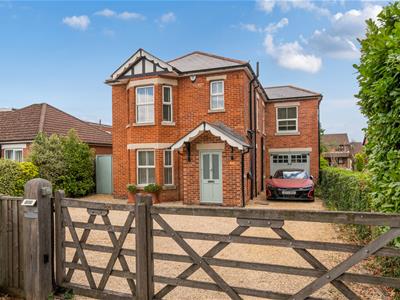
- Garage and ample parking via electric gates

- EPC Rating C (72)
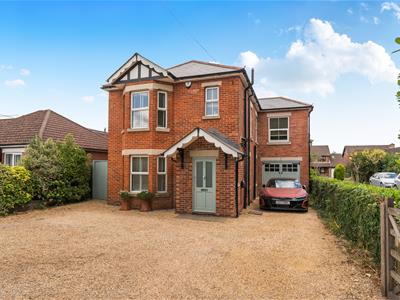
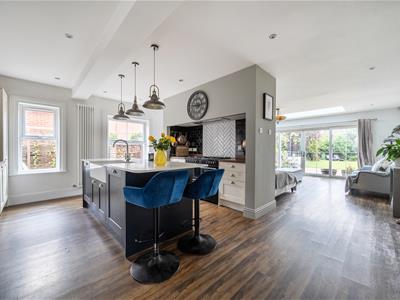
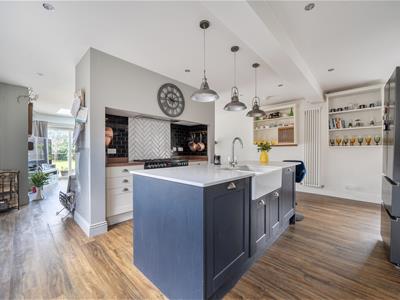
A superb recently extended and refurbished older style five bedroom detached home with garage and ample parking. Having been fully modernised and extended in 2020 the deceptively spacious detached family home offers well appointed light airy living accommodation centring around the much requested large open plan Kitchen/Dining/Family Room.
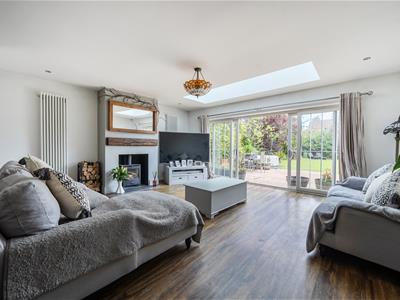
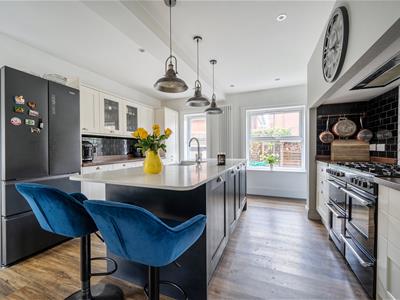
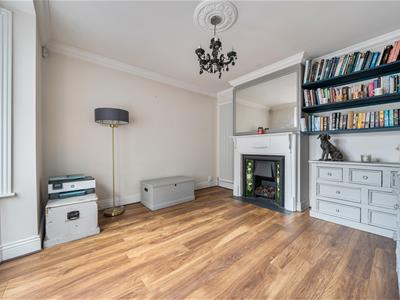
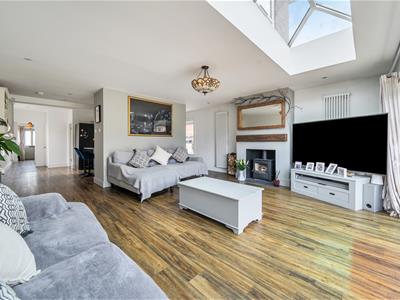
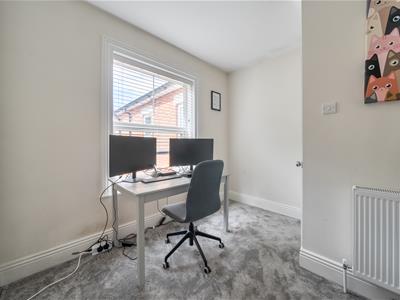
The modern Kitchen area boasts a central island unit with inset double enamel sink and an excellent range of matching base and eye level units with Quartz work top surfaces, built-in Belling Range style 7 burner oven with extractor above and integrated dishwasher. A separate Utility Room provides further storage, with space for washing machine and tumble dryer and access to the side of the property. To the rear of the Kitchen, a stunning orangery extension provides an excellent Family/Dining area with log burner and sliding doors opening on to the rear garden making this an excellent social space ideal for entertaining. To the front of the property is a separate Snug/Home Office with feature fireplace and bay window. The ground floor accommodation is further complemented by a Cloakroom and storage from the Entrance Hallway.
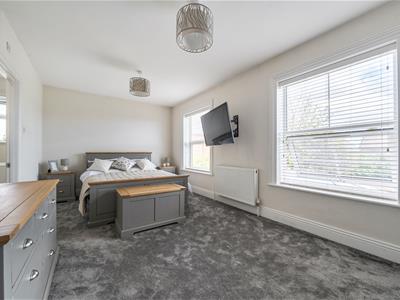
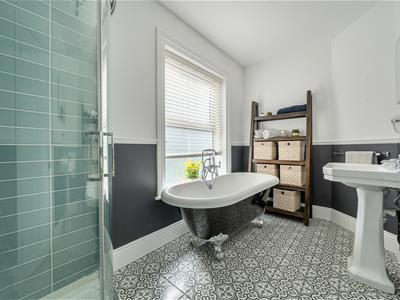
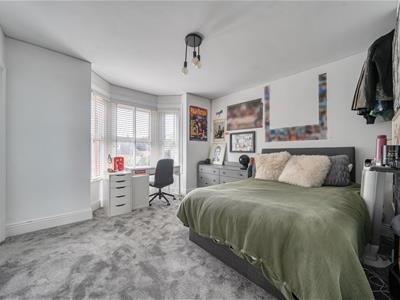
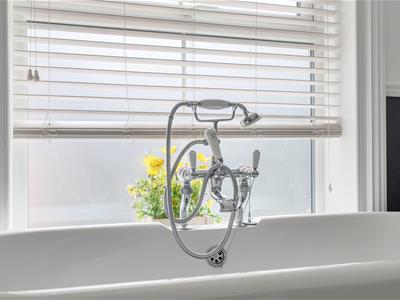
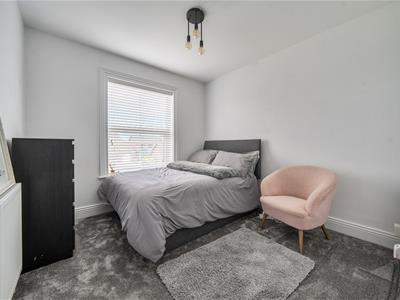
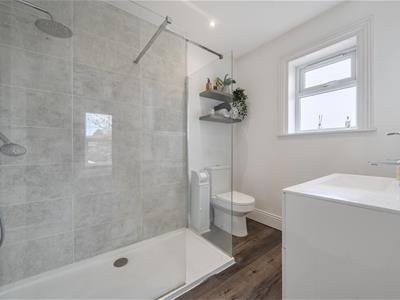
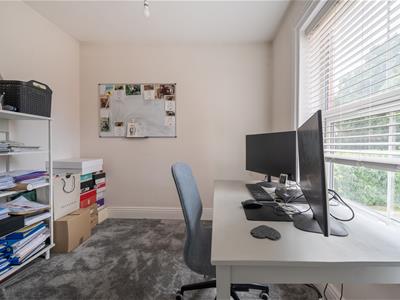
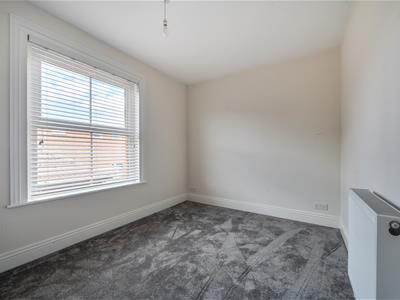
On the first floor, the spacious light and airy landing with light tunnel leads to five generous Bedrooms and modern Family Bathroom with claw and ball bath and separate shower. Two Bedrooms also enjoy modern en-suite facilities.
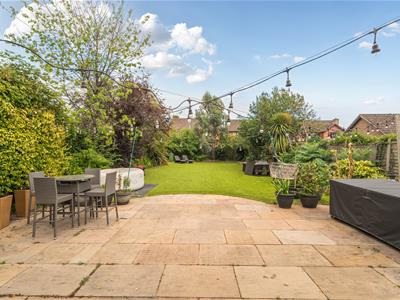
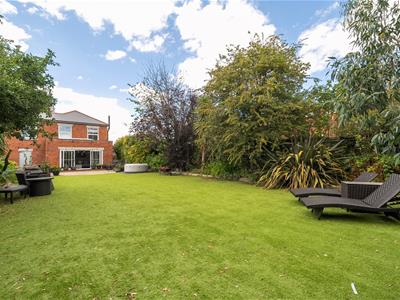
Outside, the property is approached via electric gates leading to excellent parking for 4/5 cars and large single garage with power and light and loft storage. Side pedestrian access leads to a good size South/East facing rear garden with extensive paved patio seating area with large area of artificial lawn with raised flower and shrub borders.
SUMMARY OF FEATURES:
5 generous bedrooms; 2 modern ensuites and Family Bathroom; Stunning Orangery extension opening onto rear terrace; Open plan Kitchen/Dining/Family Room; Separate Snug/Family Room; Garage and ample parking via electric gates; Large low maintenance rear garden
GENERAL INFORMATION:
TENURE: Freehold; SERVICES: Mains gas, electricity, water and drainage; LOCAL AUTHORITY: Fareham Borough Council; TAX BAND: F
DISTANCES:
Locks Heath Shopping Centre and Surgery - 0.5 miles; Swanwick Railway Station - 0.7 miles; Warsash Village and local amenities - 1.6 miles; Holly Hill Woodland Park - 1.1 miles; Tesco Superstore – 3.1 miles
Energy Efficiency and Environmental Impact
Although these particulars are thought to be materially correct their accuracy cannot be guaranteed and they do not form part of any contract.
Property data and search facilities supplied by www.vebra.com