
10 Brewmaster House,
The Maltings
St Albans
AL1 3HT
141 London Road, St. Albans
Guide price £675,000
2 Bedroom Flat - Penthouse
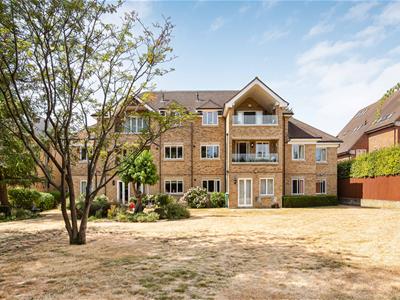
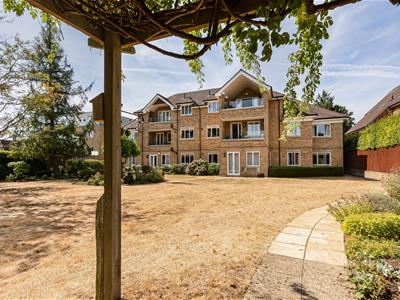
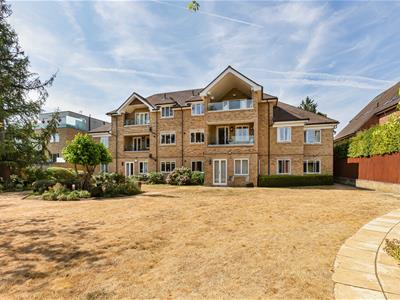
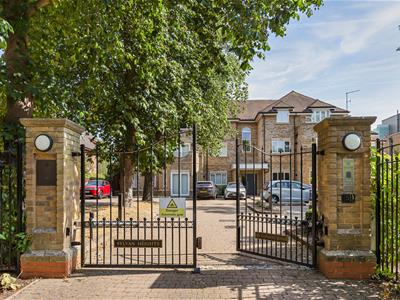
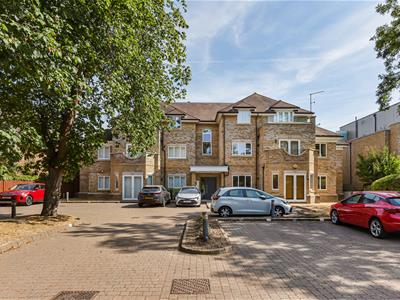
An stunning and enviable top-floor apartment set within the well-maintained Sylvan Heights development, this exceptional luxury penthouse suite offers an impressive 1,381 sq ft of beautifully presented accommodation, combining generous proportions with stylish contemporary living.
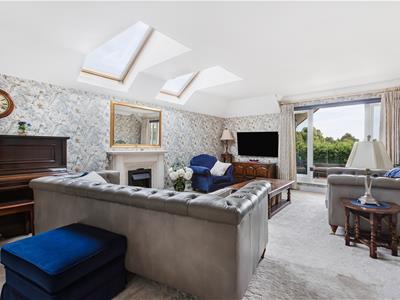
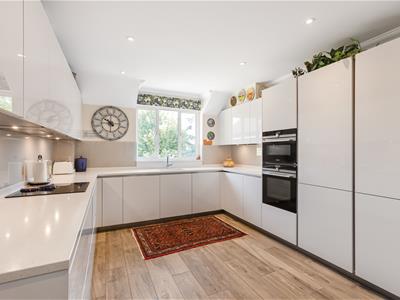
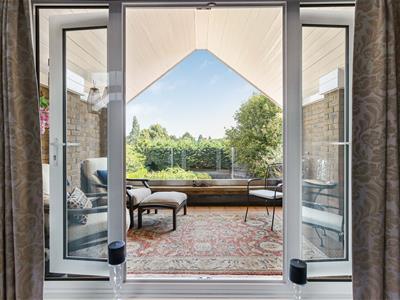
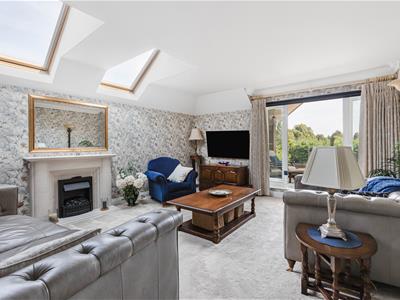
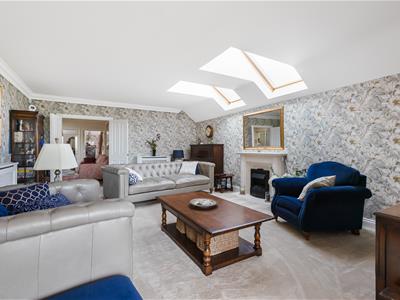
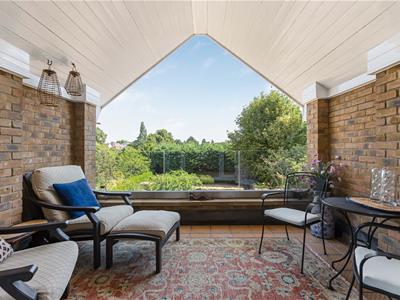
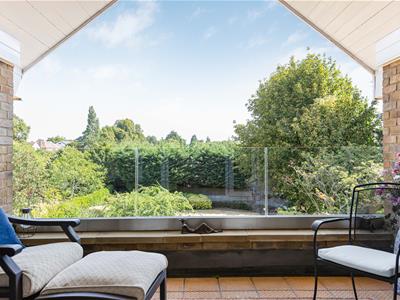
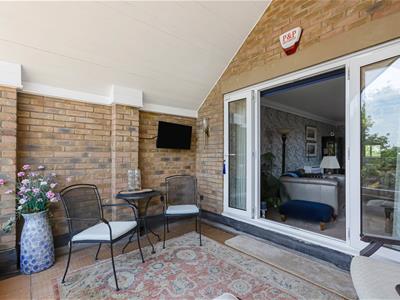
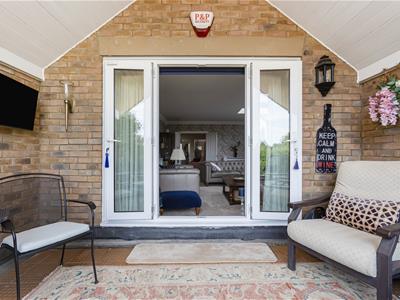
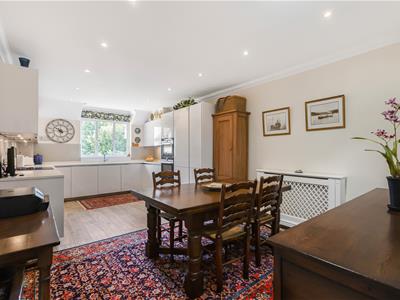
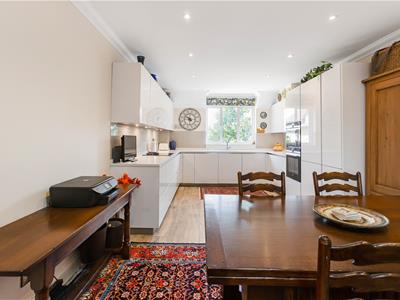
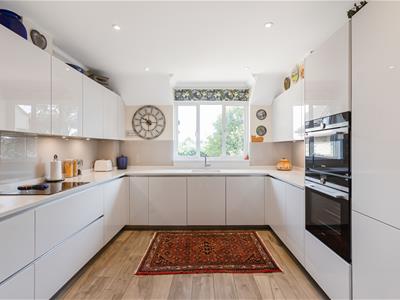
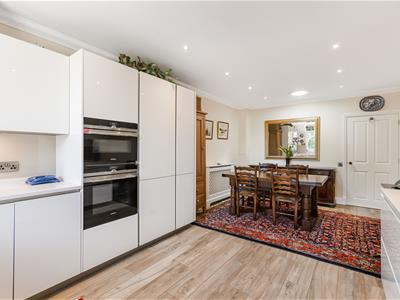
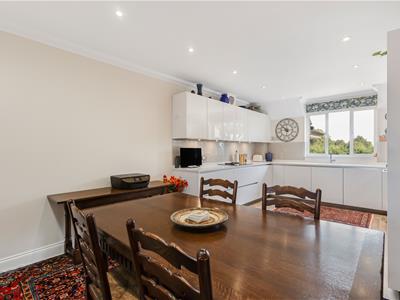
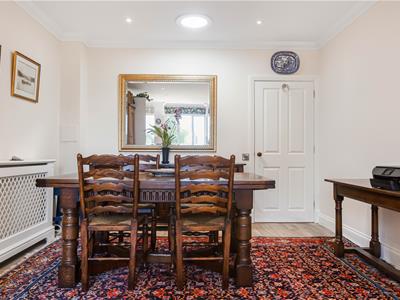
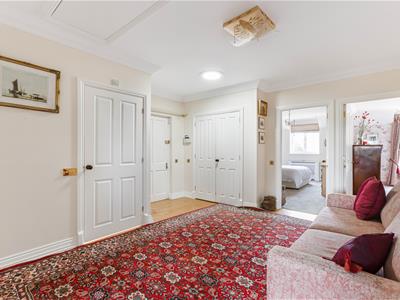
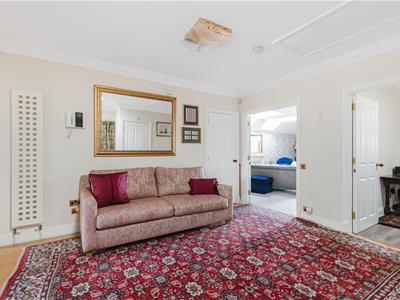
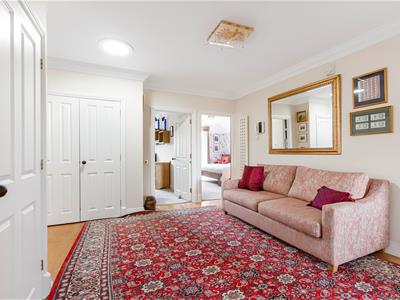
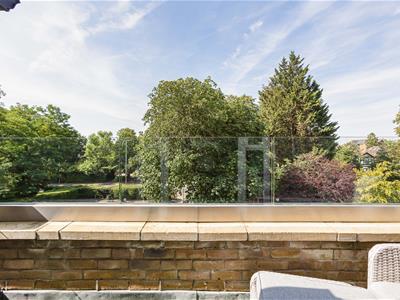
The accomodation begins with an exceptional hallway with a cloakroom cupboard. The heart of the home is undoubtedly the impressive living room, an elegant and generously proportioned reception space designed for both relaxation and entertaining. Doors open directly onto the substantial balcony terrace, creating a wonderful extension of the living accommodation and providing the perfect setting for al fresco dining, entertaining guests or simply unwinding whilst enjoying the peaceful surroundings. Complementing the reception space is a separate, well-appointed kitchen/dining room, offering an excellent range of fitted units and ample space for everyday dining.
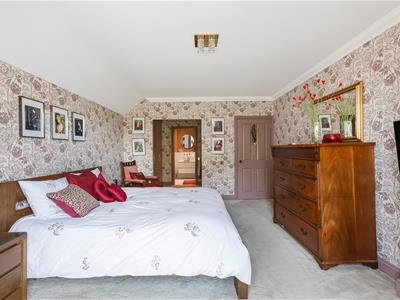
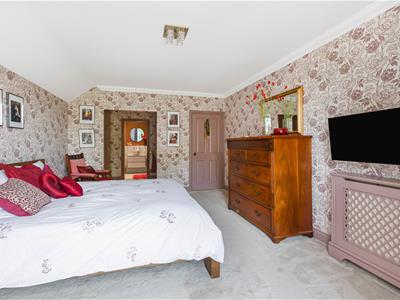
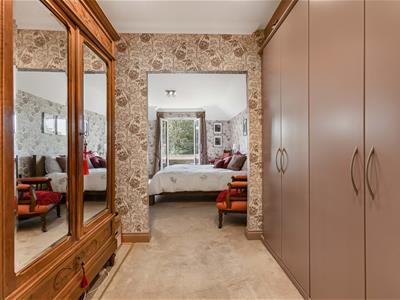
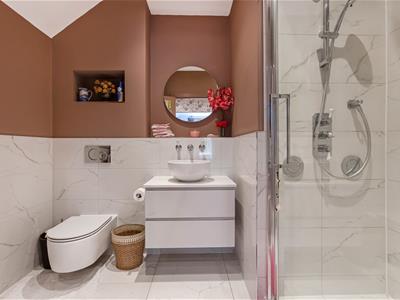
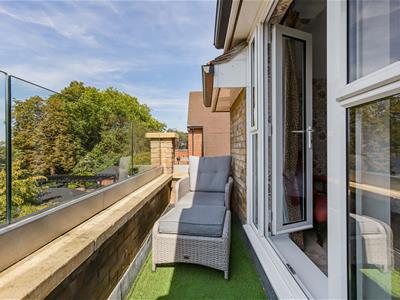
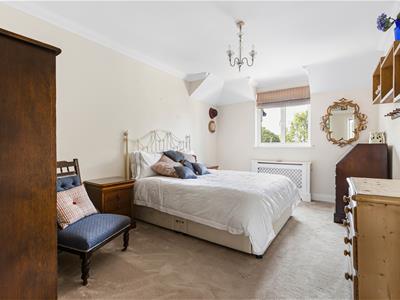
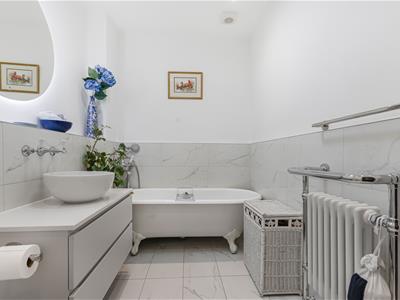
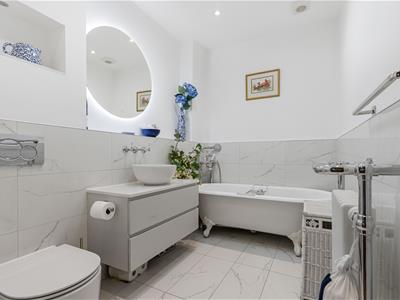
The apartment offers two generous double bedrooms, with the principal bedroom benefiting from its own private front-facing balcony, providing a delightful spot to enjoy a morning coffee. The principal suite is further enhanced by a dressing area with fitted wardrobes and an en-suite shower room, whilst the second double bedroom is served by a beautifully appointed family bathroom.
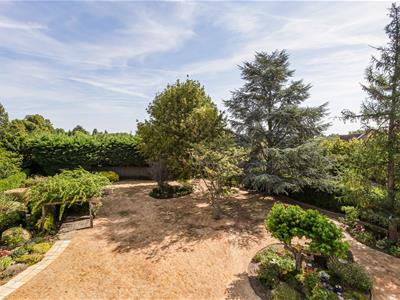
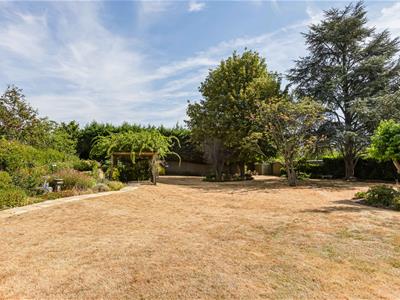
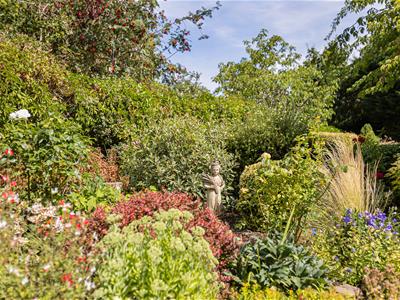
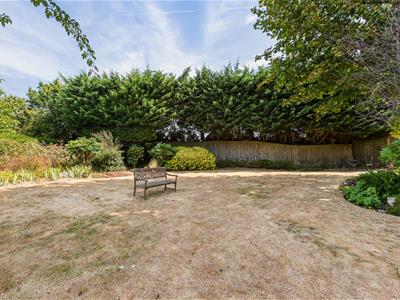
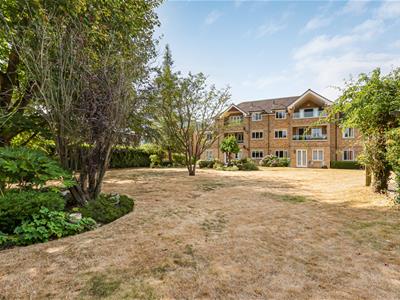
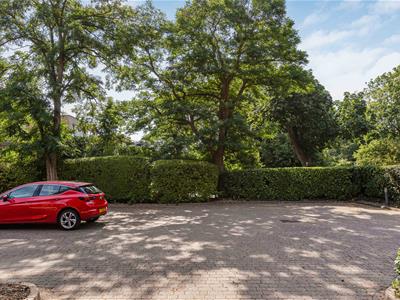
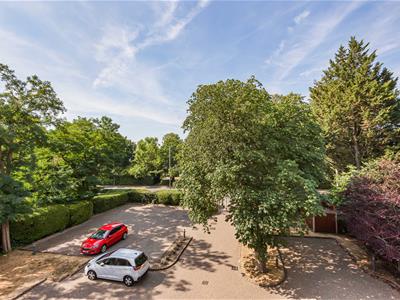
Set within beautifully maintained communal gardens and grounds, residents can enjoy a selection of seating areas together with direct access into Foxcroft Park, offering an attractive extension to the landscaped setting and ideal for leisurely walks.
Further benefits include lift access to all floors, two allocated parking spaces and excellent built-in storage throughout.
A rare opportunity to acquire a truly impressive penthouse apartment, offering luxurious accommodation, outstanding outdoor space and a highly desirable setting, all within easy reach of local amenities and transport links to London.
ACCOMMODATION
Hallway
Cloak Cupboard
Living Room
6.63m x 4.75m (21'9 x 15'7)
Rear Balcony Terrace
Kitchen/Dining Room
6.60m x 3.53m (21'8 x 11'7)
Principal Bedroom
5.13m x 3.66m (16'10 x 12')
Balcony
Dressing Area
2.62m x 2.16m (8'7 x 7'1)
En-suite
Bedroom Two
5.13m x 3.20m (16'10 x 10'6)
Bathroom
EXTERNAL
Car Park Two Spaces
Communal Grounds
LEASE DETAILS
Service Charge -
Lease Remaining - 100 years
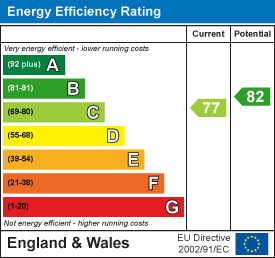
Energy Efficiency and Environmental Impact
Although these particulars are thought to be materially correct their accuracy cannot be guaranteed and they do not form part of any contract.
Property data and search facilities supplied by www.vebra.com