
91 High Street, Kings Heath
Birmingham
B14 7BH
Oxford Road, Moseley, Birmingham
£250,000
2 Bedroom Flat
- LOWER GROUND FLOOR APARTMENT
- TWO BEDROOMS
- SHOWER ROOM AND EN-SUITE BATHROOM
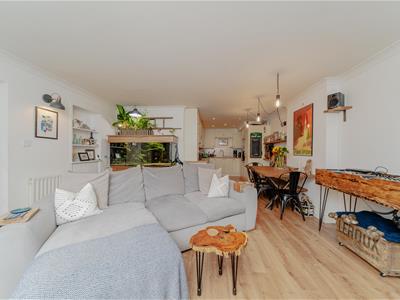
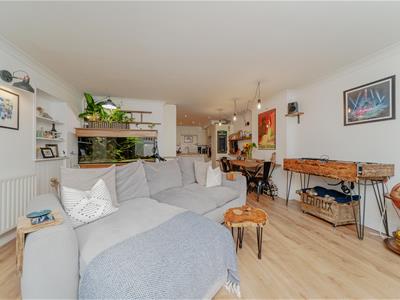
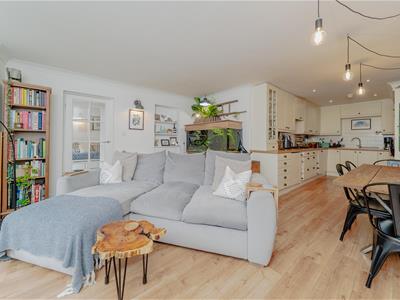
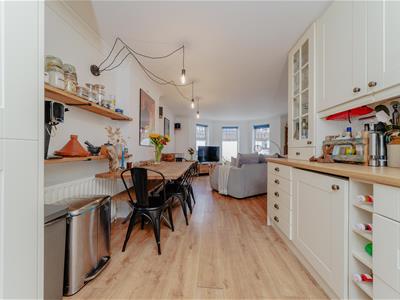
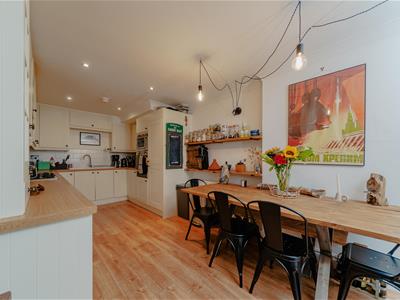
- OPEN PLAN LOUNGE/DINING/KITCHEN
- FRONT AND REAR COURT YARDS
- LEAN TO
- WELL PRESENTED
- OXFORD ROAD, MOSELEY
- ALLOCATED PARKING SPACE
- COUNCIL TAX BAND - C
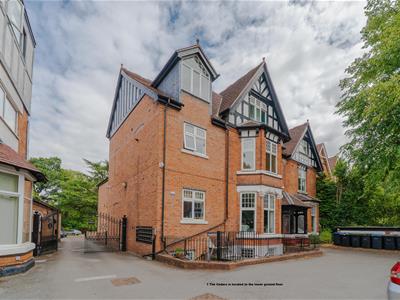
A VERY WELL PRESENTED TWO BEDROOM LOWER GROUND FLOOR APARTMENT benefitting from ALLOCATED PARKING SPACE with GATED ACCESS. SITUATED ON THE MUCH SOUGHT AFTER OXFORD ROAD IN MOSELEY the accommodation briefly comprises: HALLWAY, OPEN-PLAN LOUNGE/DINING ROOM/KITCHEN with integrated appliances, BEDROOM TWO, SHOWER ROOM, BEDROOM ONE with EN-SUITE BATHROOM and LEAN TO. Outside the property also benefits from private front court yard and rear court yard areas along with having COMMUNAL GARDENS TO REAR.
The Cedars comprises in further detail:
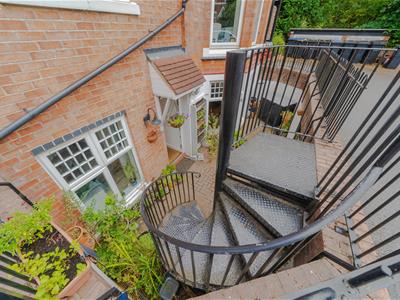
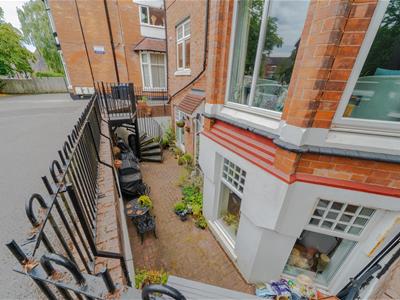
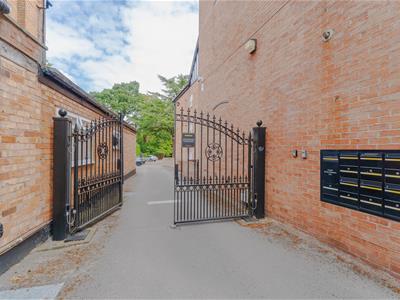
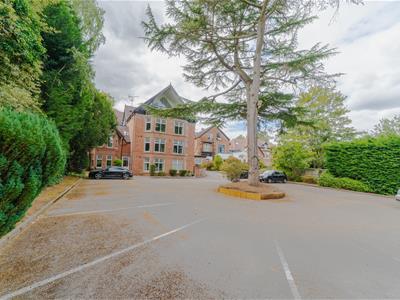
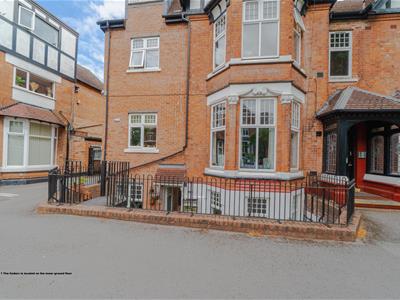
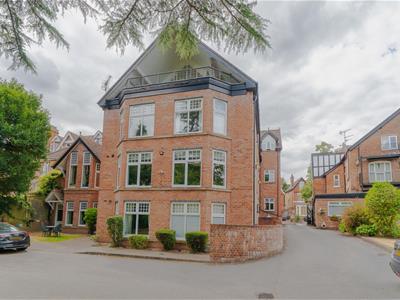
The property is set back from the road and approached via communal driveway leading to gated access to parking area and communal rear gardens. Access to the property is via a spiral staircase at the front of property descending to:
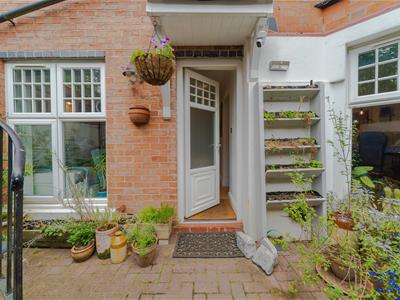
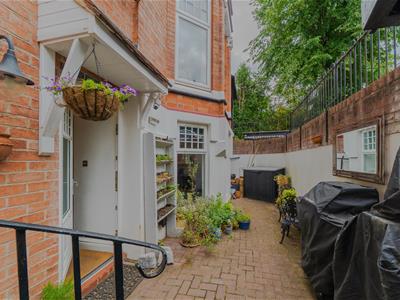
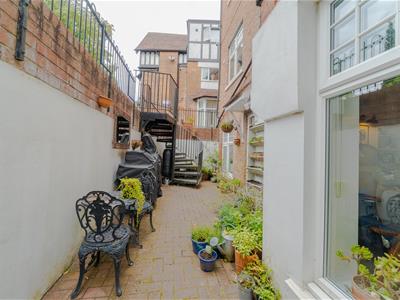
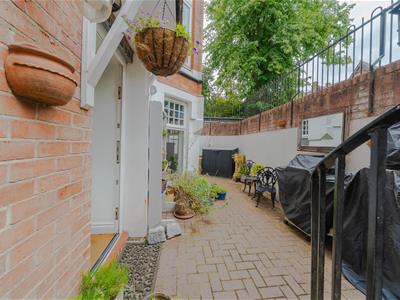
Front Court Yard
Benefitting from being block paved with wall mounted light point, electric point and private entrance door opening to:
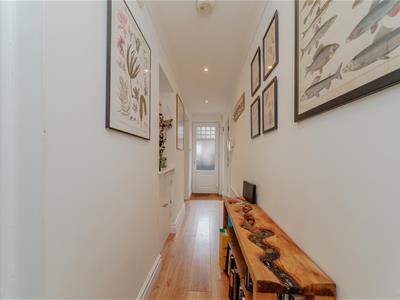
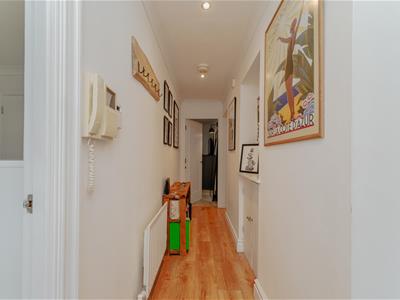
Entrance Hallway
Coved ceiling, ceiling spot lights, security intercom system, feature recess with built-in cupboard, wood effect flooring, radiator and doors to:
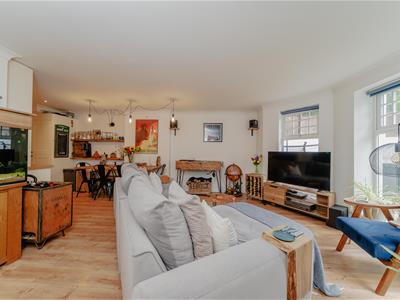
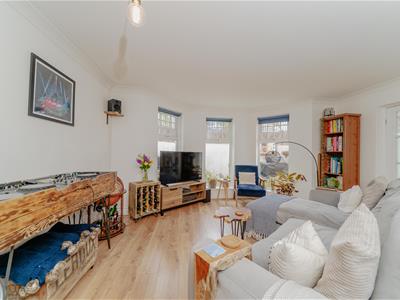
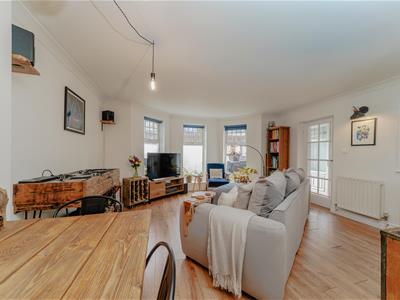
Lounge/Dining Area
4.70m into bay x 4.60m max (15'5" into bay x 15'1"Bay window to front aspect, coved ceiling, wall mounted light point, wood effect flooring, radiator and opening to:
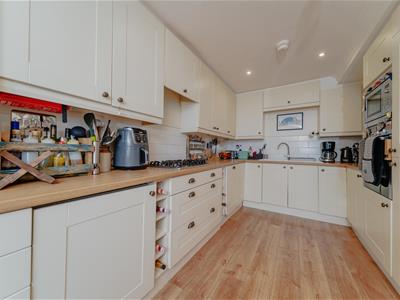
Kitchen Area
3.99m x 2.74m max (13'1" x 9' max)Part coved ceiling, ceiling spot lights, wall mounted light point, wood effect flooring and a fitted kitchen comprising: a range of wall, drawer and base units with under cupboard lighting, work surfaces over, tiled surrounds, inset double sink with mixer tap over, integrated eye level oven, microwave and five ring gas hob with extractor hood over, integrated fridge/freezer, washing machine and dish washer, feature display cabinet with illumination and radiator.
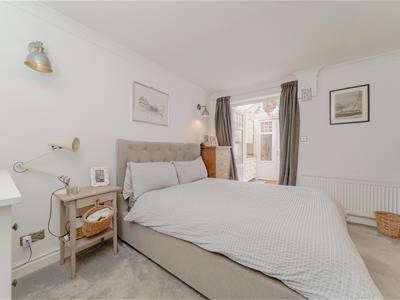
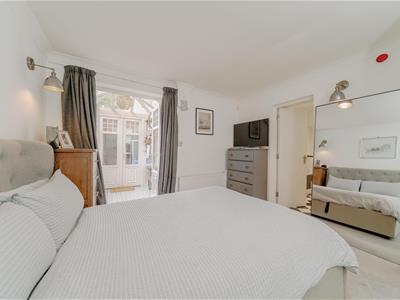
Bedroom One
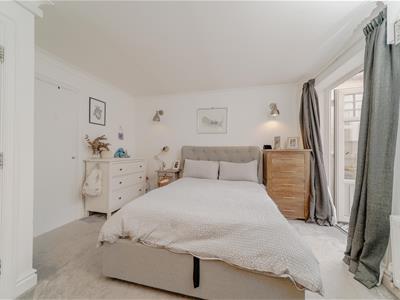
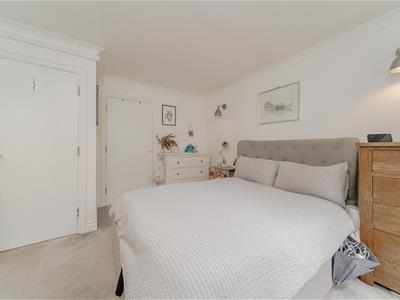
3.63m max x 3.35m max (11'11" max x 11' max)Double doors to rear aspect opening to lean to, coved ceiling, three wall mounted light points, door to built-in wardrobe, radiator and further door to:
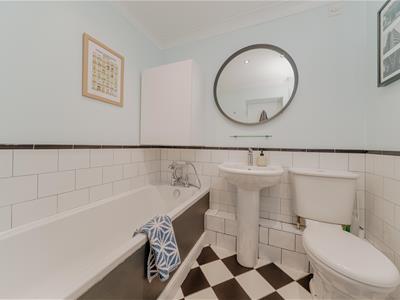
En-Suite Shower Room
Coved ceiling, ceiling spot lights, extractor fan, part tiled walls, tiled flooring, heated towel rail and a bathroom suite comprising: panelled bath with telephone style mixer tap and shower attachment over, pedestal wash hand basin with mixer tap over and low level flush w.c.
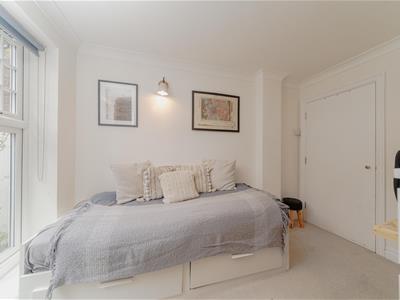
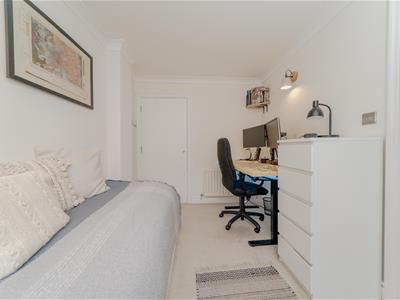
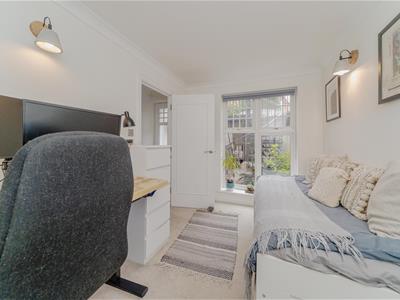
Bedroom Two
3.56m x 2.36m (11'8" x 7'9")Window to front aspect, coved ceiling, two wall mounted light points, cupboard housing boiler and radiator.
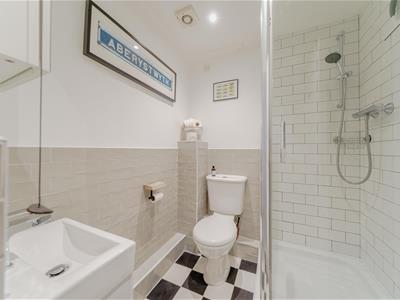
Shower Room
Part coved ceiling, ceiling spot lights, extractor fan, part tiled walls, tiled flooring, heated towel rial and a suite comprising: shower cubicle with shower over, wash hand basin with mixer tap over encased in vanity unit and low level flush w.c.
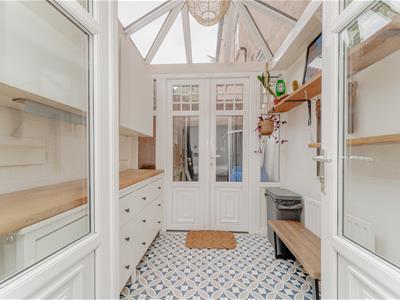
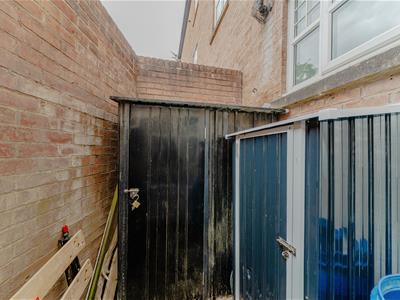
Lean To
1.96m x 2.03m (6'5" x 6'8")Double doors with windows to side to rear aspect, ceiling light point, tiled flooring and radiator.
Rear Court Yard
Benefitting from being paved with walled boundaries.
Outside
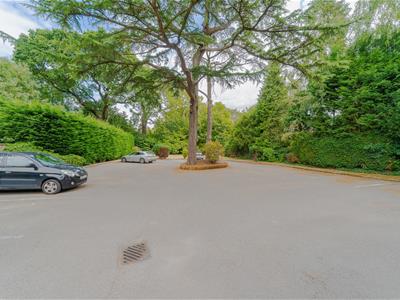
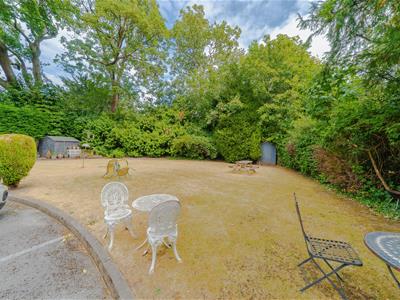
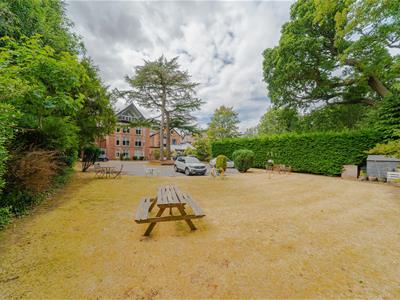
Security gated access to parking area. The property has the benefit of an allocated parking space numbered 5. Communal gardens with lawn area, hedgerows and mature trees.
Lease Details
We understand the property is Leasehold but the vendor owns a share of the freehold interest in the building which would also be transferred on completion.
Approx term remaining:- 974 years (999 years from 29.09.01)
Ground Rent - £50.00 per annum (for the period 29.09.2025 to 28.09.2026
Service Charge - £2,649.00 per annum (for the period 01.01.2026 to 31.12.2026)
The vendor(s) have provided the information relating to the lease above. Heritage Estate Agency Limited would stress that they have not checked the legal documentation to verify the status of the property or the information provided by the vendor(s) and would advise any potential buyer obtain verification from their solicitor.
Agent Notes:
We are advised by the vendor that the lease restricts the following:
- not to assign underlet or part with possession of the premises as a whole without the prior written consent of the Landlord and the Company, such consent not to be unreasonably withheld
- not to keep, park or store any unlicensed or unroadworthy vehicle or any caravan or moveable dwelling on the open areas
- not to make any structural or external alterations or any additions to the premises without the prior written consent of the Landlord and Company
The vendors have provided the information relating to the above. Heritage Estate Agency Limited would stress that they have not checked the legal documentation to verify the status of the property or the information provided by the vendors and would advise any potential buyer obtain verification from their solicitor.
2. We understand the property is in an area which is subject of a Tree Preservation Order.
3. The Vendor informs us the lean to flooded in July 2023 after heavy rainfall. Remedial works have been completed with no further issues. Please speak to the office for further information.
We have been unable to verify this information and any prospective purchaser should make their own enquiries with their legal adviser prior to committing to purchase. Heritage Estate Agency Limited would stress that they have not checked the legal documentation to verify the exact nature and extent of this or any matters effecting the property and would advise any potential buyer to obtain verification from their solicitor.
REFERRAL FEES
We would like to make our customers aware that in addition to the fee we receive from a seller we may also receive a separate commission payment (referral fee) from other service providers for recommending their services to sellers or buyers.
There is no obligation for any party to use the services we refer to you but should you decide to do so we confirm we would expect to receive a referral fee from them as shown on our website.
FIXTURES AND FITTINGS
Only those items expressly mentioned in the sales particulars will be included in the sale price.
SERVICES
Heritage Estate Agency understands from the vendor that all mains drainage, gas, electricity and water are connected to the property but have not obtained verification of this. Any interested party should obtain verification of this information through their Solicitors or Surveyors before committing to purchase the property.
TENURE - SHARE OF FREEHOLD
The agent understands the property is Leasehold but the vendor owns a share of the freehold interest in the building which would also be transferred on completion. However, we have not checked the legal title to the property and all interested parties should obtain verification through their Solicitor or Surveyor before committing to purchase the property.
GENERAL INFORMATION
These particulars do not form part of the contract of sale due to the possibility of errors and/or omissions. They have been prepared in good faith as a general outline only and all measurements are approximate. Prospective purchasers should satisfy themselves to the accuracy of the information contained. The property is sold subject to rights of way, public footpaths, easements, wayleaves, covenants and any other matters which may affect the legal title. The Agent has not verified the property’s structural status, ownership, tenure, planning/building regulation status or the availability or operation of services and or appliances. Any prospective purchaser is advised to seek validation of all above matters prior to expressing any formal intent to purchase.
COUNCIL TAX BAND
The vendor has informed us that the property is located within Birmingham City Council - Band C
Energy Efficiency and Environmental Impact
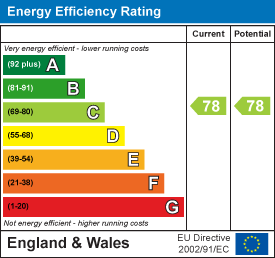
Although these particulars are thought to be materially correct their accuracy cannot be guaranteed and they do not form part of any contract.
Property data and search facilities supplied by www.vebra.com