
11, Main Road
Hockley
Essex
SS5 4QY
Windermere Avenue, Hullbridge, Hockley
Guide Price £800,000
4 Bedroom House - Detached
- Beautiful detached house
- Large orangery
- Utility room
- Downstairs WC
- Large in and out driveway
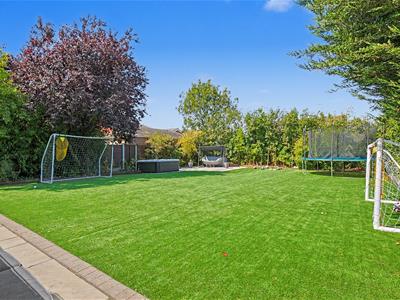
- Immaculate rear garden
- Fully modernised throughout
- Four double bedrooms
- Ensuite to bedroom one
- Close to local amenities and the river crouch
* GUIDE PRICE £800,000 - £850,000 * IMPRESSIVE GARDEN * BEAUTIFUL ORANGERY * BALCONY * IN AND OUT DRIVEWAY * BRIGHT OPEN PLAN KITCHEN-FAMILY ROOM * UTILITY ROOM * EN-SUITE * FOUR DOUBLE BEDROOMS * FULLY MODERNISED THROUGHOUT * Bear Estate Agents are pleased to offer for sale this beautifully presented four-double-bedroom detached family home, ideally located in the sought-after village of Hullbridge, close to the River Crouch, well-regarded local schools and a range of amenities.
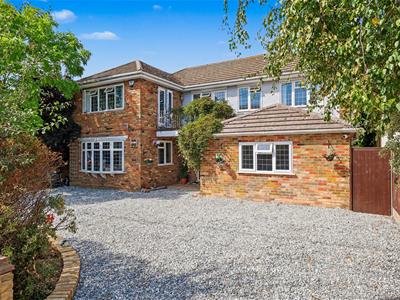
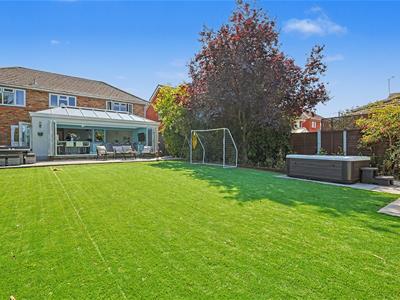
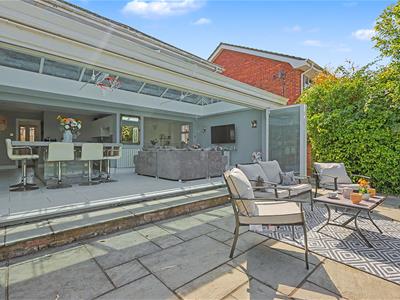
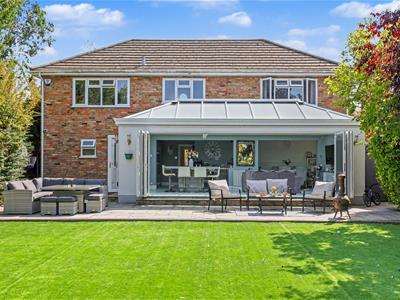
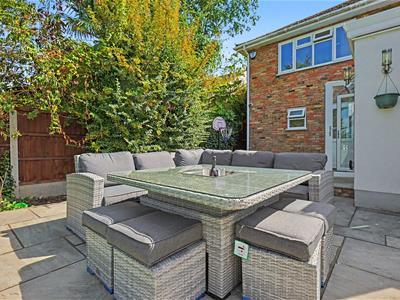
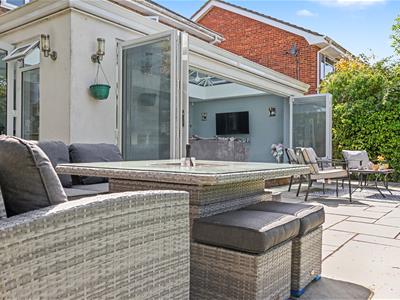
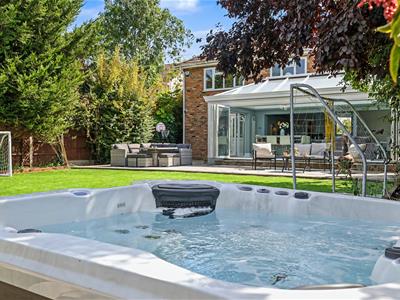
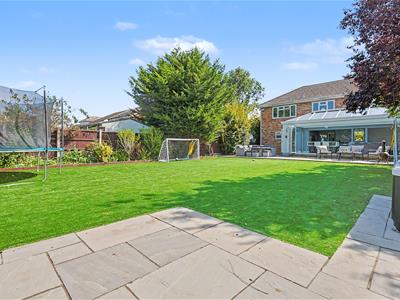
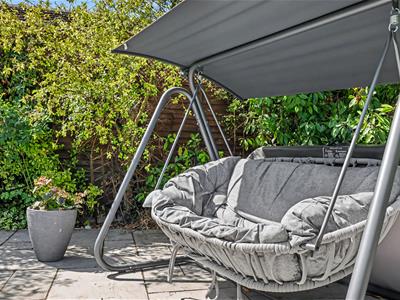
To the front, the property boasts an impressive sweeping in-and-out driveway, providing ample off-street parking for several vehicles. The immaculate rear garden features a spacious patio area, low-maintenance artificial lawn and an attractive selection of mature trees and shrubs, creating an ideal setting for relaxing and entertaining.
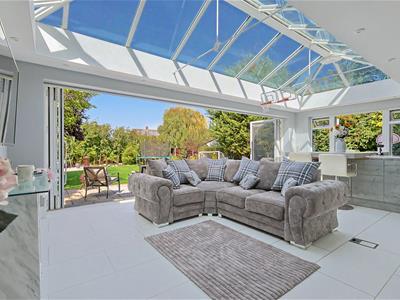
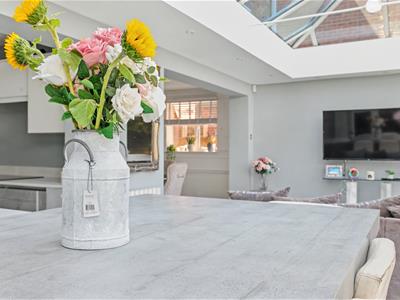
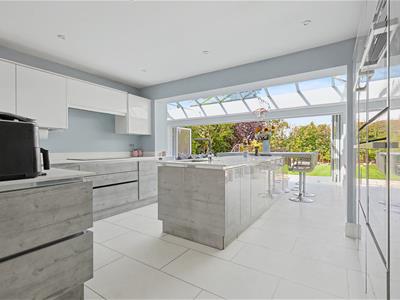
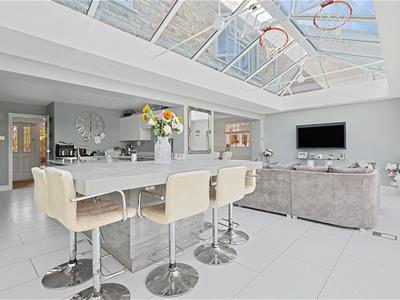
Inside, this exceptionally spacious home has been fully modernised throughout to an impressive contemporary finish. The ground floor comprises a large reception room and a superb open-plan lounge and dining area, which flows seamlessly into the stunning orangery and fully modernised kitchen. A substantial skylight floods the space with natural light, creating a bright and welcoming heart of the home. A downstairs WC and practical utility space complete the ground-floor accommodation. Upstairs, there are four generous double bedrooms, including a superb principal bedroom with its own en-suite bathroom, making this an outstanding family home that is ready to move straight into. Planning permission passed for "Proposed first floor extension and two storey front infill extension (24/00547/FUL)"
Frontage
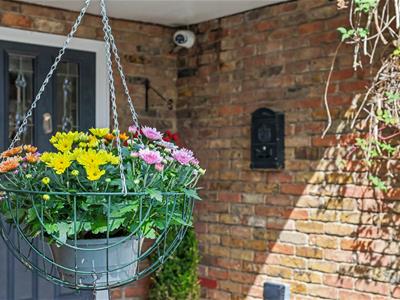
In and Out driveway for multiple vehicles to front. Shingle driveway with plant mature shrub plant borders to front.
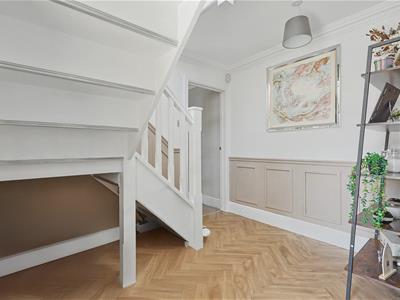
Hallway
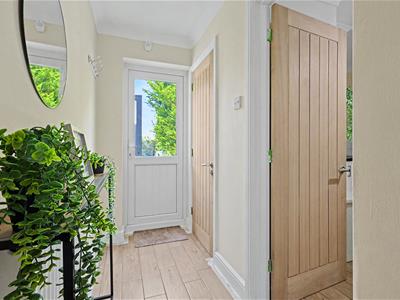
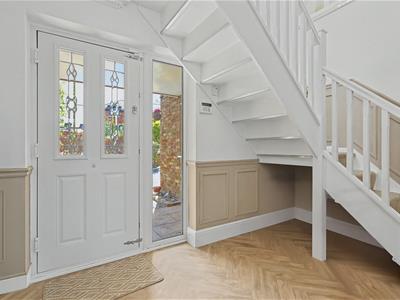
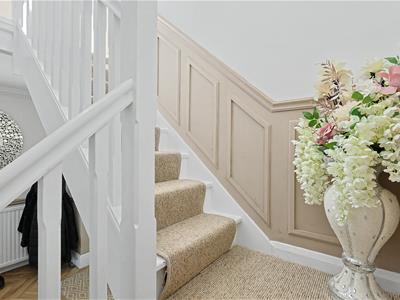
Composite door with it window to front. Ceiling mounted light fitting, wall mounted radiator, feature panelled wall walls and wooden effect flooring.
Kitchen Area
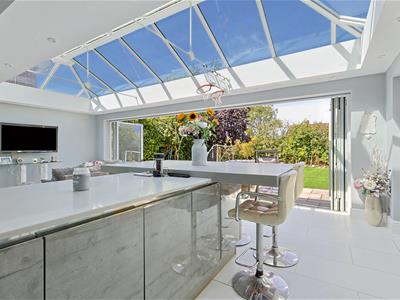
4.50m x 3.89m (14'9 x 12'9)Spotlights and tiled flooring throughout. Range of wall and floor mounted units including integrated double oven with separate induction hob and extractor fan overhead, integrated sink and dry unit, and island to centre with breakfast bar.
Orangery
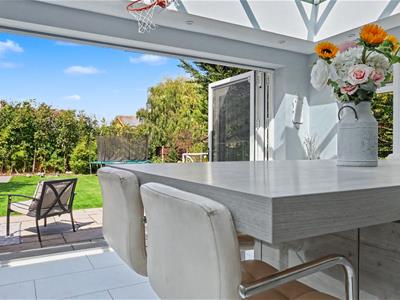
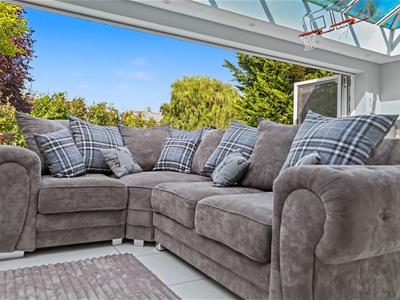
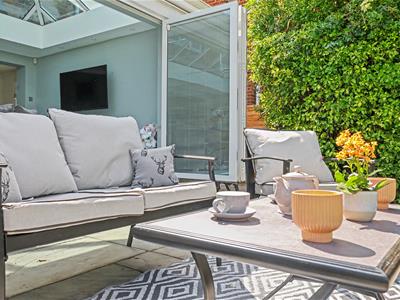
7.62m x 3.76m (25'0 x 12'4 )Spotlights, vertical wall mounted radiator and wall mounted radiator, French doors to side, bifold doors to rear, roof lantern and tiled flooring throughout.
Dining Room
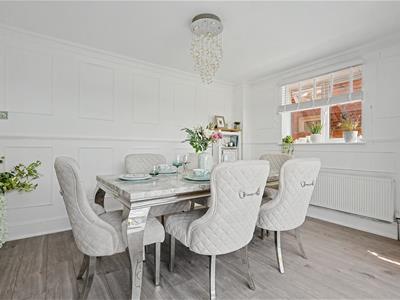
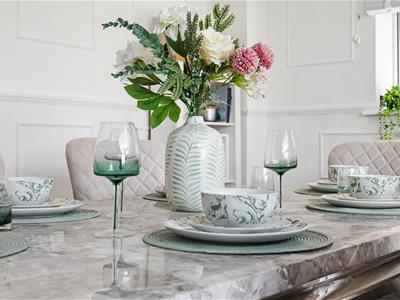
Ceiling mounted light fitting, wall mounted radiator, feature panelled walls, window to side and wooden flooring.
Lounge
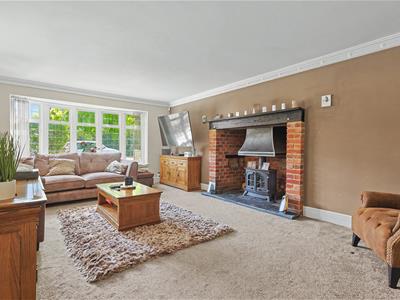
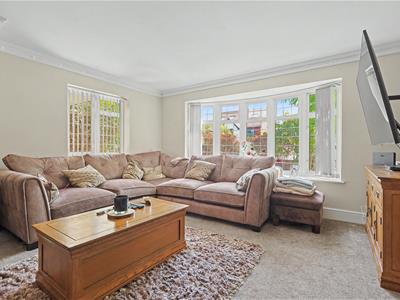
5.97m x 4.39m (19'7 x 14'5 )Two wall mounted light fittings, bay window to front, additional window to side, feature fireplace area with log burner and carpeted throughout.
Reception Room
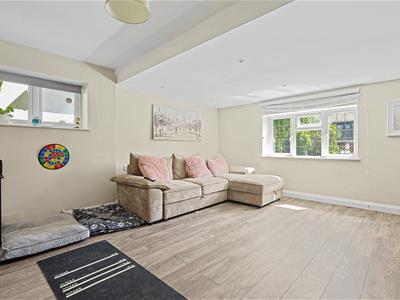
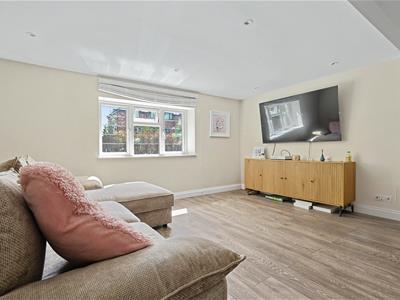
6.30m x 4.88m (20'8 x 16'0)Ceiling mounted light fitting with spotlights, window to side, double window to front and wooden flooring throughout.
Utility room
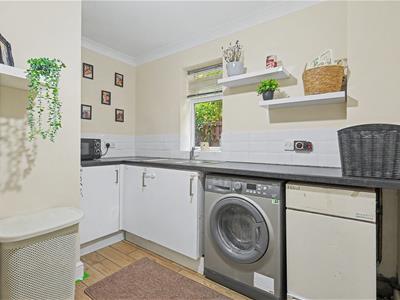
2.95m x 2.51m (9'8 x 8'3 )Ceiling mounted light fitting, window to side and tiled flooring. Floor mounted unit units with integrated stainless steel sink in dryer with space for Washing machine machine and tumble dryer.
WC
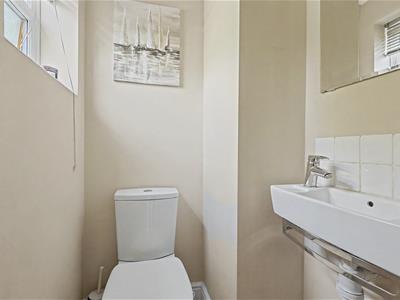
Spotlight, obscured window to rear, low-level WC, wash hand basin and tiled flooring
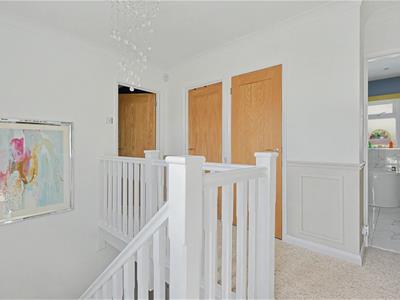
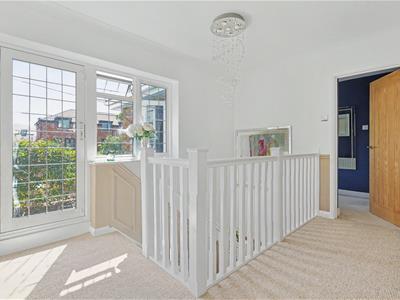
Landing
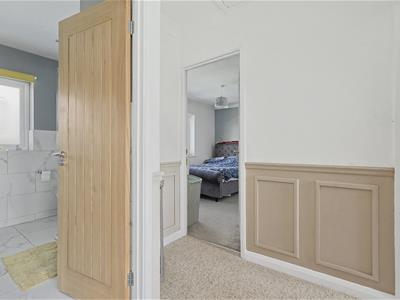
Ceiling mounted light fitting, window to front with door to balcony, feature panelled walls and carpeted throughout
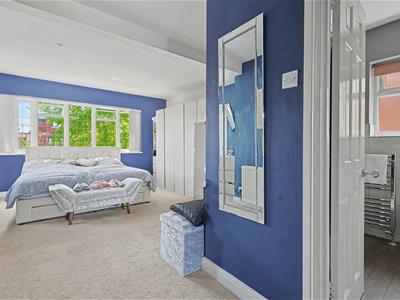
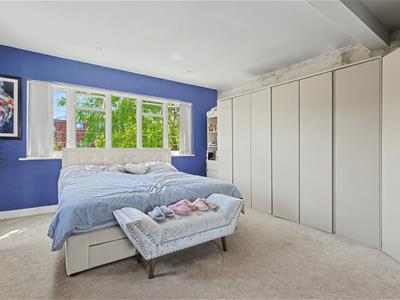
Bedroom one
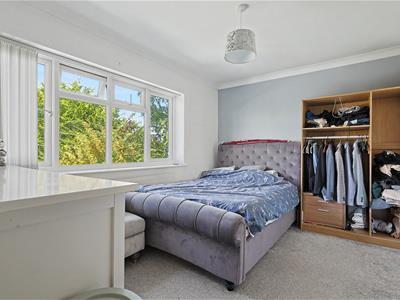
5.87m x 4.42m (19'3 x 14'6 )Spotlights, large window to front, French doors to balcony area, wall mounted radiator and carpeted throughout.
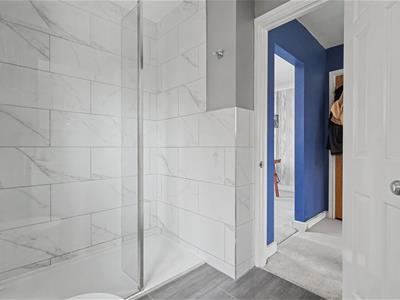
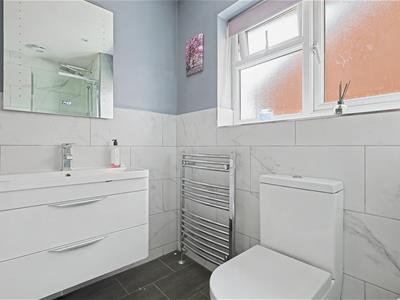
Ensuite
Spotlights, obscured window to side, heated towel rail, wash hand basin with storage, low-level WC, walk-in shower unit, tiled walls and tiled flooring.
Bedroom Two
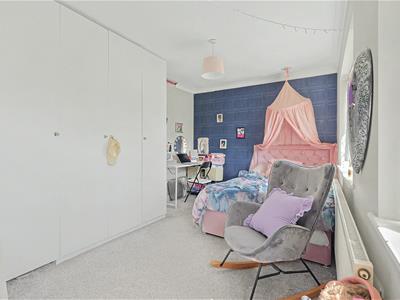
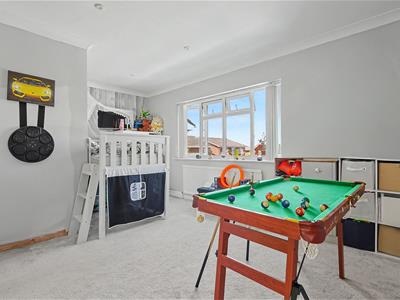
5.11m x 3.10m (16'9 x 10'2 )Ceiling mounted light fitting, wall mounted radiator, double window to rear and carpeted throughout.
Bedroom Three
3.86m x 2.87m (12'8 x 9'5 )Spotlights, double window to rear, wall mounted radiator and carpeted throughout.
Bedroom Four
4.88m x 2.84m (16'0 x 9'4 )Ceiling mounted light fitting, wall mounted radiator, two windows to front, and carpeted throughout.
Bathroom
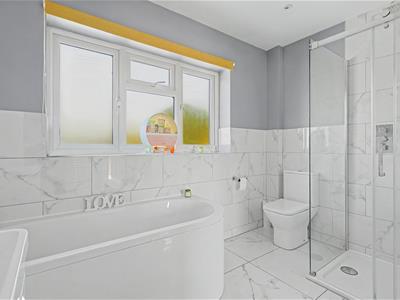
3.02m x 2.62m (9'11 x 8'7)Spotlights, obscured double window to rear, heated towel rail, floating storage cupboard, wash and basin with storage, low-level WC, bath unit, walk-in shower unit, tiled walls and tiled flooring.
Rear Garden
Accessed via by folding and French doors in kitchen area and side gate. Paved patio area further leads to Astroturf. Additional patio area to rear. Plant boards all around with mature shrubs and trees.
Although these particulars are thought to be materially correct their accuracy cannot be guaranteed and they do not form part of any contract.
Property data and search facilities supplied by www.vebra.com