
Whittingham Drive, Ramsbottom
Offers Over £399,950
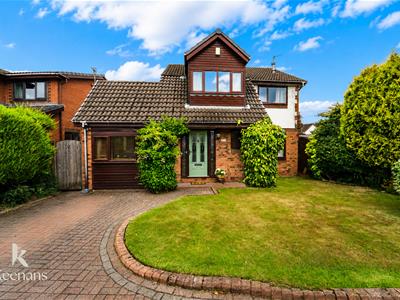
3 Bedroom House - Detached
- Three Bedroom Detached Family Home
- Spacious Reception Rooms
- Two Modern Bathrooms
- Generous Rear Garden
- Sought After Ramsbottom Location
- Close To Town Centre And Amenities
- Off Road Parking
- EPC Rating -TBC
- Council Tax Band - E
- Tenure - Leasehold
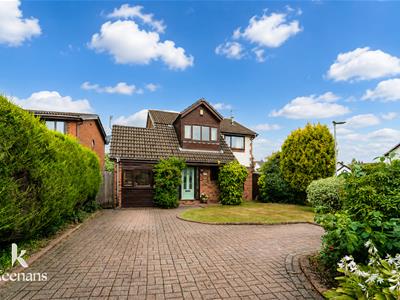
A STUNNING THREE BEDROOM DETACHED FAMILY HOME IN THE HEART OF RAMSBOTTOM
Nestled in the sought-after area of Whittingham Drive, Ramsbottom, this charming three-bedroom detached house presents an ideal opportunity for families seeking a comfortable and spacious home. Boasting well-appointed reception rooms, this property offers ample space for both relaxation and entertaining, making it perfect for family gatherings or hosting friends.
The house features two modern bathrooms, ensuring convenience for all members of the household. Each of the three bedrooms is generously sized, providing a peaceful retreat for rest and relaxation. The layout of the home is thoughtfully designed to maximise both space and light, creating a warm and inviting atmosphere throughout.
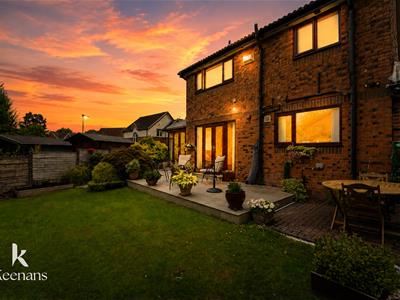
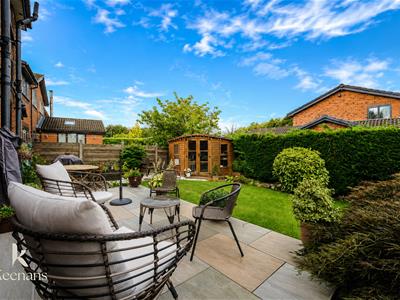
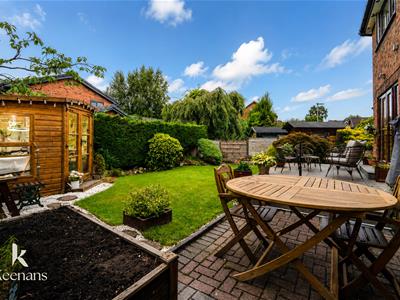
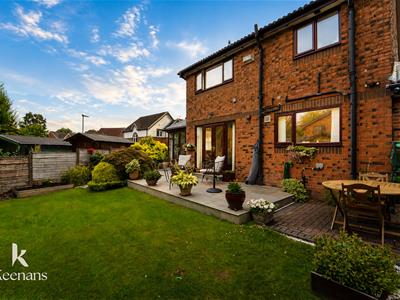
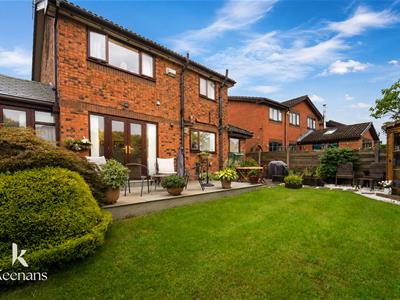
One of the standout features of this property is the large garden to the rear, which offers a wonderful outdoor space for children to play, gardening enthusiasts to indulge their passion, or simply for enjoying the fresh air during the warmer months.
Situated in a prime location, this home is just a short distance from Ramsbottom's vibrant town centre, where you will find a variety of shops, cafes, and local amenities. The area is well-regarded for its community spirit and excellent schools, making it an attractive choice for families.
In summary, this delightful three-bedroom detached house on Whittingham Drive is a perfect family home, combining spacious living areas, a large garden, and a convenient location close to the town centre. It is a property that truly deserves your attention.
Ground Floor
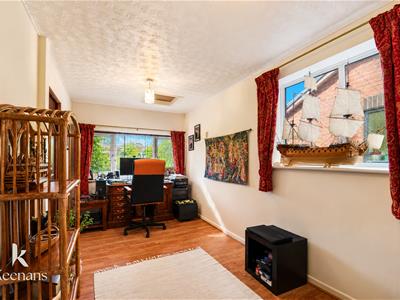
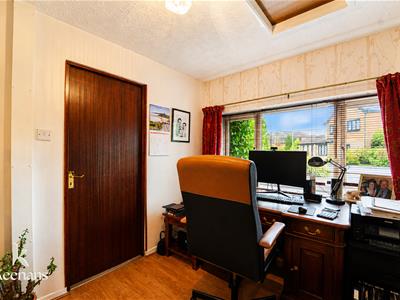
Office
4.98m x 2.31m (16'4 x 7'7)UPVC double glazed window, central heating radiator, boiler, laminate flooring.
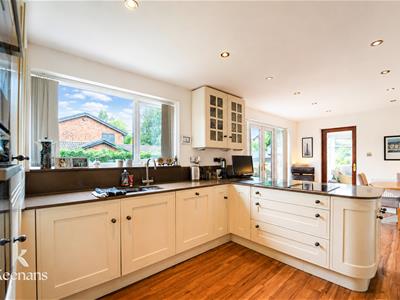
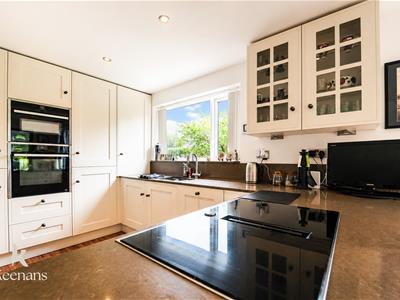
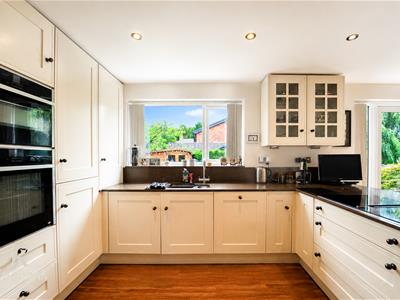
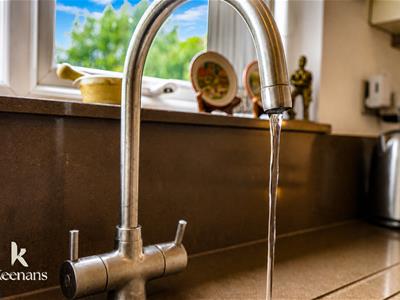
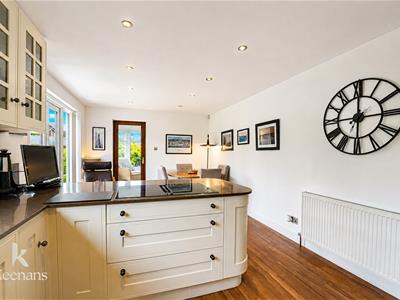
Kitchen
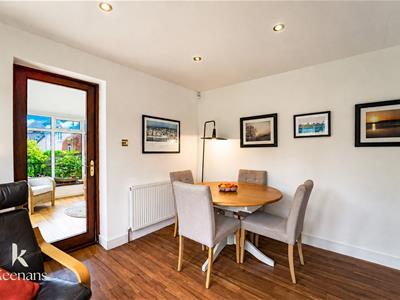
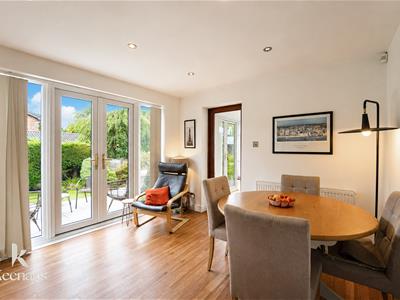
6.68m x 3.23m (21'11 x 10'7)UPVC double glazed window, central heating radiator, panelled wall and base units with marble surfaces, sink and drainer with mixer tap, double integrated oven and induction hob, extractor hood, breakfast bar, integrated dishwasher, integrated fridge, spotlights, laminate flooring, doors leading to conservatory and understairs storage, open to utility room and UPVC double glazed French doors to rear.
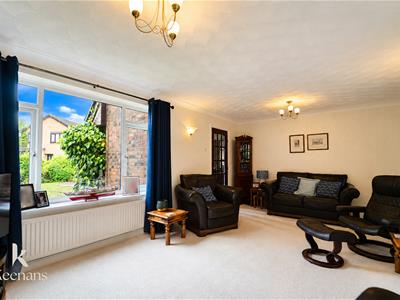
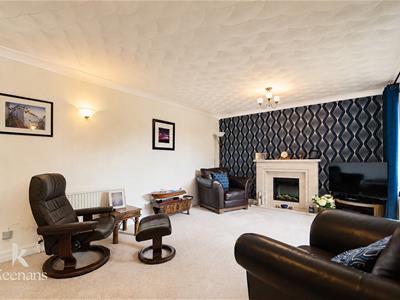
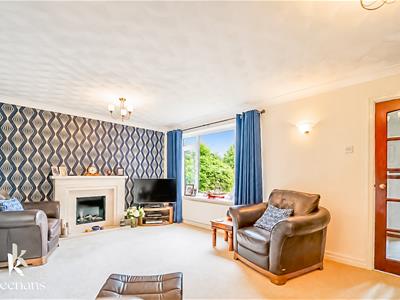
Reception Room
5.72m x 3.63m (18'9 x 11'11)UPVC double glazed window, central heating radiator, gas fire with marble hearth and mantle, door leading to kitchen.
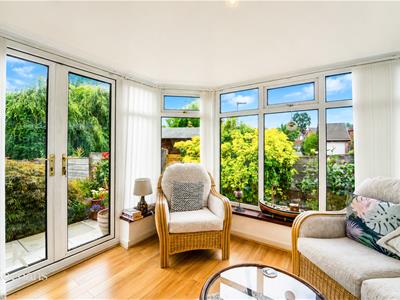
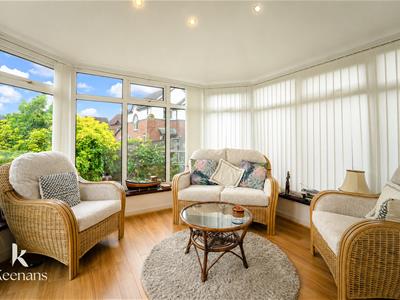
Conservatory
3.23m x 3.02m (10'7 x 9'11)UPVC double glazed window, electric radiator, spotlights, laminate flooring, UPVC double glazed French doors to rear.
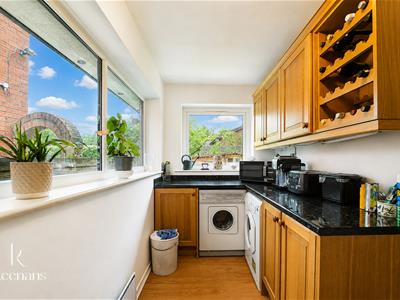
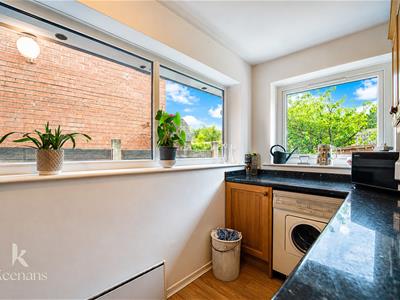
Utility Room
3.84m x 2.31m (12'7 x 7'7)UPVC double glazed window, storage heater, panelled wall and base units with laminate surfaces, plumbing for washing machine, plumbing for dryer, space for fridge freezer, laminate flooring, door leading to office.
First Floor
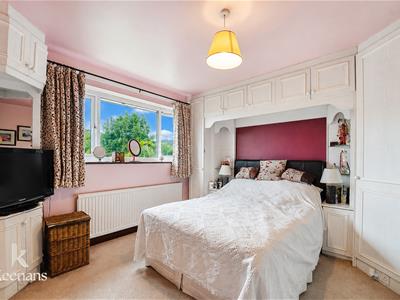
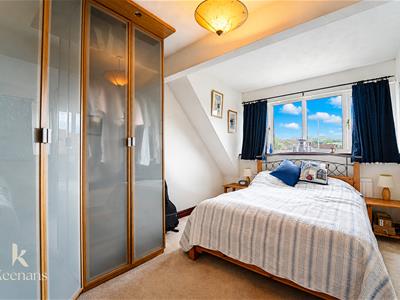
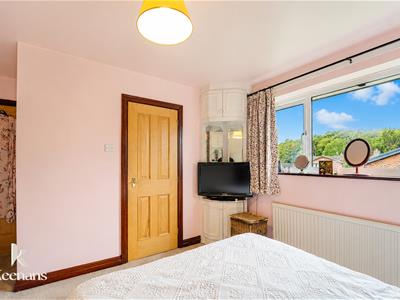
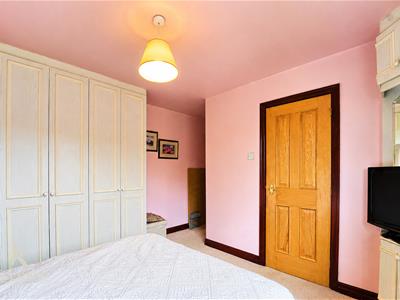
Bedroom One
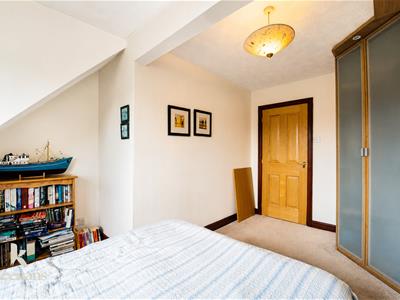
3.71m x 3.53m (12'2 x 11'7)UPVC double glazed window, central heating radiator, door leading to en suite.
En Suite
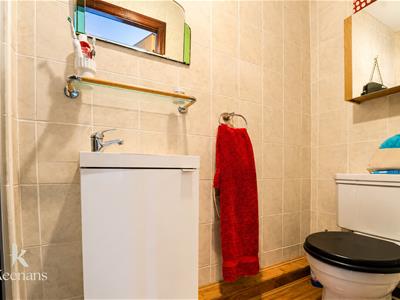
2.57m x 0.89m (8'5 x 2'11)Heated towel rail, three piece suite comprising of a dual flush WC, vanity top wash basin with mixer tap, electric feed shower with rinse head, tiled elevations, hardwood flooring.
Bedroom Two
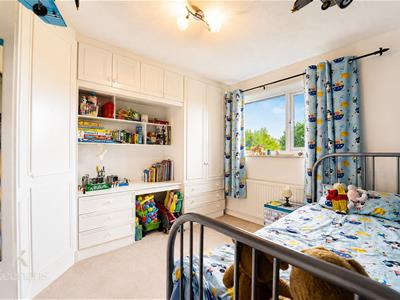
4.29m x 3.61m (14'1 x 11'10)UPVC double glazed window, central heating radiator.
Bedroom Three
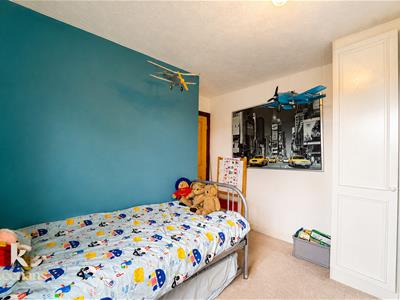
3.33m x 2.97m (10'11 x 9'9)UPVC double glazed window, central heating radiator.
Bathroom
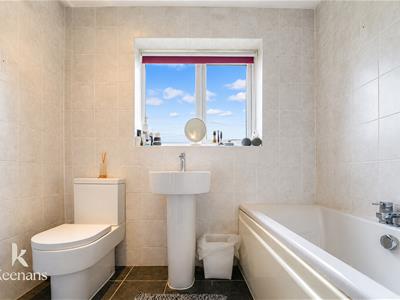
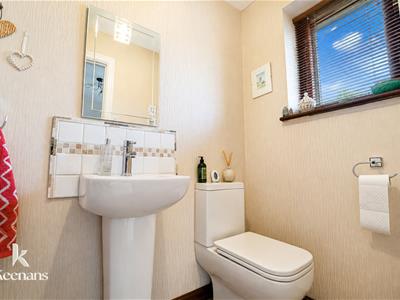
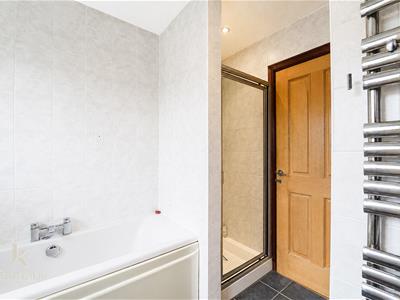
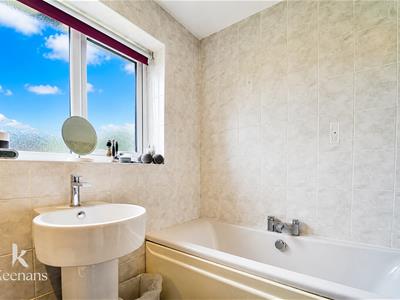
2.49m x 2.21m (8'2 x 7'3)UPVC double glazed window, heated towel rail, dual flush WC, pedestal wash basin with mixer tap, panelled bath with mixer tap, electric feed shower with rinse head, tiled elevations, spotlights, tiled flooring.
External
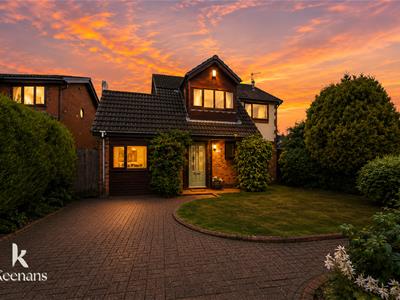
Front
Laid to lawn garden and driveway.
Rear
Enclosed laid to lawn garden, patio areas, shrubbery, bedding areas.
Although these particulars are thought to be materially correct their accuracy cannot be guaranteed and they do not form part of any contract.
Property data and search facilities supplied by www.vebra.com