
Chequers Estate Agents (Basingstoke) Ltd
Tel: 01256 810 018
Fax: 01256 473 393
1 Winton Square
Basingstoke
Hampshire
RG21 8EN
Cottle Close, Harrow Way, Basingstoke
Guide Price £425,000
3 Bedroom House - Semi-Detached
- SEMI-DETACHED FAMILY HOME IN A CUL-DE-SAC LOCATION
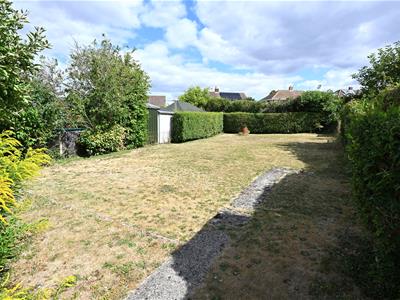
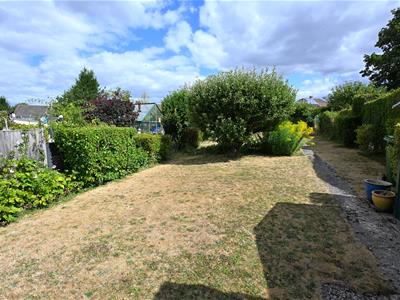
- 100' PLUS REAR GARDEN WITH PRIVATE ASPECT
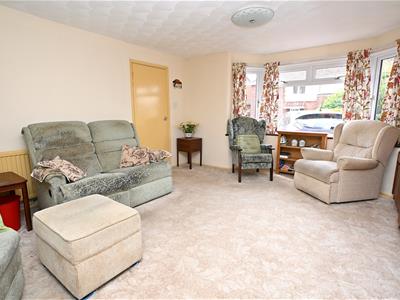
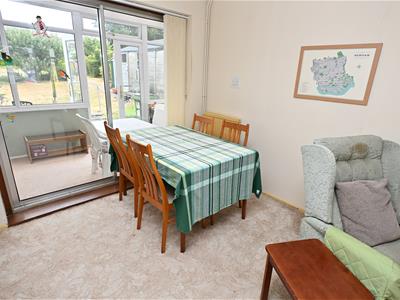
- LOUNGE/DINING ROOM
- KITCHEN WITH APPLIANCES
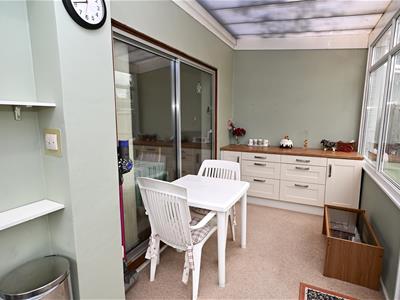
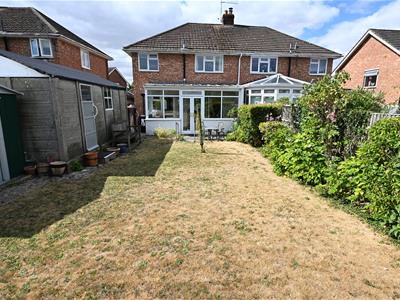
- CONSERVATORY
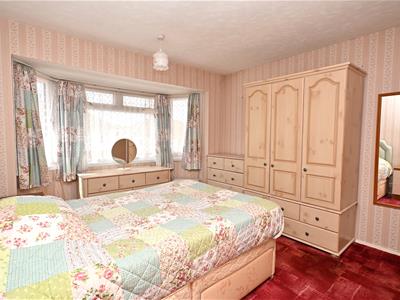
- THREE BEDROOMS
- WET ROOM
- OFF ROAD PARKING & DETACHED GARAGE
- COUNCIL TAX - D
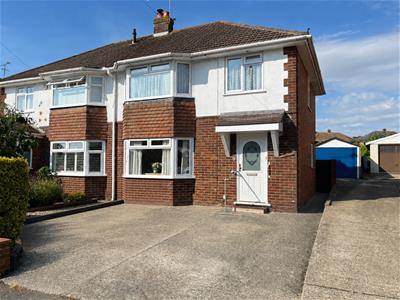
CHEQUERS are delighted to market this three bedroom semi-detached home on the popular Harrow Way development with a generous 100' plus rear garden, enjoying a cul-de-sac location. The accommodation includes 22' lounge/dining room, kitchen with integrated appliances, 17' conservatory, three well proportioned bedrooms and a wet room. Externally there off road parking for 2 cars, a detached garage and a mature rear garden with a private aspect.
ENTRANCE HALL:
Composite double glazed front door, stairs to first floor, radiator, under stairs cupboard.
LOUNGE/DINING ROOM:
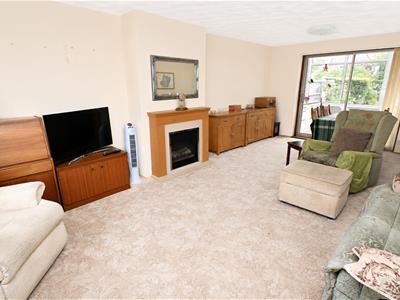
6.96m into bay x 4.01m max (22'10" into bay x 13'2Front aspect, double glazed bay window, feature fireplace with electric fire, two radiators, double glazed patio doors to -
CONSERVATORY:
5.21m x 1.98m (17'1" x 6'6")Dwarf wall and double glazed construction, base level units, roll edged work surfaces, double glazed French doors to garden.
KITCHEN:
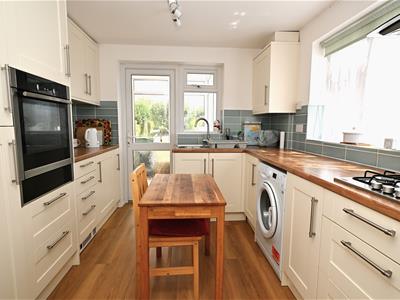
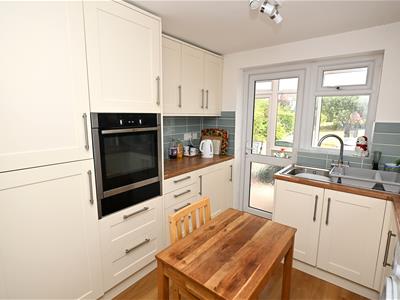
3.00m x 2.74m (9'10" x 9')Rear and side aspect, double glazed window, double glazed door to conservatory, range of eye and base level units, roll edged work surfaces, inset sink unit, fitted hob with extractor over, fitted oven with cupoards above and below, integrated fridge/freezer, plumbing for washing machine, appliance space, laminate flooring, kick board heating, concealed boiler.
STAIRCASE GIVES ACCESS TO LANDING:
double glazed window, access to boarded loft space with light and ladder.
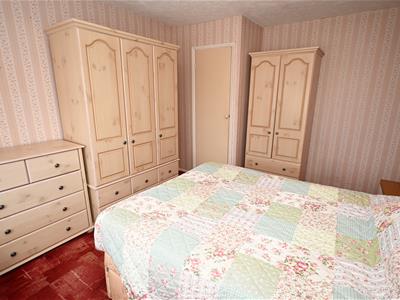
BEDROOM ONE:
3.51m + bay x 3.25m (11'6" + bay x 10'8")Front aspect, double glazed bay window, radiator, airing cupboard.
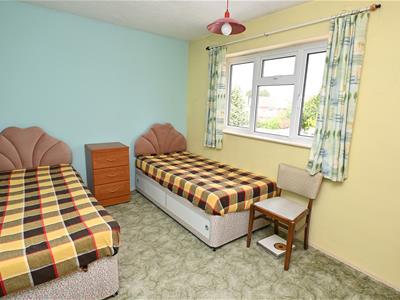
BEDROOM TWO:
3.96m x 2.67m (13' x 8'9")Rear aspect, double glazed window, radiator.
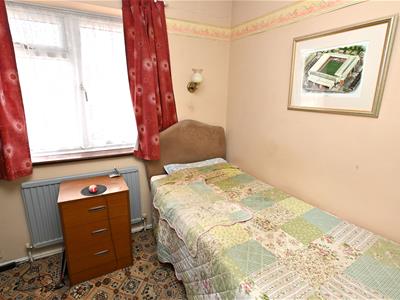
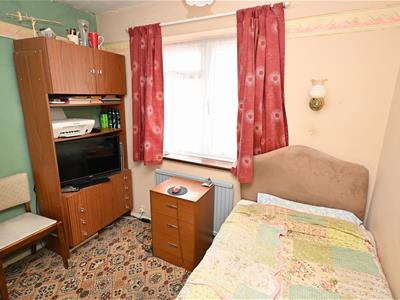
BEDROOM THREE:
2.69m x 2.44m max (8'10" x 8' max)Front aspect, double glazed window, radiator.
WET ROOM:
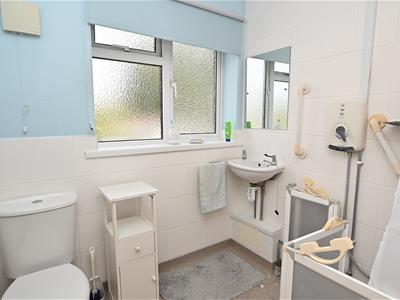
1.96m x 1.68m (6'5" x 5'6")Rear aspect, double glazed window, walk-in shower, wash hand basin, low level w.c., chrome heated towel rail, extractor fan.
GARDENS:
To the front of the property is off road parking for 2 cars, driveway leading to detached garage. The garden to the rear extends to over 100' and enjoys a good level of privacy, patio leading to extensive lawned area, well stocked mature borders, mature trees, garden shed, enclosed by fencing and hedging, side gate access.
GARAGE:
5.08m x 2.49m (16'8" x 8'2")Up and over door, side aspect window, door to rear garden.
COUNCIL TAX:
D
MONEY LAUNDERING REGULATIONS:
Intending purchasers will be asked to produce identification documentation at a later stage and we would ask for your co-operation in order that there will be no delay in agreeing the sale.
REFERRALS:
Chequers will recommend the services of other businesses and may receive a referral fee in some instances where a buyer or seller uses the services of that company.
Although these particulars are thought to be materially correct their accuracy cannot be guaranteed and they do not form part of any contract.
Property data and search facilities supplied by www.vebra.com