Unit 3 Chesters
Coddenham Road
Needham Market
Suffolk
IP6 8NU
North Acres, Willisham, Ipswich
Guide price £450,000
4 Bedroom Bungalow - Detached
- NO ONWARD CHAIN
- Over 2000sqft Living Accommodation
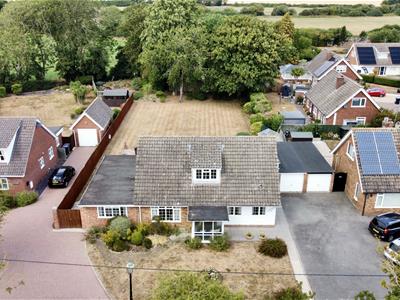
- 0.35 Acre Plot
- Detached Bungalow
- Quiet Village Location
- Four Bedrooms
- Two Bathrooms & Cloakroom
- Single Garage & Ample Off Road Parking
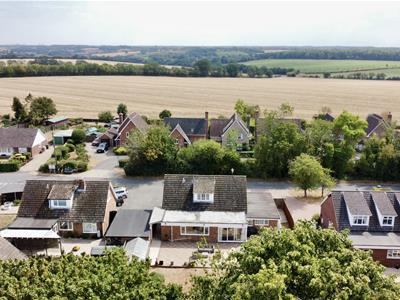
- Field Views
- Opportunities to Extend (STPP)
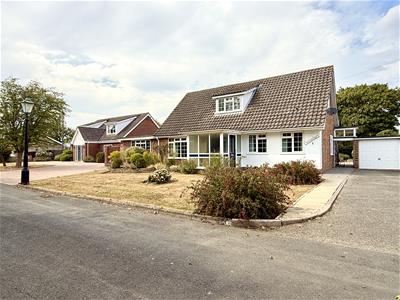
A unique detached home offering over 2,000 sqft of flexible living accommodation situated on a generous plot of approximately 0.35 acres (STS). This substantially sized home offers impressive living space making it an ideal choice for growing families, multi-generational living or those seeking space to work from home in a quiet village location.
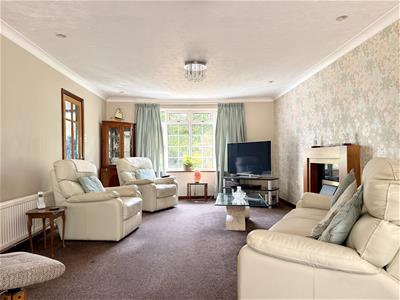
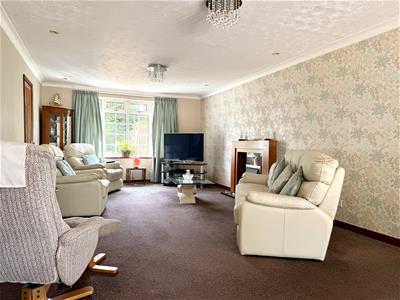
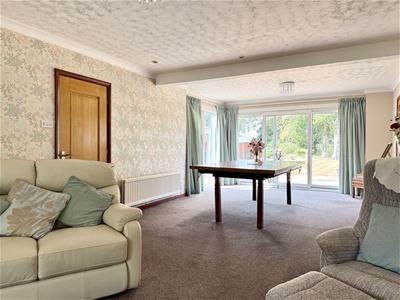
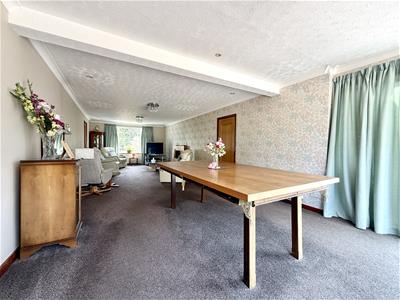
Designed with versatility in mind, the impressive 11-metre living/dining room is undoubtedly the heart of the home, offering exceptional space for relaxing and entertaining. Large sliding doors open onto the rear garden, flooding the room with natural light, creating a seamless connection between indoors & out.
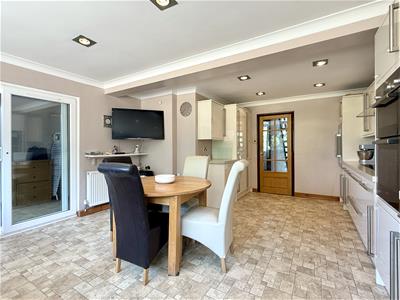
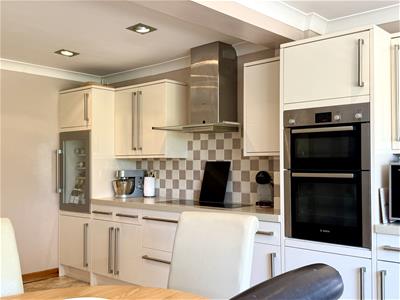
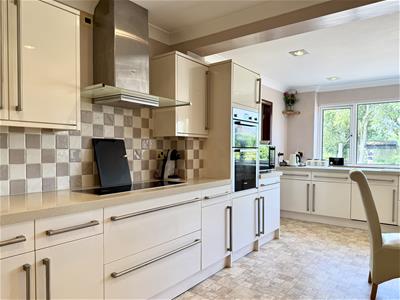
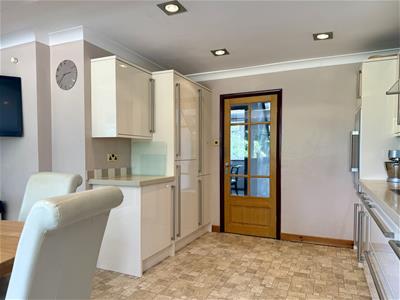
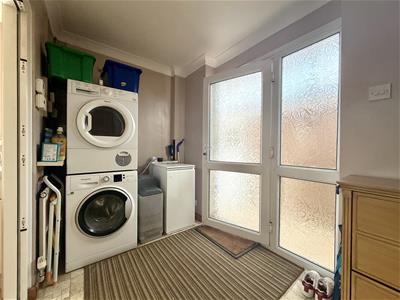
The contemporary kitchen/breakfast room boasts ample sleek gloss units, integrated appliances and granite worktops. Whilst a separate utility room and ground floor cloakroom provide additional practicality for everyday living. There are two bedrooms to the ground floor, with the main bedroom occupying its own 'wing' of the house complete with private shower room. Upstairs, there are two well-proportioned bedrooms both with ample storage and served by a contemporary family bathroom.
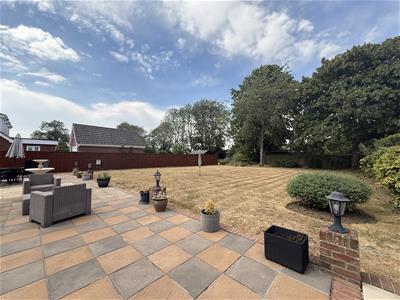
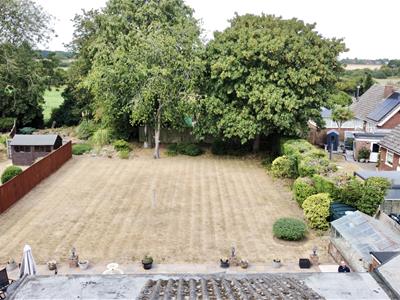
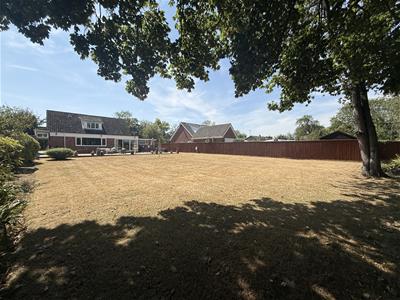
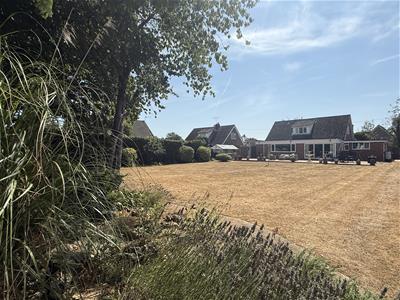
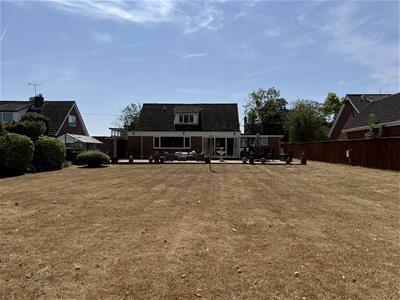
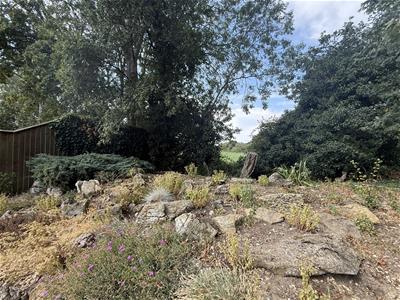
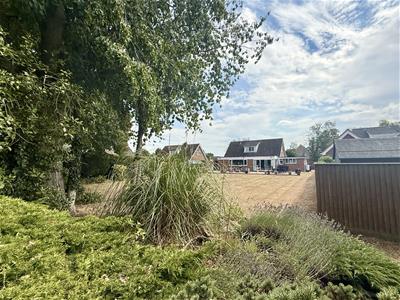
Outside, the generous rear garden is predominantly laid to lawn with mature trees and shrubs providing privacy throughout the seasons. A substantial patio creates the perfect space for outdoor dining and entertaining. The enclosed garden enjoys a peaceful outlook across the surrounding countryside.
Further benefits include a single garage and two driveways providing ample off-road parking, with the options to increase if needed.
Willisham is a charming Suffolk village surrounded by open countryside, yet just a short drive from Needham Market and Stowmarket, both offering excellent amenities, schooling and mainline railway stations with direct links to London Liverpool Street. The nearby A14 also provides excellent road connections across Suffolk and beyond.
Front
Predominately laid to lawn with a number of mature plants and shrubs. Path leads to porch-
Porch
2.32 x 2.21 (7'7" x 7'3")
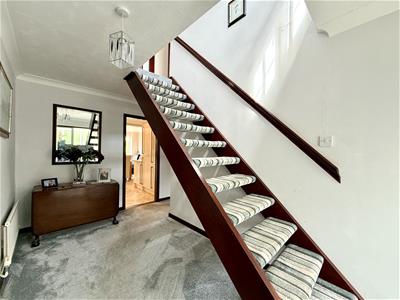
Entrance Hallway
Stairs to first floor. Doors to:
Kitchen/ Breakfast Room
6.19 x 4.49 (20'3" x 14'8")Double glazed window to rear aspect. Range of gloss finished wall and floor mounted units and drawers. Integrated eye level double oven. Inset hob with extractor hood over. Integrated fridge/freezer and dishwasher. Integrated wine fridge. Marble worktop with inset sink. Spotlights. Coving. Vinyl flooring. Sliding glass door to:
Utility
Space for washing machine and tumble dryer. Floor standing oil boiler. Door to:
Cloakroom
Low level W.C. Pedestal hand wash basin. Vinyl floor.
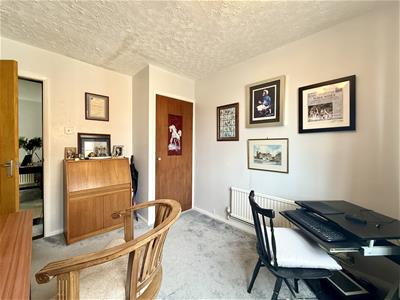
Office
3.23 x 2.83 (10'7" x 9'3")Double glazed window to side. Built in wardrobe. Radiator.
Living/ Dining Room
11.21 x 3.92 (36'9" x 12'10")Double glazed windows to front and side aspect. Double glazed sliding doors open to the rear garden. Gas fireplace. Spotlights. Coving. Radiators. Door to:
Hallway
Glazed door opening to rear garden. Coving. Doors to:
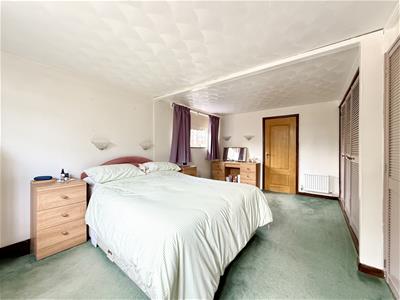
Bedroom One
5.37 x 3.30 (17'7" x 10'9")Double glazed window to front and side. Built in wardrobes. Wall lights. Radiator.
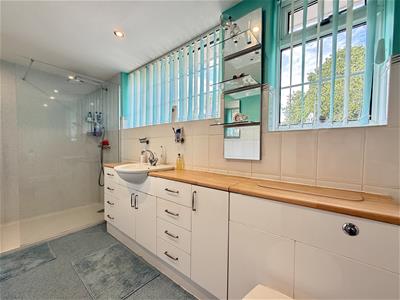
Shower Room
Double glazed windows to rear aspect. Shower with glass screen, rainfall and hand held shower fittings. Vanity unit with inset ceramic sink, storage cupboards and drawers. Inset W.C. with hidden cistern. Part tiled walls. Spotlights. Chrome heated towel rail.
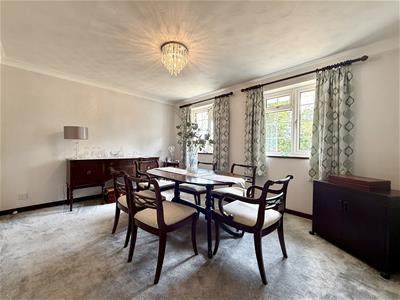
Bedroom Four / Dining Room
4.29 x 3.38 (14'0" x 11'1")Two double glazed windows to front. Coving. Radiator. (Currently used as a formal dining room).
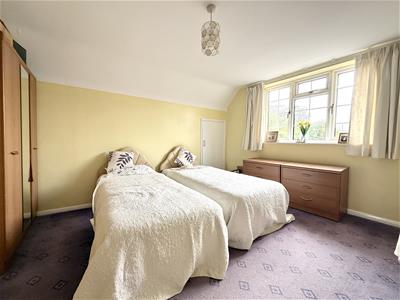
Bedroom Two
4.25 x 3.23 (13'11" x 10'7")Double glazed window to side. Four storage cupboards. Vanity unit with inset sink. Radiator.
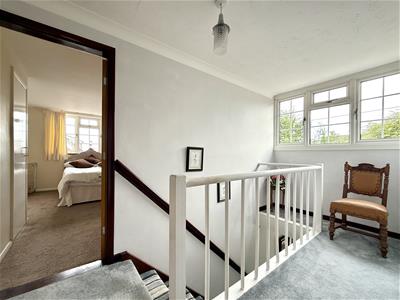
Landing
Doors opening to:
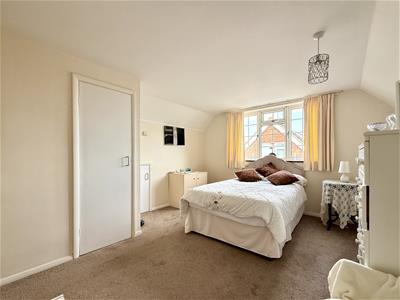
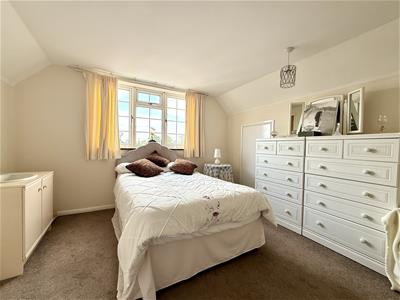
Bedroom Three
4.17 x 3.64 (13'8" x 11'11")Double glazed window to side. Two eaves storage cupboards. Vanity unit with inset sink. Radiator.
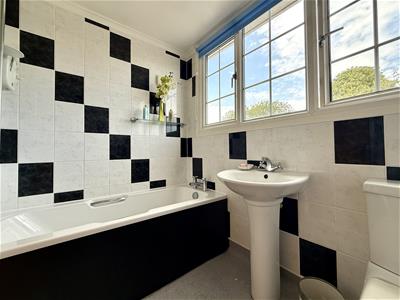
Bathroom
Double glazed window to rear. Bath with electric shower over and folding shower screen. Pedestal hand wash basin. Low level W.C. Tiled walls. Radiator.
Rear Garden
The large rear garden is predominantly laid to lawn with a sizeable patio area perfect for entertaining and hosting family and friends. The garden boasts well established flower beds, with an array of shrubs, flowers and trees all bordering the garden. There is gated access to the front of the property on both sides which provides access to the multiple driveways. The garden benefits from an outside tap, light and a greenhouse.
Garage
Single garage with up and over door to front and private door from rear garden. Power and light connected. Opening to greenhouse.
Driveway
Two driveways offering off road parking for 4+ vehicles.

Energy Efficiency and Environmental Impact
Although these particulars are thought to be materially correct their accuracy cannot be guaranteed and they do not form part of any contract.
Property data and search facilities supplied by www.vebra.com