
Meacock & Jones (Meacock & Jones (Shenfield) Ltd
Tel: 01277 218485
Email: shenfield@meacockjones.co.uk
106 Hutton Road
Shenfield
Essex
CM15 8NB
Cedar Road, Hutton, Brentwood
Offers over £650,000
4 Bedroom House - Detached
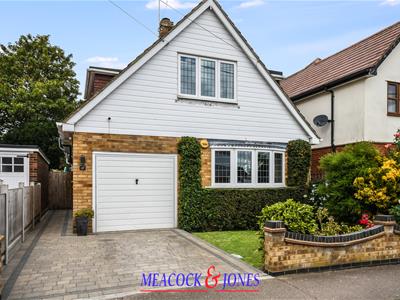
- DETACHED CHALET
- FOUR GOOD SIZED BEDROOMS
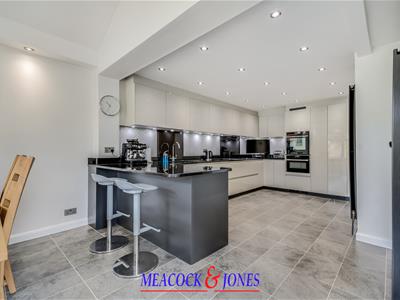
- LARGE KITCHEN/FAMILY ROOM
- TWO BATHROOMS
- BEAUTIFULLY PRESENTED THROUGHOUT
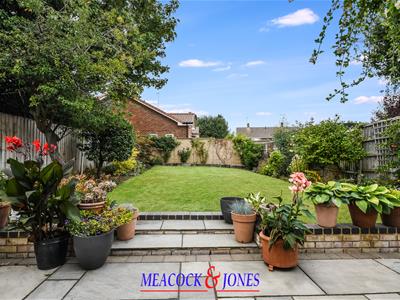
- PRIVATE SOUTH WEST FACING GARDEN
- GARAGE AND DRIVEWAY
- LOCAL SHOPS AND SERVICES CLOSE BY
- APPROX ONE MILE TO SHENFIELD MAINLINE RAILWAY STATION
**Guide Price £650,000-£675,000 **
Set in a very popular location, with local shops and other services close to hand, and approximately 1 mile from Shenfield station, offering the fast train service into London and the Elizabeth Line links, this appealing four bedroom detached family home has many other attributes on offer.
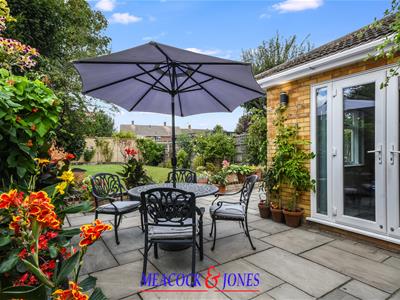
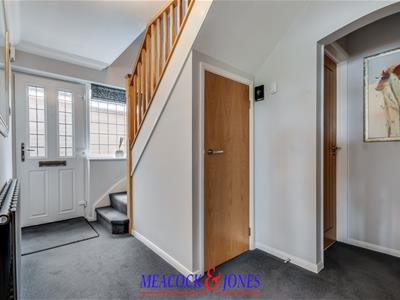
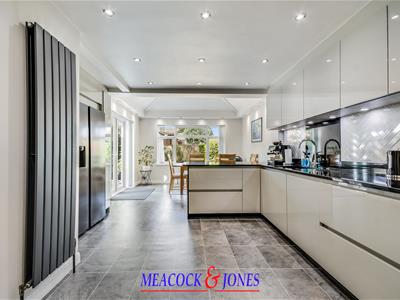
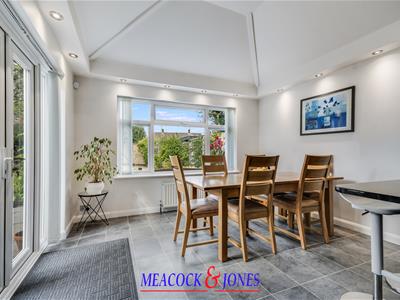
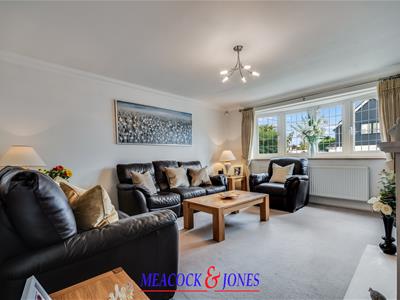
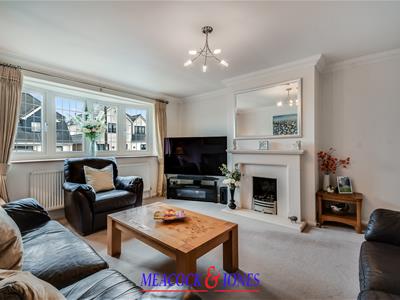
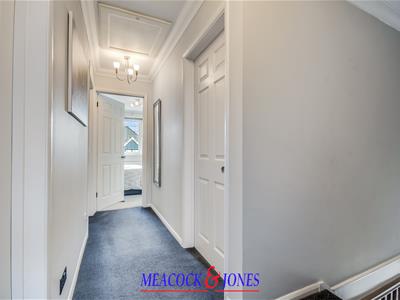
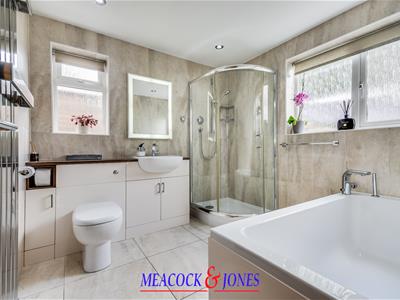
The accommodation is beautifully presented throughout and includes a spacious hallway with stairs rising to the first floor, and well proportioned lounge to the front, with feature bay window and stone fireplace with gas inset fire. There is a spacious fully tiled four-piece family bathroom, complete with underfloor heating plus a well appointed kitchen/living space across the back of the property with attractive Karndean flooring and a vaulted ceiling, flooding this area with plenty of natural light. There is space for a dining table to be placed, a nice area to sit with windows allowing views over the garden, and french doors leading out to the patio. The kitchen area is fitted with a good range of modern gloss units at low and eye level, granite worktops, some integrated appliances, two ovens, space for a fridge/freezer and a breakfast bar.
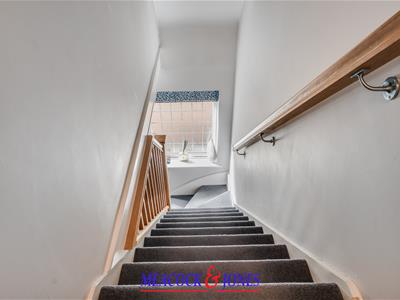
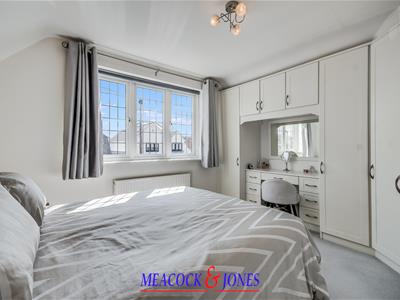
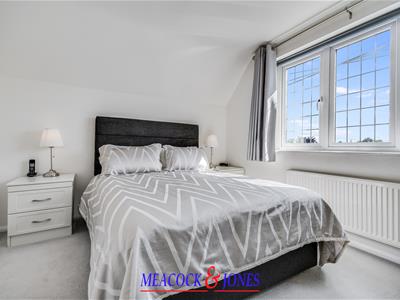
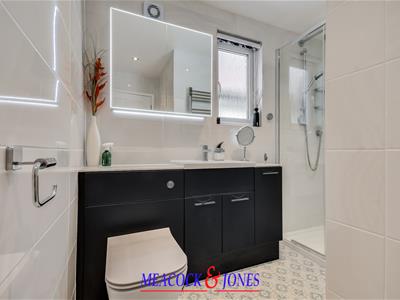
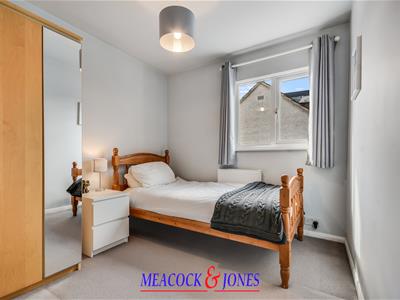
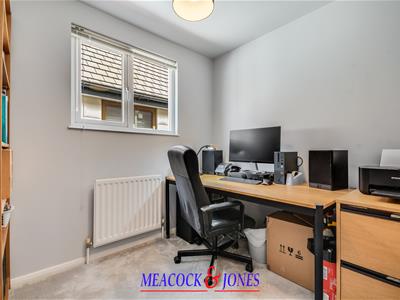
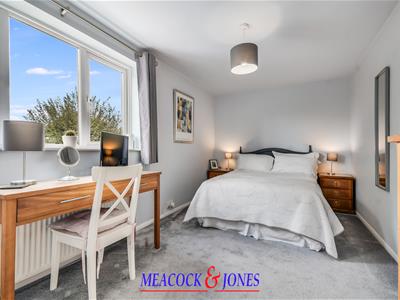
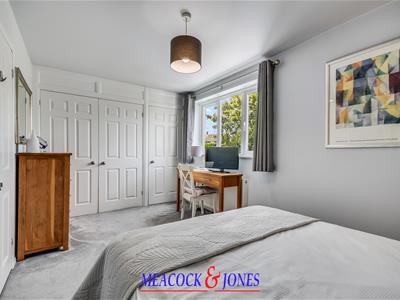
Heading upstairs there are four bedrooms, the main bedroom is set to the front, bedroom two is set to the back overlooking the garden, and both have the benefit of built in wardrobes. There is a stylishly appointed shower room, with walk in shower cubicle, completing the internal accommodation.
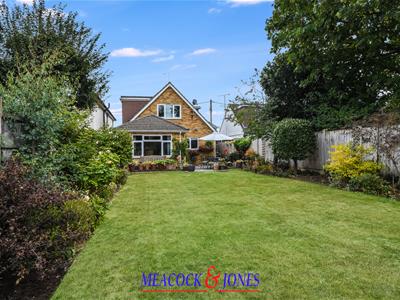
Externally to the front there is a block paved driveway providing off street parking, with a retaining wall and mature border plants. There is the potential to extend the driveway further should additional parking be needed ( stp ). To the rear is a south west facing garden commencing with a yorkstone patio of an ideal size for outside entertaining. The remainder of the garden is laid to lawn and is well screened on all sides by tall shrubs, plants and hedging, creating a most pleasant and secluded garden setti
Accommodation comprises:
Entrance Hall
Lounge
4.70m x 3.99m (15'5 x 13'1)
Kitchen
4.57m x 3.99m (15' x 13'1)
Dining Area
3.05m x 3.73m (10' x 12'3)
Bathroom
First Floor
Bedroom One
2.57m x 4.52m (8'5 x 14'10)
Bedroom Two
3.20m x 3.96m (10'6 x 13')
Bedroom Three
2.49m x 2.72m (8'2 x 8'11)
Bedroom Four
2.44m x 2.26m (8' x 7'5)
Shower Room
Energy Efficiency and Environmental Impact

Although these particulars are thought to be materially correct their accuracy cannot be guaranteed and they do not form part of any contract.
Property data and search facilities supplied by www.vebra.com