
Dawson Estates
Tel: 01422 370320
5 St Pauls Buildings
Southgate
Elland
HX5 0EX
Upper Abbots Royd, Barkisland, Halifax
£95,000
2 Bedroom Park Home
- Two Bedrooms
- Park Home
- Sought after location
- UPVC DG & GCH
- Garden
- Parking
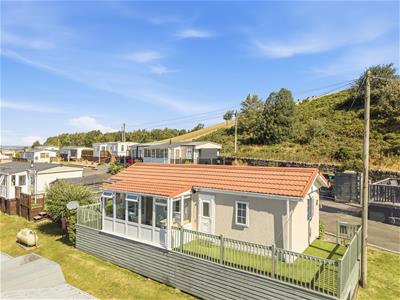
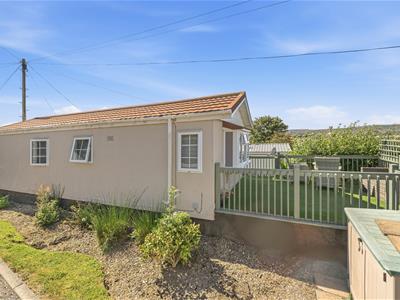
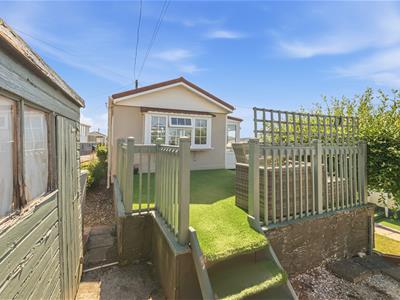
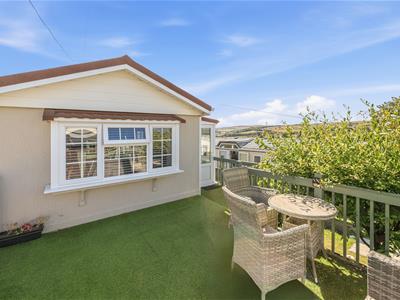
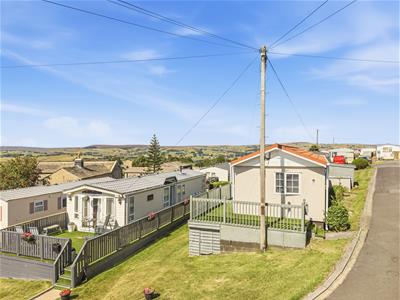
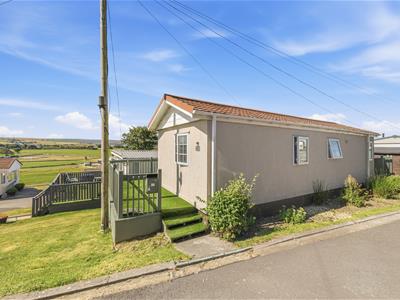
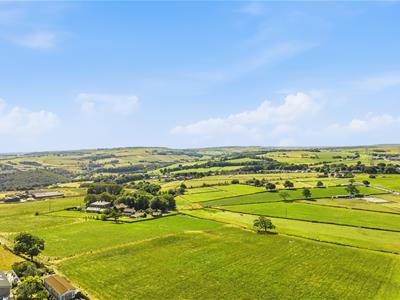
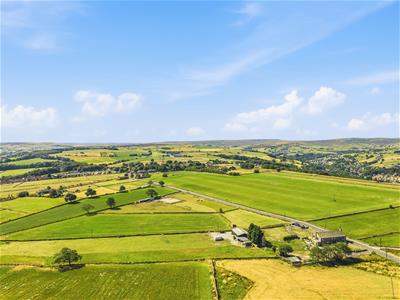
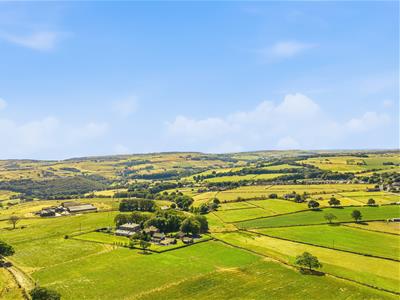
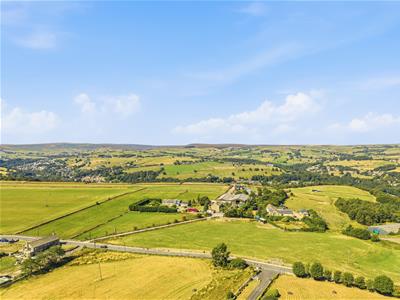
Offered FOR SALE is this TWO bedroom park home in this highly sought after part of Calderdale. Accommodation comprises; Entrance hallway, open plan lounge/kitchen, conservatory, two bedrooms and a shower room. Gardens and allocated parking with visitors parking available. The property has the benefit of Upvc double glazing and gas central heating. Close to amenities, transport links and access to the M62 motorway network. Please note this property is for over 55s and Pets are not allowed. Viewing essential.
Ground Floor
Entrance Hallway
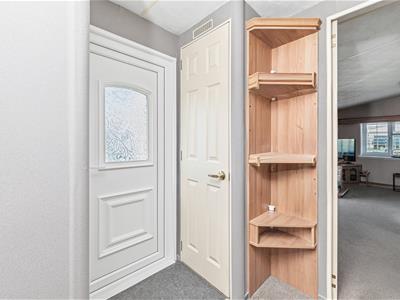
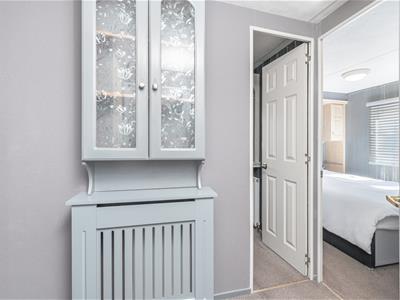
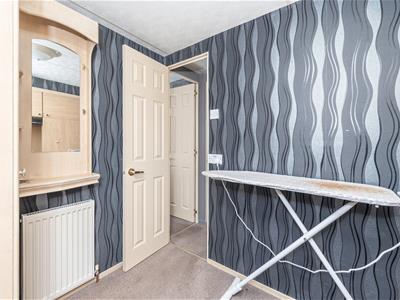
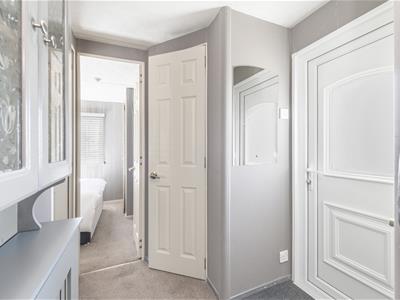 Upvc obscure double glazed door to side, storage cupboard housing the 'Worcester' condensing combi boiler and radiator with built in bureau over the top of the radiator cover. Doors to bedrooms, bathroom and lounge/kitchen;
Lounge/Kitchen
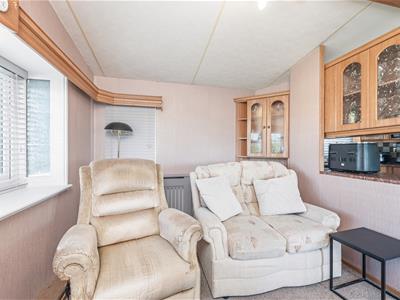
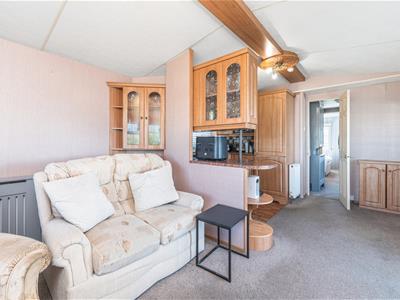
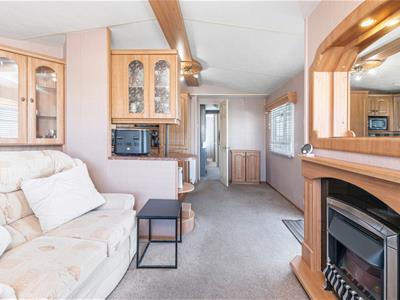
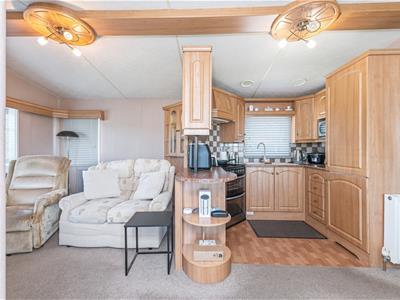
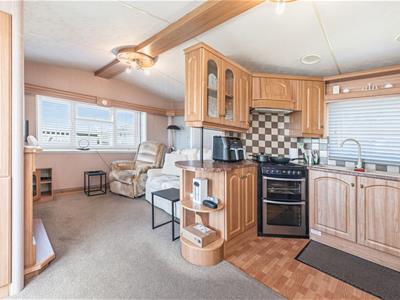
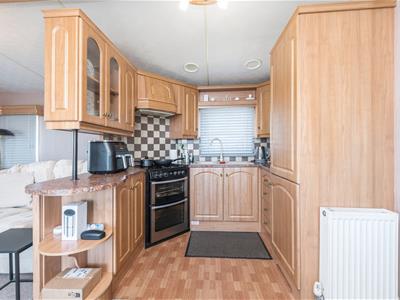
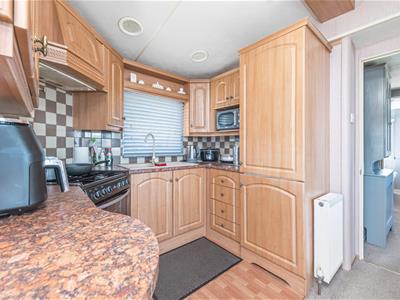
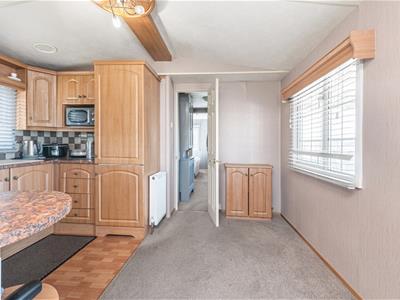
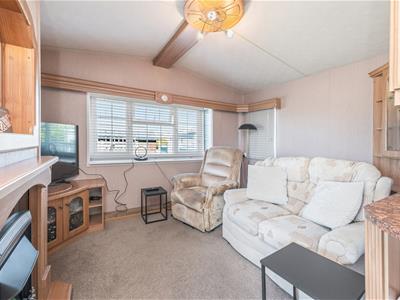 3.6 x 5.3 (11'9" x 17'4")The kitchen has a range of wall and base units with laminate worktop and tiled splashbacks. Acrylic sink and drainer with new Grifema tap system, 'New world' gas cooker with extractor hood above and integrated fridge and freezer. Fitted cupboard, four radiators and new mobile room stat. Remote controlled 3D electric fire with wooden fireplace. Mirror and spotlight above. Fitted book shelves either side of fireplace, corner display unit and t.v. stand. Upvc double glazed leaded effect bay window to front and four Upvc double glazed leaded effect windows to side. Telephone point, t.v. point, t.v. aerial lead and door to conservatory;
Conservatory/Utility
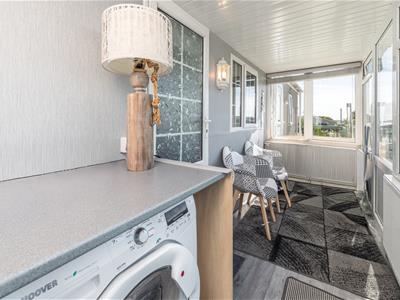
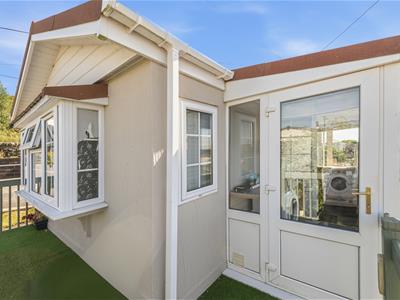
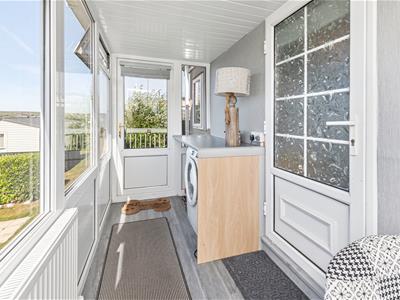 1.4 x 4.4 (4'7" x 14'5")New flooring, radiator, wall light, Upvc double glazed windows and door. Washing machine and tumble dryer (will both stay)
Bedroom One
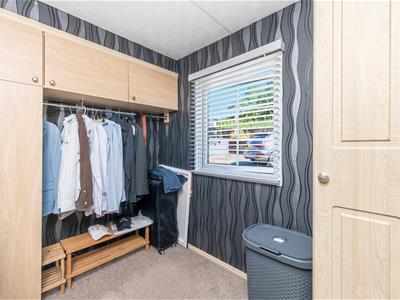
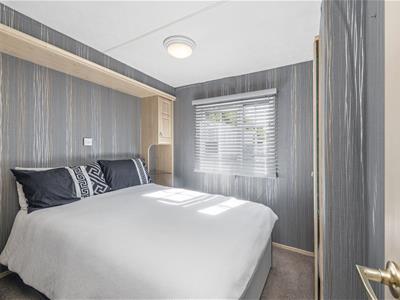 2.3 max x 2.5 max (7'6" max x 8'2" max)Double bedroom with radiator and Upvc double glazed leaded effect window to rear. Spotlight, fitted wardrobe, bedside cabinets with new reading lights and cupboards. Usb sockets. Wall mounted t.v.
Bedroom Two
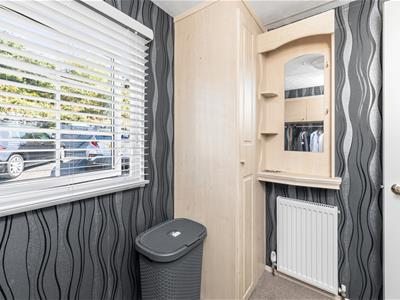 1.8 x 2.4 (5'10" x 7'10")Single bedroom used as an office/dressing room. Radiator, fitted wardrobes and Upvc double glazed leaded effect window to side.
Shower Room
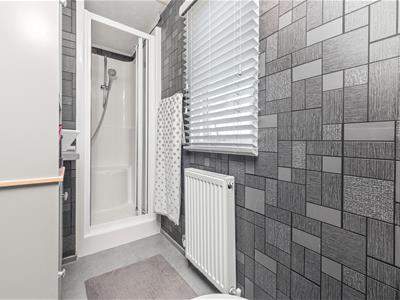
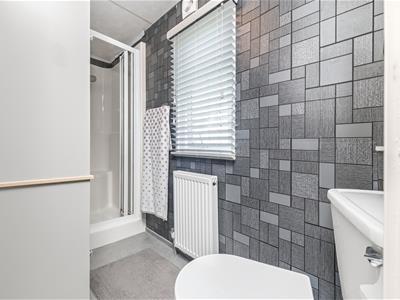 1 max x 3 max (3'3" max x 9'10" max)Three piece suite comprising low flush w.c. sink with vanity unit and integrated tap system and shower cubicle with folding glass screen and mains shower. Radiator and Upvc obscure double glazed leaded effect window to side. High level storage cupboard
External
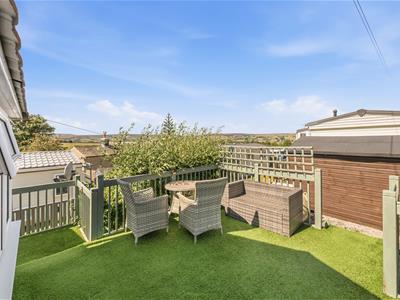
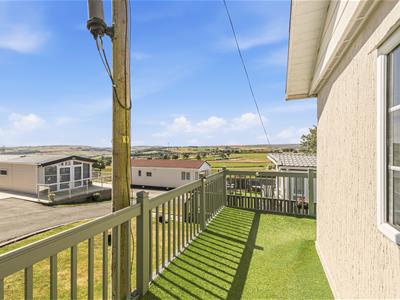
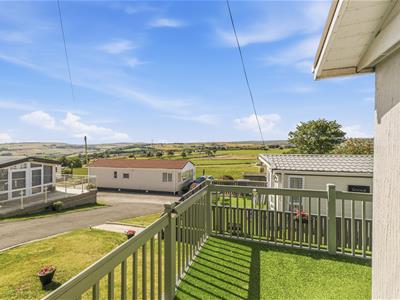
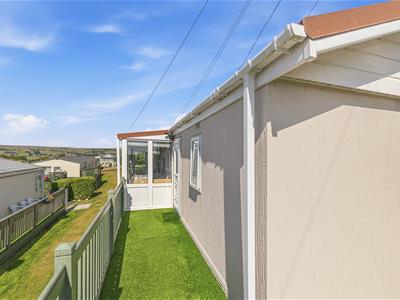
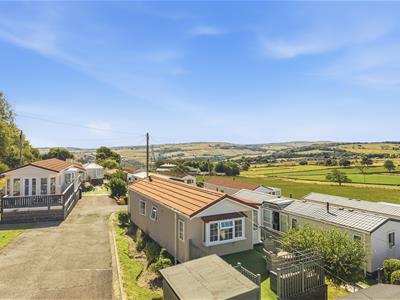
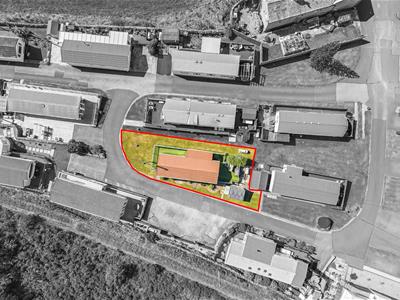
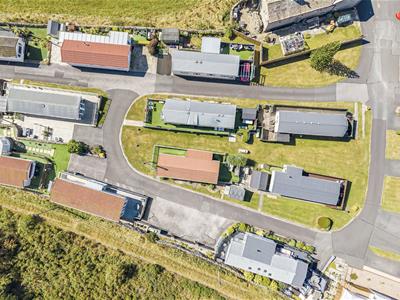
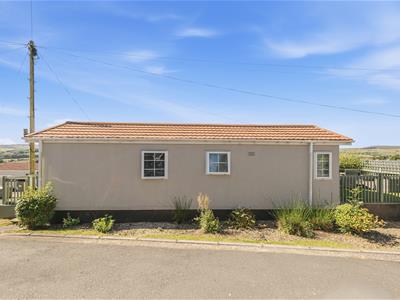 To the front is a decked area with artificial lawn. Wooden shed with power and light. Garden storage unit. Lawn to the side with bushes, shrubbery and small trees.
Parking
Allocated parking space and visitors parking space.
Tenure
We have been advised by the vendor that the property is leasehold. Site fee is £234 per month. This includes water.
Council Tax Band
A
Viewings
Strictly by appointment. Contact Dawson Estates.
Property to Sell?
Call for a FREE, no obligation valuation.
Boundaries & Ownerships
The boundaries and ownerships have not been checked on the title deeds for any discrepancies or rights of way. All prospective purchasers should make their own enquiries before proceeding to exchange of contracts.
Other Details
Over 55s site. No pets. Calor Gas. Ground rent is £246 per month and includes water. Unexpired lease.
Although these particulars are thought to be materially correct their accuracy cannot be guaranteed and they do not form part of any contract.
Property data and search facilities supplied by www.vebra.com