.png)
Warren Road, Leigh-On-Sea
£1,250,000
5 Bedroom House - Detached
- Charming Five Bedroom Detached Family Home
- Located In A Prestigeous Turning
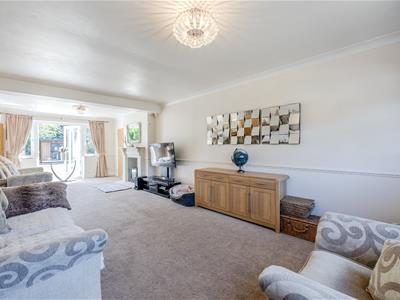
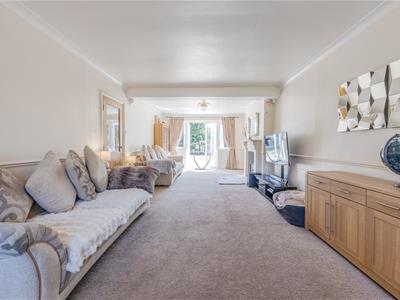
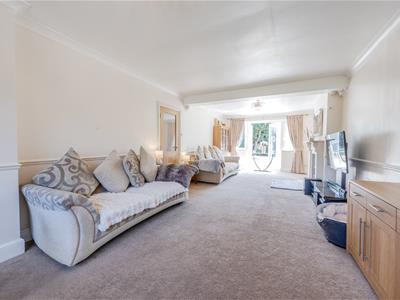
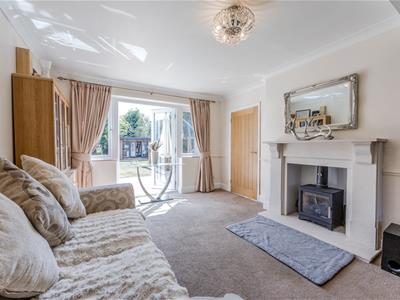
- Formal Through Lounge With French Doors Leading Out To The Rear Garden
- Study/Snug, Cloakroom, Boot Room & Utility Room
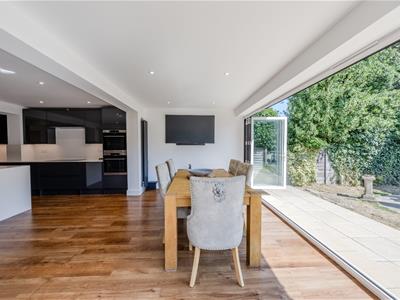
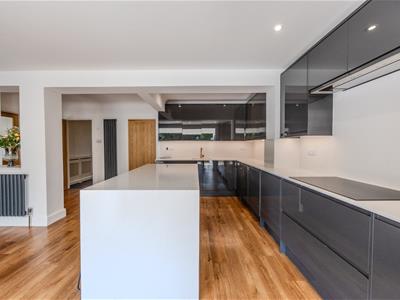
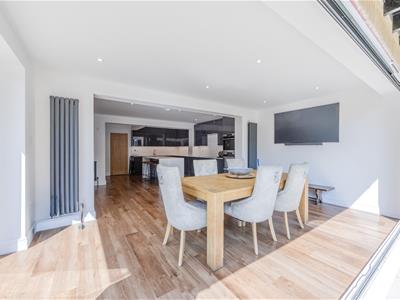
- Fabulous Open Plan Kitchen & Family Space
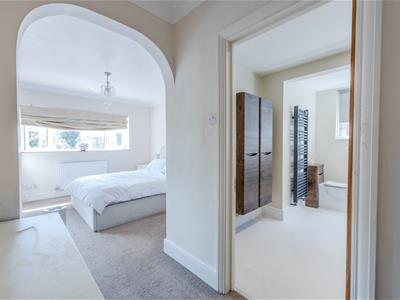
- Spacious Master Bedroom With An En Suite Bathroom
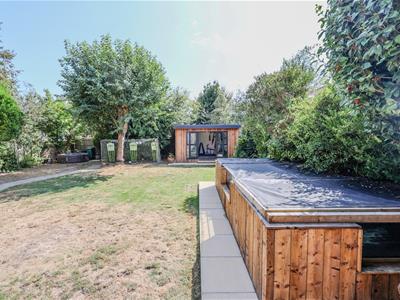
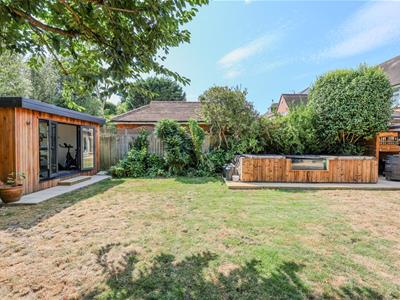
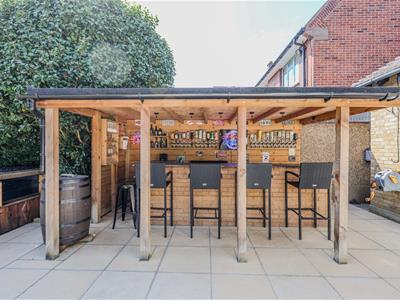
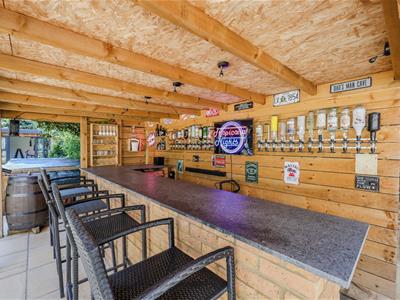
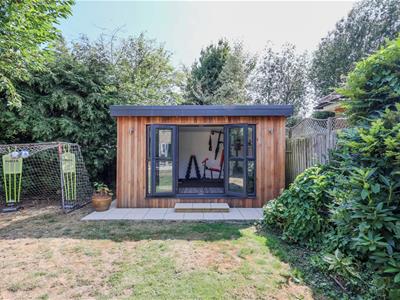
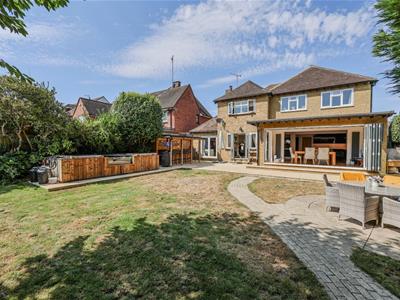
- Sunny South Backing Rear Garden With A Bespoke Bar & Purpose Built Garden Room
- Off Street Parking With Access To A Garage/Storage
- Within Easy Reach Of Belfairs Woods & Nature Reserve
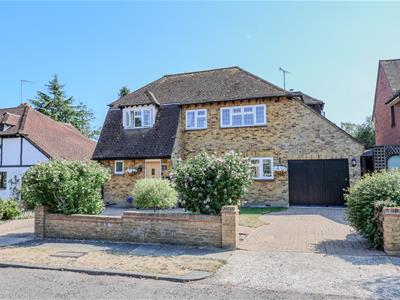
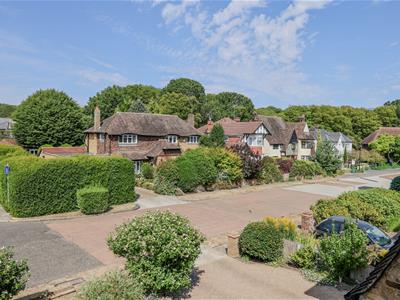
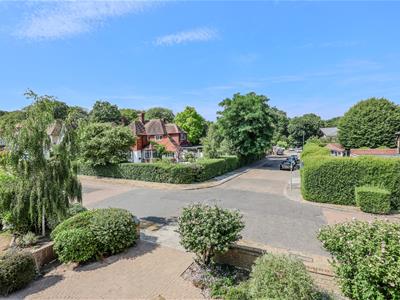
Home Of Leigh are proud to present this charming five bedroom detached family home located in one of Leigh on Seas most prestigeous turnings within easy reach of Belfairs Woods & Nature Reserve and which stands on a generous size south backing plot.
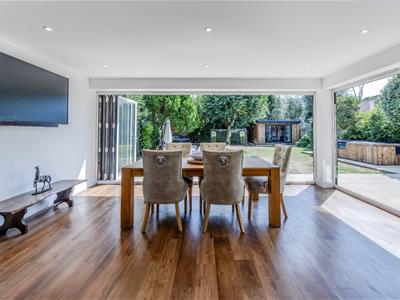
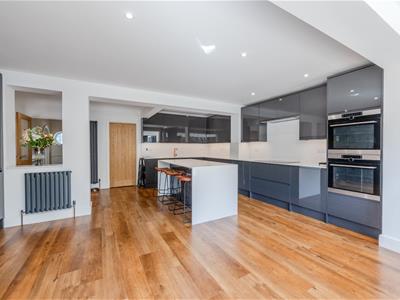
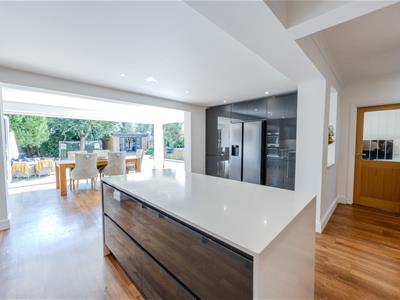
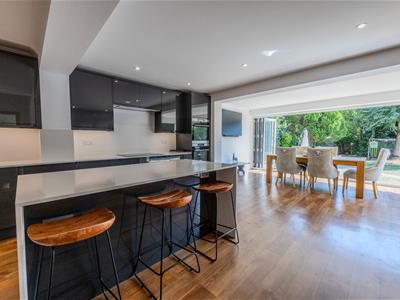
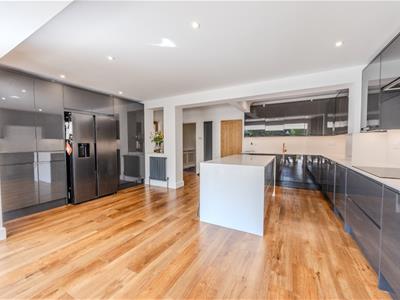
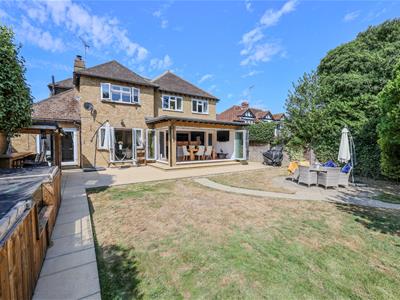
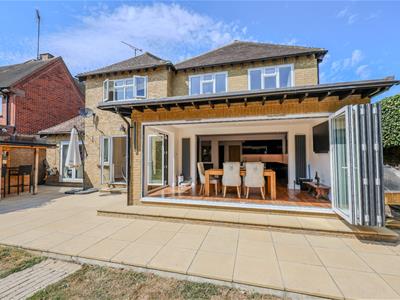
The current vendors have cleverly extended the property to provide a spacious entrance hall, ground floor guest cloakroom, a formal through lounge with french doors leading out to the rear garden, a separate study/snug, an additional cloakroom, boot room, utility room and a fabulous open plan kitchen & family space with two sets of bi folding doors opening out onto the rear garden.
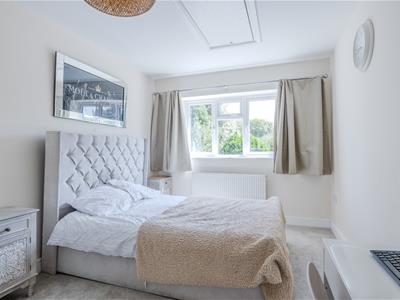
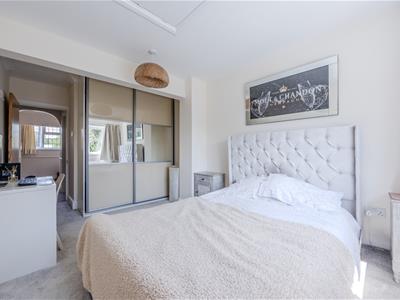
To the first floor there is a family shower room and five well proportioned bedrooms with the three largest all facing south and overlooking the rear garden including the spacious master bedroom with an en suite bathroom.
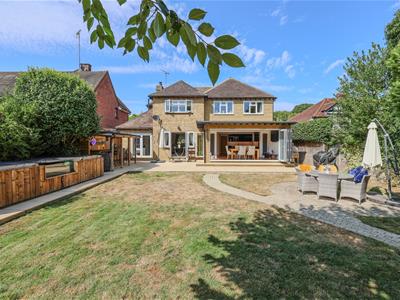
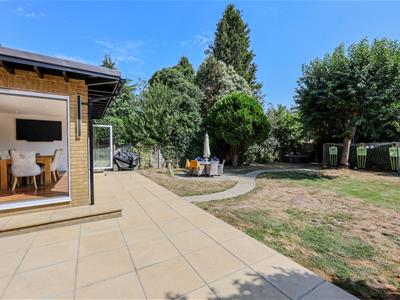
Externally the property benefits from a sunny south backing rear garden complete with a bespoke bar and entertaining area, a purpose built garden room and Koi pond, whilst to the front there is off street parking with access to a garage/storage.
Accommodation Comprises:
The property is approached via part double glazed entrance door leading to:
Entrance Hall:
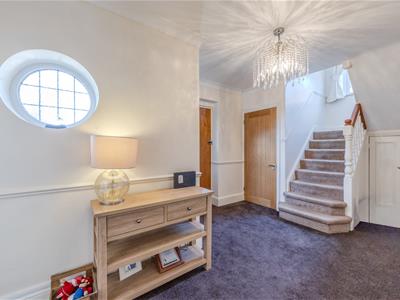
4.75m (max) x 4.01m (max) (15'7 (max) x 13'2 (max)A great size entrance with double glazed led light windows to side aspect, carpeted, stairs leading to the first floor landing with under stairs storage cupboard housing boiler (not tested), additional built-in cloaks cupboard, coved ceiling, dado rail, radiator, doors to:
Ground Floor Cloakroom:
1.65m x 0.76m (5'5 x 2'6)Double glazed led light obscure window to front aspect, modern two piece suite comprising; low level WC, wash hand basin with mixer tap, tiled flooring, heated towel rail.
Lounge:
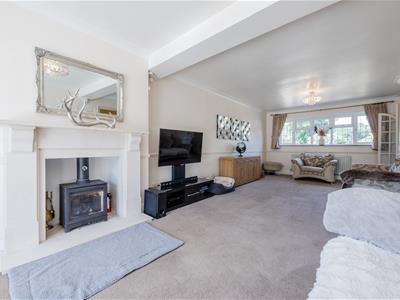
9.40m x 3.63m (30'10 x 11'11)A wonderful dual aspect principle reception room with double glazed led light window to front and French doors to rear giving access to the garden, carpeted, feature marble fireplace with inset log burner, coved ceiling, two radiators, doors to kitchen and office/snug.
Open Plan Kitchen & Family Room:
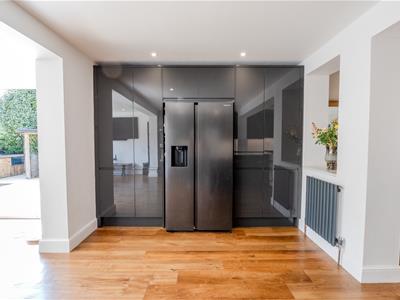
8.28m x 5.61m (27'2 x 18'5)An impressive family space with two sets of double glazed bi folding doors to rear and side aspects giving access to the garden. The kitchen is fitted to include a modern sink unit with mixer tap, inset into a range of Quartz work surfaces with cupboards and drawers beneath, built-in AEG double oven and matching four ring electric hob with extractor hood above, further range of matching eye level wall mounted units, integrated space for fridge/freexer, integrated dishwasher and bin storage, central island with matching work tops and cupboards beneath, Amtico flooring, three vertical radiators, door to:
Boot Room:
1.50m x 0.89m (4'11 x 2'11)Amtico flooring, coved ceiling, door to:
Utility Room:
2.46m x 1.50m (8'1 x 4'11)Double glazed door to side, sink unit with mixer tap inset into a range of work surfaces with appliance space and plumbing beneath for washing machine and tumble dryer, matching eye level wall mounted units, heated towel rail.
Office/Snug:
5.00m x 2.67m (16'5 x 8'9)Double glazed window and adjacent door to the rear garden, radiator, door to garage and open plan to:
Additional Cloakroom:
1.42m x 1.27m (4'8 x 4'2)Modern two piece suite comprising; low level WC, half pedestal wash hand basin, radiator.
First Floor Landing:
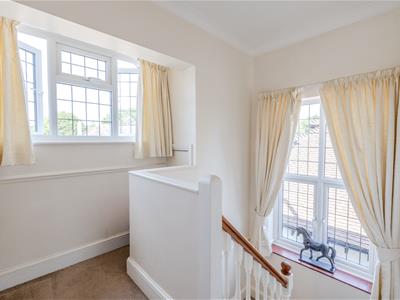
4.55m (max) x 4.09m (14'11 (max) x 13'5)Double glazed led light windows to side and front aspects, carpeted, eaves storage cupboards, coved ceiling with access to loft space, dado rail, radiator, doors to:
Master Bedroom:
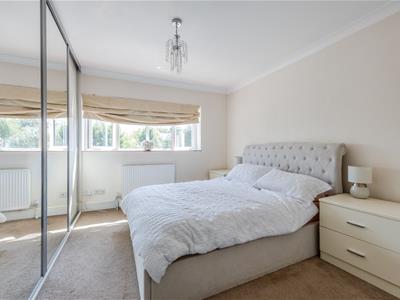
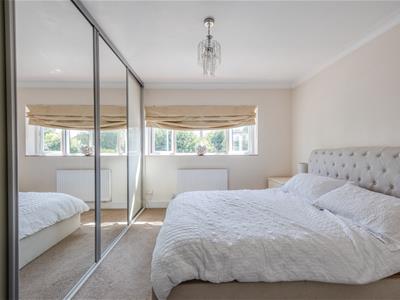
5.97m (reducing to 3.56m) x 3.07m (plus depth of wDouble glazed window to rear aspect, carpeted, range of fitted floor to ceiling mirror fronted sliding doors wardrobes, radiator, door to:
En Suite Bathroom:
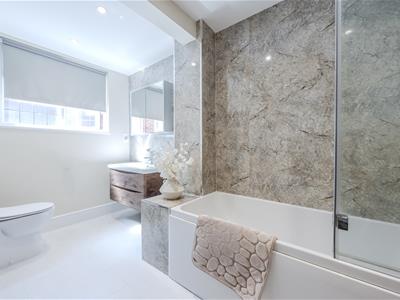
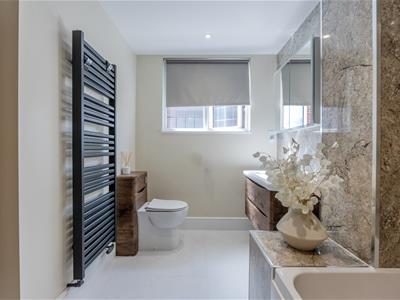
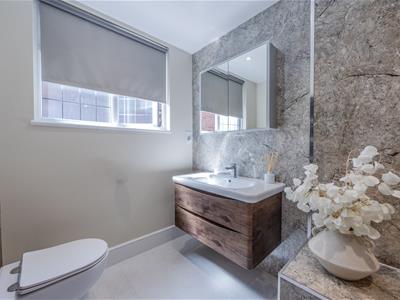
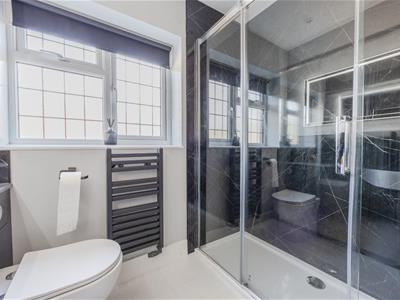
3.40m x 2.21m (11'2 x 7'3)Double glazed led light obscure window to side aspect, modern suite comprising; bath with mixer tap and shower attachment, low level WC, wash hand basin with mixer tap, tiled flooring, heated towel rail.
Bedroom Two:
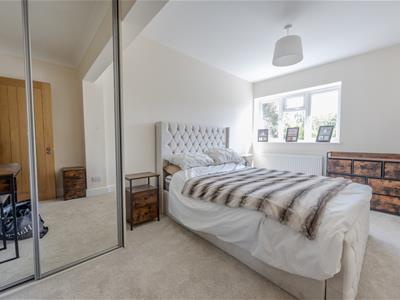
5.46m (reducing to 3.84m) x 2.79m (17'11 (reducingDouble glazed window to rear aspect, carpeted, range of fitted floor to ceiling mirror fronted sliding door wardrobes, coved ceiling, radiator.
Bedroom Three:
4.42m x 3.00m (14'6 x 9'10)Double glazed window to rear aspect, carpeted, range of fitted floor to ceiling mirror fronted sliding doors wardrobes, coved ceiling, radiator.
Bedroom Four:
3.33m x 2.95m (10'11 x 9'8)Double glazed led light window to front aspect, carpeted, coved ceiling, radiator, door to:
Walk-in Closet:
2.39m x 1.19m (7'10 x 3'11)Carpeted, built-in wardrobes.
Bedroom Five:
2.82m x 1.70m (9'3 x 5'7)Double glazed led light window to front aspect, carpeted, radiator.
Family Shower Room:
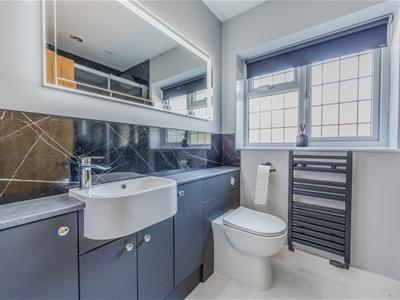
2.16m x 1.78m (7'1 x 5'10)Double glazed obscure led light window to side aspect, modern three piece suite comprising; fully tiled shower cubicle, low level WC, wash hand basin with mixer tap, heated towel rail.
Externally:
Rear Garden:
The property benefits from a great size south backing rear garden which commences with an attractive paved patio area to the immediate rear with access to a wonderful bespoke fitted bar area and Koi pond. The remainder of the garden is laid to lawn and enclosed by screen panelled fencing with side access to the front and further access to a purpose built garden room (currently being used as a gym), outside lighting, water tap.
Front Garden:
To the front of the property there is a brick retaining wall, lawn area and off street parking for two vehicles giving access to:
Garage/Storage:
2.59m x 2.46m (8'6 x 8'1)With door to front, power and lighting connected.
Energy Efficiency and Environmental Impact

Although these particulars are thought to be materially correct their accuracy cannot be guaranteed and they do not form part of any contract.
Property data and search facilities supplied by www.vebra.com