
5, Market Place
Stowmarket
Suffolk
IP14 1DT
The Brickfields, Stowmarket
Offers Over £385,000
4 Bedroom House - Detached
- Detached Home
- Four Bedrooms
- Quiet Location
- Gas Central Heating
- Sealed Unit Double Glazing
- Downstairs Cloakroom
- Ensuite to Master Bedroom
- Two Reception Rooms
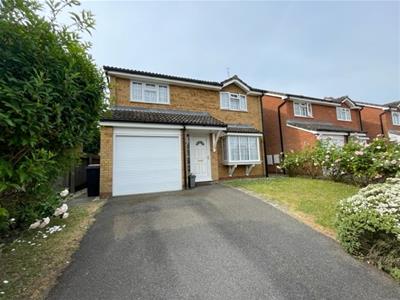
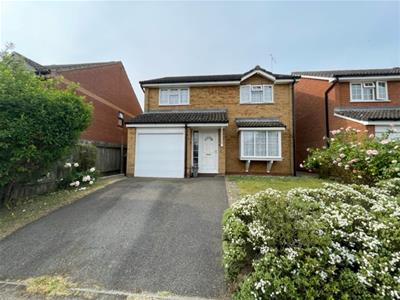
- Integral Garage and Driveway
- Desirable Location
Situated in the charming area of The Brickfields, Stowmarket, this delightful detached house offers a perfect blend of comfort and style. With four spacious bedrooms, this property is ideal for families seeking a welcoming home. The two well-appointed reception rooms provide ample space for relaxation and entertaining, making it easy to host gatherings with friends and family. The house features two modern bathrooms, including an en-suite to the master bedroom ensuring convenience for all residents. The thoughtful layout allows for both privacy and communal living, catering to the needs of a busy household. Outside, the property boasts parking for two vehicles, a valuable asset in this desirable location.
The surrounding area is known for its friendly community and convenient access to local amenities, making it an excellent choice for those looking to settle in Stowmarket offering something for everyone from local, individual and traditional shops, cafes, restaurants, leisure centre, cinema, medical facilities, schools, railway station with main lines to London, Norwich, Bury St Edmunds, Cambridge and Ipswich.
This home is not just a place to live; it is a sanctuary where memories can be made. With its appealing features and prime location, this property is sure to attract interest. Do not miss the opportunity to make this lovely house your new home.
Entrance
Front door into hallway, Radiator, Stairs off and door to
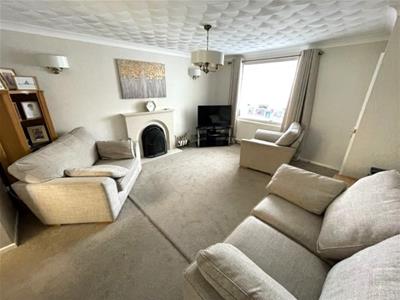
Living Room
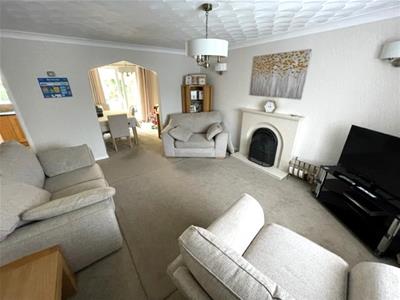 5.00m x 4.60m (16'5 x 15'1)Double glazed Bay window to front, Inset fire in surround, Radiator, Archway to Dining area.
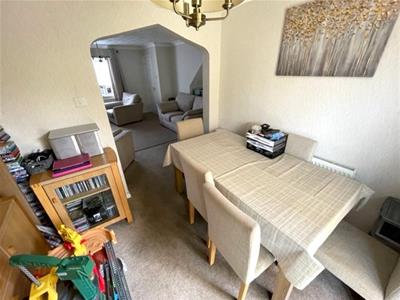
Dining Room
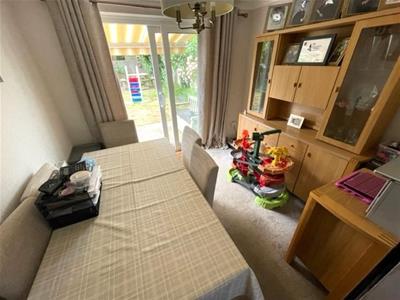 2.90m x 2.59m (9'6 x 8'6)Double Glazed patio doors to outside ideal for indoor/outdoor dining and Radiator.
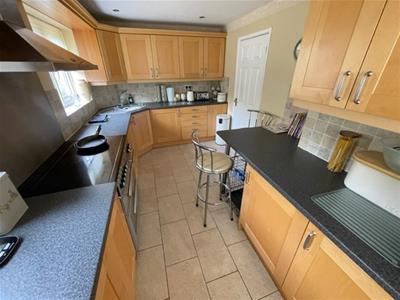
Kitchen
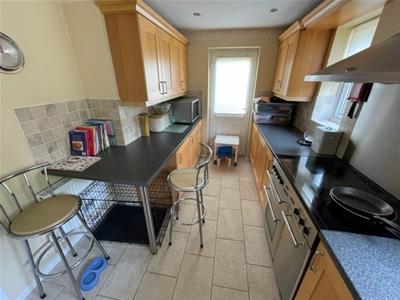 4.50m x 2.59m (14'9 x 8'6)2 Double glazed windows to rear, Door to outside, Fitted Kitchen Units and worktops, Space for Oven, Built in Extractor Hood Over, Built in Dishwasher, Washing Machine, Fridge and Freezer. Inset lights. Cupboard housing boiler for Central Heating.
Cloakroom
1.42m x 1.17m (4'8 x 3'10)Inner lobby from Living room with door to garage and door into cloakroom with Double glazed widow to side, Wc, Wash Basin, Radiator.
Landing
Airing Cupboard housing hot water tank.
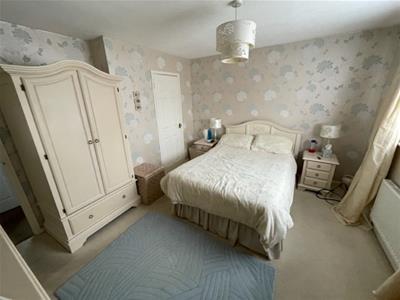
Bedroom One
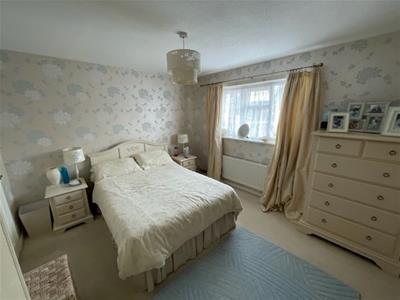 4.09m x 3.61m (13'5 x 11'10)Double glazed window to front, Radiator. Built in Cupboard, Door to En suite.
En Suite
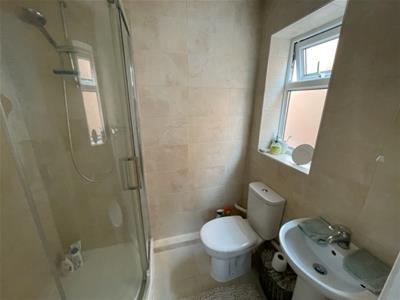 1.91m x 1.30m (6'3 x 4'3)Modern fitted suite with Shower Cubicle and Shower, Wc Wash Basin, Radiator, Double glazed window to side.
Bedroom Two
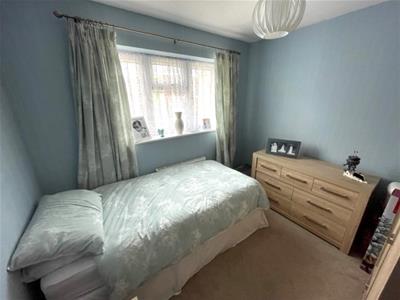 3.66m 0.00m x 2.49m (12' 0 x 8'2)Double glazed window to front, Radiator.
Bedroom Three
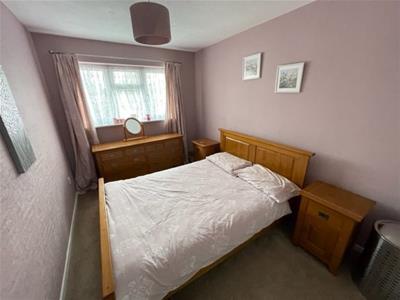 2.90m x 2.59m (9'6 x 8'6)Double glazed window to rear, Radiator.
Bedroom Four
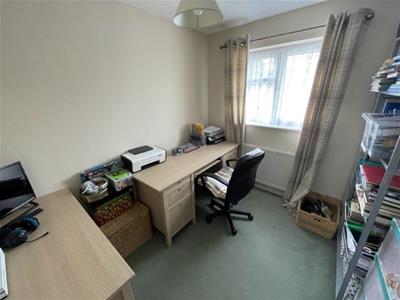 2.90m x 2.59m (9'6 x 8'6)Double glazed window to rear. Radiator.
Bathroom
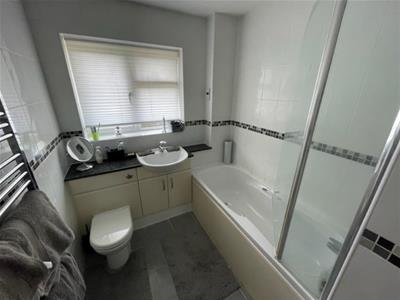 Double glazed window to rear, Modern fitted suite, Bath with Shower over, Wc, Wash Basin with units under, Towel rail.
Outside
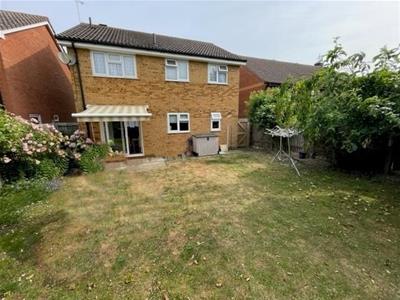
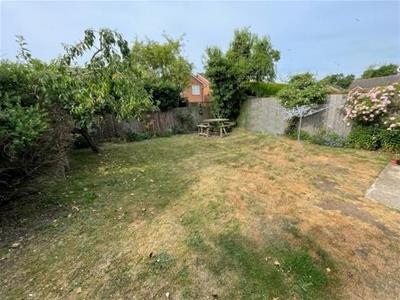
Driveway at the front providing off road parking and leading to garage. Garden is lawned either side of the drive, Mature bushes, Path at side to gate and access to rear. Patio area, Garden is lawned with borders and enclosed fencing. remote control operated orning off the dining room
Energy Efficiency and Environmental Impact
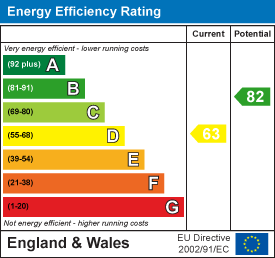
Although these particulars are thought to be materially correct their accuracy cannot be guaranteed and they do not form part of any contract.
Property data and search facilities supplied by www.vebra.com