11, High Street, Queensbury
Bradford
West Yorkshire
BD13 2PE
Westminster Gardens, Clayton, Bradford
£249,950
3 Bedroom House - Semi-Detached
- EXTENDED THREE BEDROOM SEMI DETACHED
- SEVERAL RECEPTION ROOMS
- HARDWOOD DOUBLE GLAZING & GAS CH
- DELIGHTFULLY PRESENTED & WELL MAINTAINED
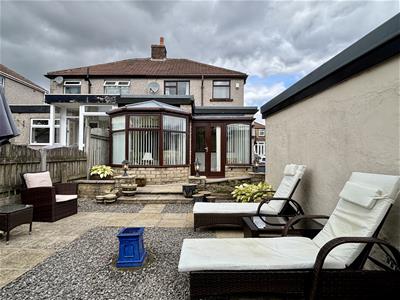
- CONSERVATORY TO THE REAR
- DESIRABLE VILLAGE LOCATION
- OFF-ROAD PARKING FOR SEVERAL CARS
- RESIN DRIVEWAY & DETACHED GARAGE
- SECURITY ALARM SYSTEM
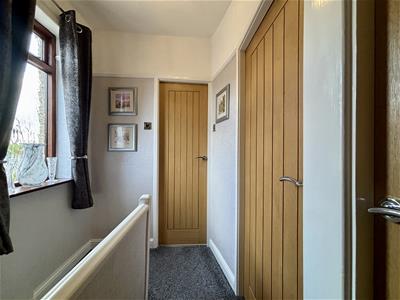
- REPLACEMENT OAK INTERNAL DOORS
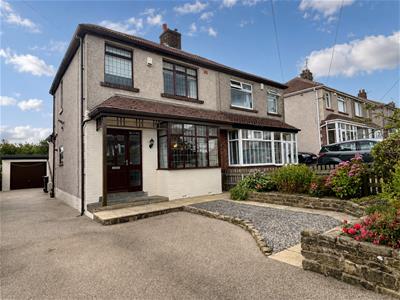
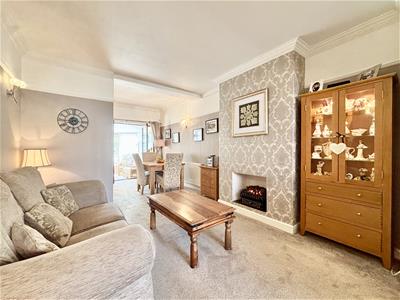
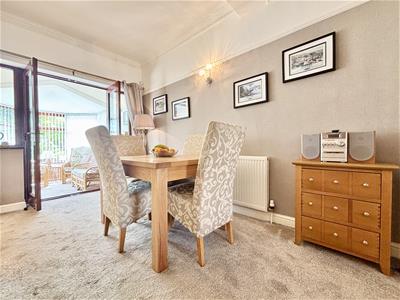
** EXTENDED THREE BEDROOM SEMI DETACHED ** 33' RECEPTION SPACE ** TWO SITTING AREAS ** DINING AREA ** CONSERVATORY ** UTILITY & GROUND FLOOR WC ** WELL MAINTAINED ** This impressive three bedroom semi detached in the popular village of Clayton is presented to a high standard and offers ample space for family life. To the ground floor is an entrance hallway, lounge with an archway to a sitting room and open plan dining area with doors to a large conservatory. The dining area is open plan with the kitchen and a door off leads to a utility room and a ground floor WC. To the first floor are three bedrooms and a modern shower room. Externally the property enjoys off-road parking for several cars, a detached garage, delightful rear garden and a garden shed. Early viewing is advised.
Entrance Hall
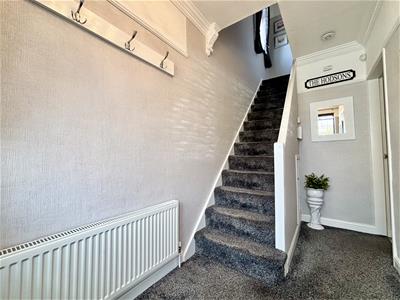
Front entrance door & side window, stairs to the first floor, central heating radiator and a door to the lounge.
Lounge/Diner
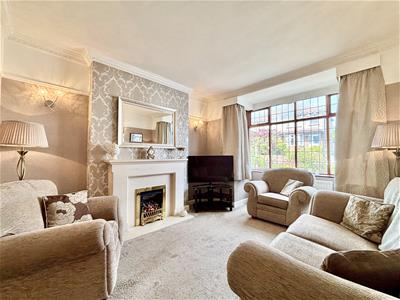
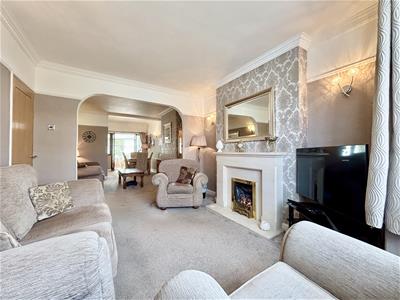
10.19m x 3.28m (33'5 x 10'9)A large open space, ideal for entertaining that consists of two open plan sitting rooms and a dining area with French doors to the conservatory. Two central heating radiators, bay window to the front elevation, limestone fireplace to the lounge with a living flame gas fire and a further dog grate style gas fire to the second sitting area.
Kitchen
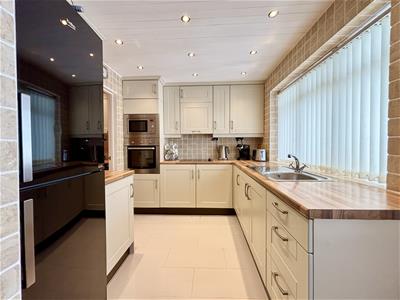
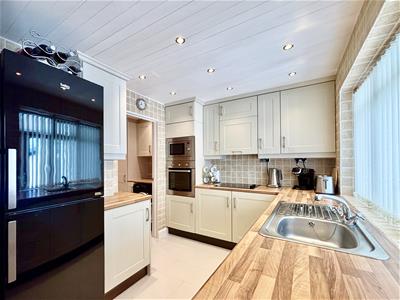
2.74m x 2.36m (9'0 x 7'9)Fitted with a range of modern wall and base cabinets, ample work surface space, tiled splashback and a high-gloss tiled floor. Integrated electric oven, electric hob, extractor and a microwave. Window to the rear elevation and a door to:
Utility Room
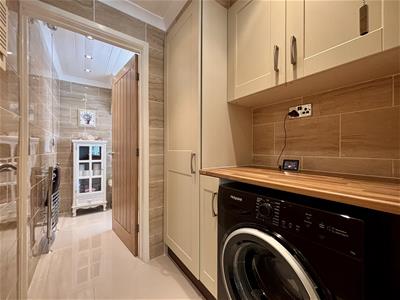
Fitted boiler cupboard, wall unit and work surface space with washing machine plumbing below. Tiled walls and floor, door to:
WC
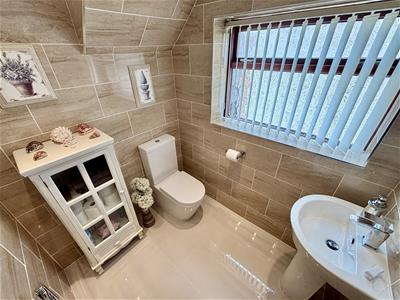
A full tiled ground floor WC with washbasin, window to the side elevation and a chrome heated towel rail.
Conservatory
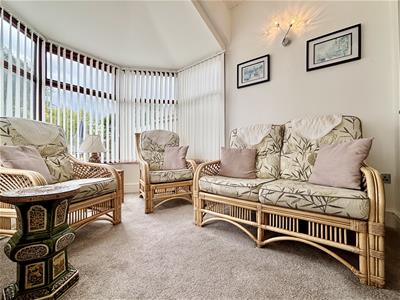
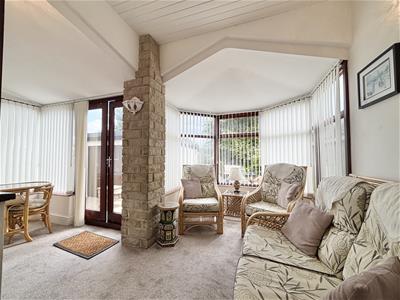
4.52m x 3.23m (14'10 x 10'7)Hardwood double glazing, central heating radiator and double doors to the rear garden.
First Floor
Landing area with a window to the side elevation.
Bedroom One
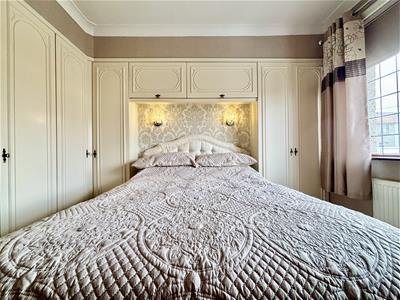
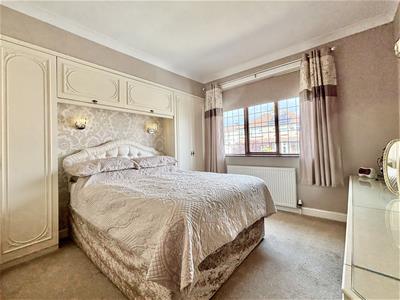
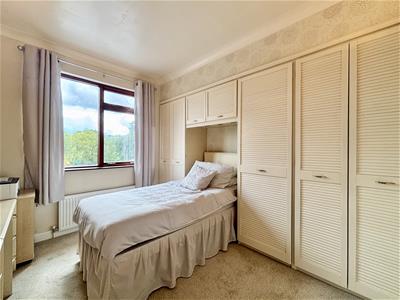
3.51m x 3.15m (11'6 x 10'4)Fully fitted with a range of double wardrobes, cupboards, drawers and dressing table. Window to the front elevation and a central heating radiator.
Bedroom Two
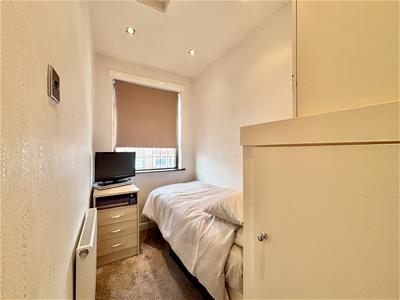
3.25m x 2.90m (10'8 x 9'6)Fitted wardrobes & cupboards, window to the rear elevation and a central heating radiator.
Bedroom Three
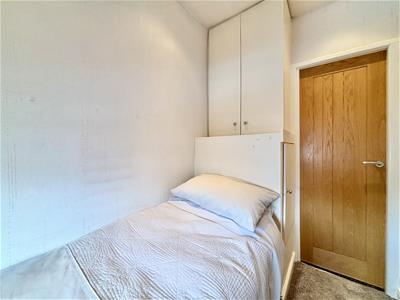
2.64m x 1.52m (8'8 x 5'0)Two storage cupboards, window to the front and a central heating radiator.
Shower Room
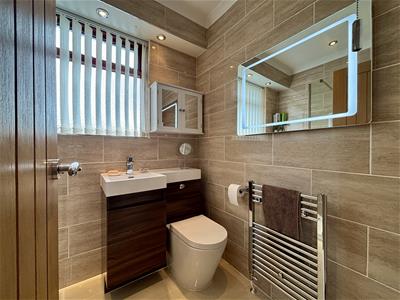
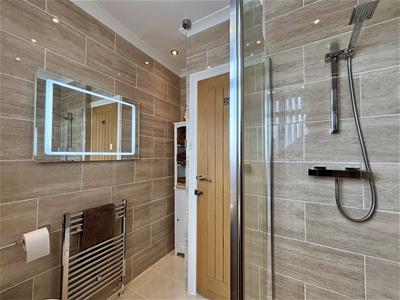
A modern, fully tiled shower room comprising of a walk-in shower with glass screen, low-suite WC and washbasin with storage below & mixer tap. Chrome heated towel rail, LED wall mirror and a window to the rear elevation.
External
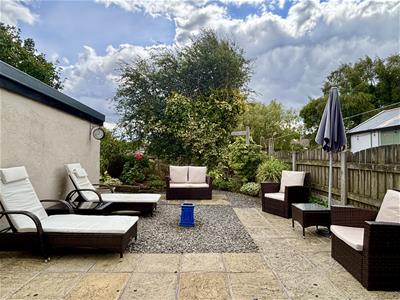
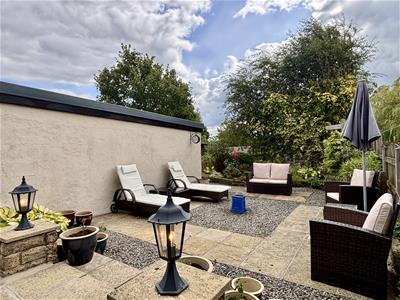
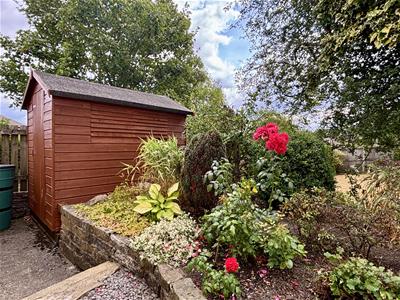
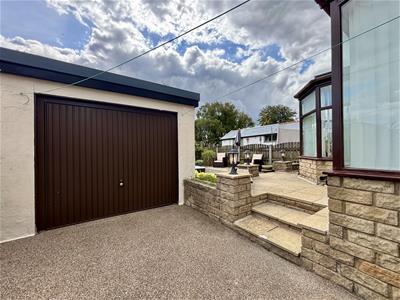
To the front of the property is off-road parking that runs down the side of the house and a raised flowerbed with mature planting. Low maintenance rear garden with paving, gravel area and raised flowerbeds. Outdoor lighting, garden shed and a good-sized detached garage with power and light.
Please Note
Energy Certificate and Floor Plan to follow.
Although these particulars are thought to be materially correct their accuracy cannot be guaranteed and they do not form part of any contract.
Property data and search facilities supplied by www.vebra.com