
66 Northgate
Wakefield
West Yorkshire
WF1 3AP
Charles Street, Ryhill, Wakefield
£110,000
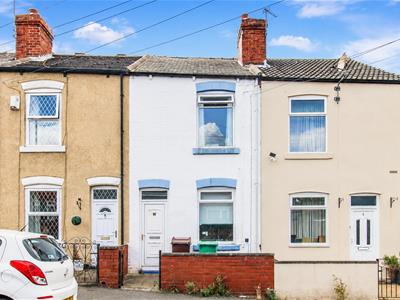
2 Bedroom House - Mid Terrace
- A Mid Terraced Home
- Two Bedrooms (Main Being Double)
- Spacious Living Room With Understairs Storage
- Enclosed Rear Garden With Lawn
- On Street Parking On A First Come First Serve Basis
- Ideal For Investors And First Time Buyers
- Viewing Essential

- EPC Rating C69
A two bedroom mid terrace home with spacious LIVING ROOM and enclosed rear GARDEN, situated in the popular village of Ryhill. VIRTUAL TOUR AVAILABLE. EPC rating C69.
Situated in the popular village of Ryhill is this well presented two bedroom mid terrace property. Boasting two good sized bedrooms, generous reception space and an enclosed rear garden, this attractive home is sure to appeal to a range of buyers.
The accommodation briefly comprises a spacious living room leading through to the kitchen, which provides access to the rear garden, together with a staircase to the first floor landing and useful understairs storage. To the first floor, the landing provides access to two well proportioned bedrooms, the house bathroom, a storage cupboard and the loft. Externally, the property benefits from a low maintenance buffer garden to the front, mainly paved and enclosed by walls, with a timber gate providing access to the front entrance. To the rear is an enclosed garden incorporating a lawn, pebbled borders and a paved patio seating area, ideal for outdoor dining and entertaining. The garden is enclosed by walls and timber fencing, with an iron gate providing rear access, making it suitable for both children and pets.
Ryhill is an ideal place to settle for a range of buyers, including the first time buyer, small family or professional couple. A selection of local shops, schools and amenities can be found within the village, with a wider range of facilities available in nearby towns and Wakefield city centre. Local bus routes run nearby, while railway stations can be found within easy reach. Wakefield is also home to two mainline railway stations providing links to destinations including Leeds, Manchester and London. For those travelling further afield, the A1, M62 and M1 motorway networks are all accessible within a short drive.
Only a full internal inspection will reveal all that this property has to offer and an early viewing is highly recommended to avoid disappointment.
ACCOMMODATION
LIVING ROOM
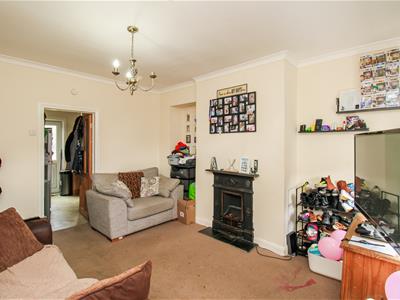 3.77m x 4.26m (max) x 1.40m (min) (12'4" x 13'11"UPVC front entrance door, UPVC double glazed window to the front, central heating radiator, coving to the ceiling and a decorative cast iron fireplace with tiled hearth. A door provides access through to the kitchen diner.
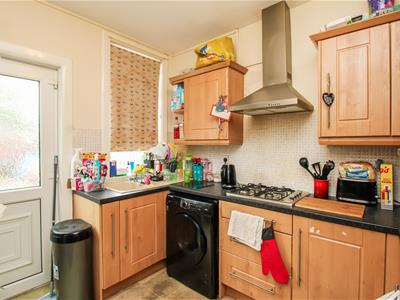
KITCHEN DINER
3.03m x 2.77m (9'11" x 9'1")Access to an understairs storage cupboard, staircase providing access to the first floor landing, frosted UPVC double glazed door to the rear, UPVC double glazed window to the rear and central heating radiator. The kitchen is fitted with a range of wall and base units with laminate work surfaces over, incorporating a composite 1 1/2 sink and drainer with mixer tap and tiled splashbacks. There is a four ring gas hob with stainless steel extractor hood above, integrated oven, space and plumbing for a washing machine and space for a fridge freezer.
FIRST FLOOR LANDING
Providing loft access and doors leading to bedroom one, bedroom two and the house bathroom.
BEDROOM ONE
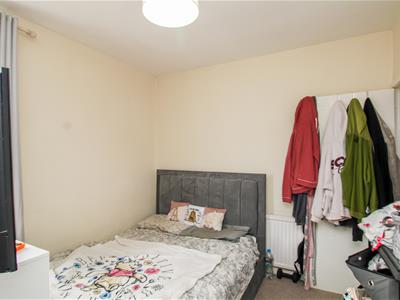 2.86m x 3.77m (max) x 3.40m (min) (9'4" x 12'4" (mUPVC double glazed window to the front and central heating radiator.
BEDROOM TWO
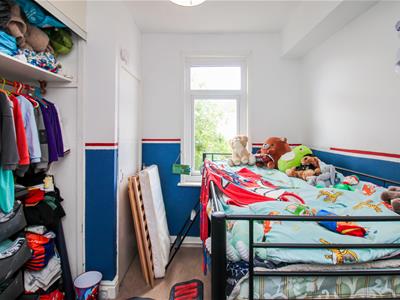 3.05m x 2.84m (max) x 1.94m (min) (10'0" x 9'3" (mUPVC double glazed window to the rear, central heating radiator, access to a storage cupboard and fitted wardrobe.
BATHROOM
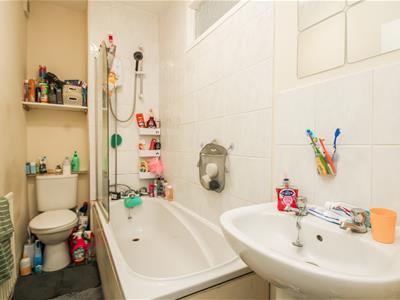 1.30m x 2.81m (max) x 2.42m (min) (4'3" x 9'2" (maTimber framed frosted single glazed internal window to bedroom one, central heating radiator and extractor fan. Fitted with a three piece suite comprising low flush W.C., pedestal wash basin and panelled bath with mixer tap and electric shower attachment, together with a glass shower screen and full wall tiling.
OUTSIDE
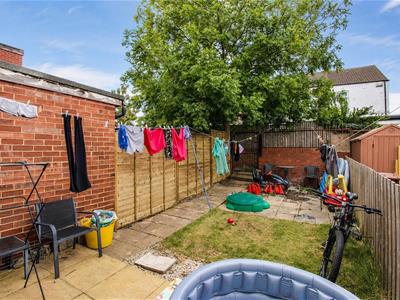 To the front of the property is a small buffer garden, mainly paved and enclosed by walls, with a timber gate providing access to the front entrance. To the rear is an enclosed garden incorporating a lawn, pebbled borders and a paved patio area, ideal for outdoor dining and entertaining. The garden is enclosed by walls and timber fencing, with an iron gate providing rear access, making it suitable for both children and pets.
LANDLORDS/INVESTORS PLEASE NOTE
Landlords and investors, this property offers rental potential. If you purchase through Richard Kendall Estate Agent and appoint our lettings team to manage the tenancy, you will receive the first three months of property management free on a twelve month term. You get a simple start, a clear plan and support from a team that looks after homes across the area. Want to explore this option? Get in touch and we will guide you through the next steps.
COUNCIL TAX BAND
The council tax band for this property is A.
FLOOR PLANS
These floor plans are intended as a rough guide only and are not to be intended as an exact representation and should not be scaled. We cannot confirm the accuracy of the measurements or details of these floor plans.
EPC RATING
To view the full Energy Performance Certificate please call into one of our local offices.
VIEWINGS
To view please contact our Wakefield office and they will be pleased to arrange a suitable appointment.
Energy Efficiency and Environmental Impact
Although these particulars are thought to be materially correct their accuracy cannot be guaranteed and they do not form part of any contract.
Property data and search facilities supplied by www.vebra.com