
198 Finney Lane
Heald Green
Cheadle
SK8 3QA
Coral Road, Cheadle Hulme
£595,000 Sold (STC)
4 Bedroom House - Semi-Detached
- Sought-after Location - Close to Schools
- Beautifully Presented Accommodation
- Four Bedrooms, Two Bathrooms
- Potential For Further Extension (STP)
- Bi-folding Doors to Large Mature Garden
- Driveway and Two Garages
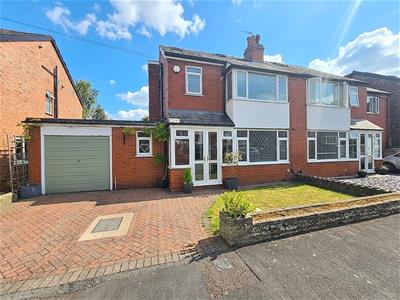
Occupying a generously-proportioned garden plot, this significantly-extended traditional semi-detached house represents a superb opportunity to acquire a stylish, spacious family home.
Coral Road is a particularly-sought after residential address which enjoys excellent convenience and access to in-demand schools for all age groups, the amenities of Cheadle Hulme Village and the rail station.
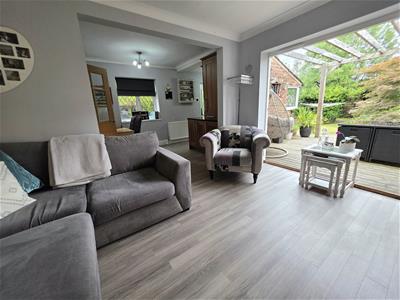
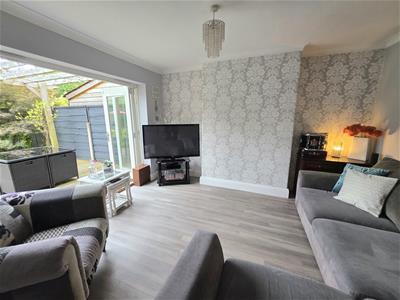
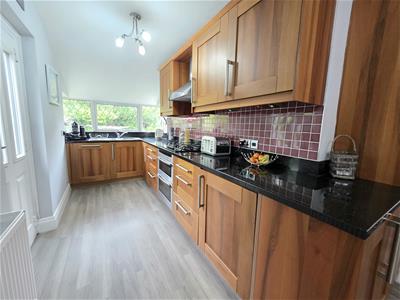
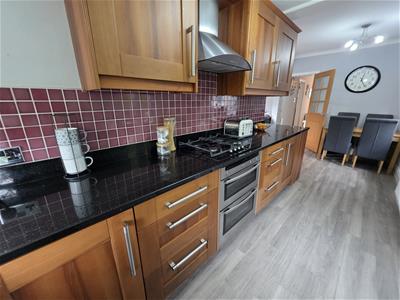
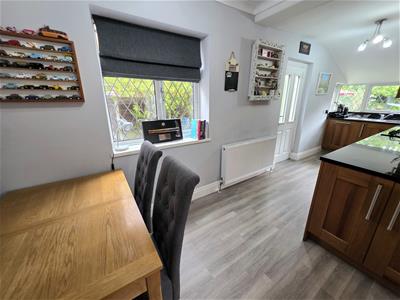
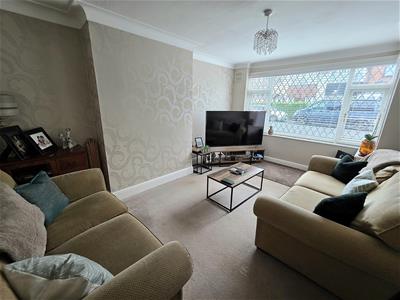
An entrance porch leads to a hallway with a cloakroom and WC. To the front of the property is a spacious living room, whilst to the rear is a sitting room with bi-folding doors opening to the rear garden. The room opens to a fitted dining kitchen and there is also a useful utility room.
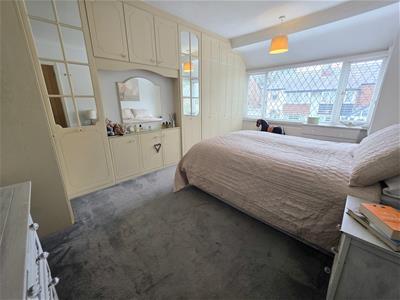
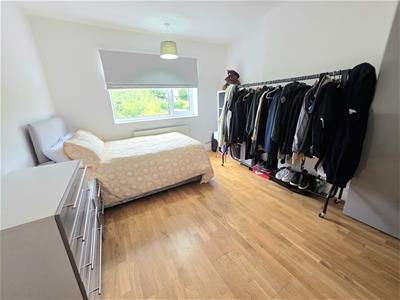
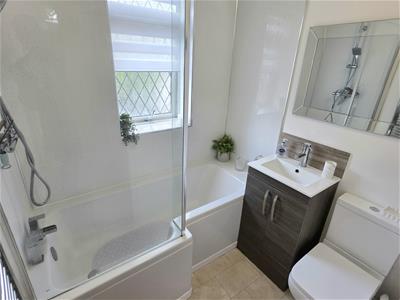
To the first floor are two large double bedrooms, a well-proportioned third bedroom and a family bathroom which is fitted with a white suite, with shower above the bath.
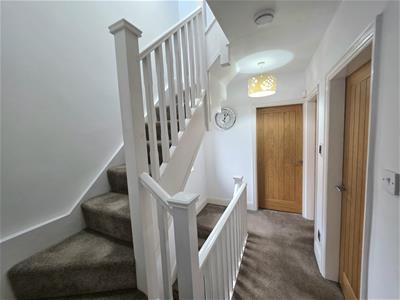
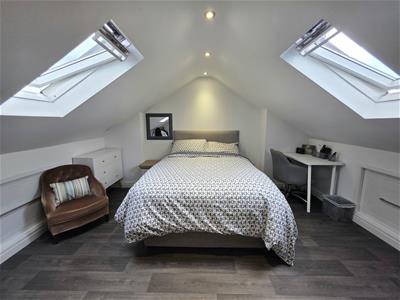
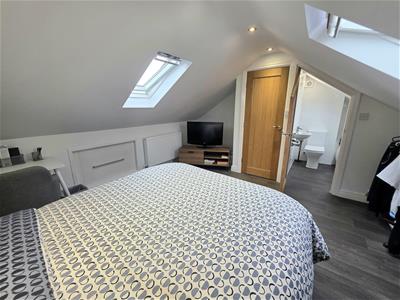
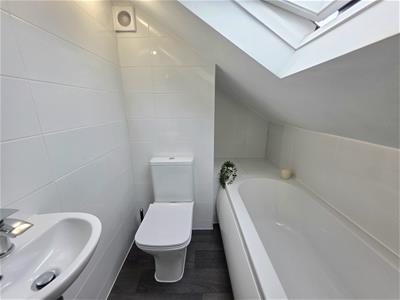
A turning staircase leads to the second floor and an impressive fourth bedroom with roof windows and eaves storage. An en-suite bathroom completes the accommodation.
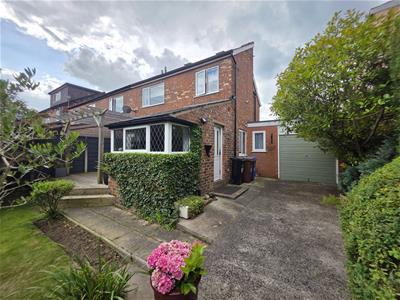
The house stands behind a garden area with a wide block-paved driveway providing off road parking space and leading to an attached garage which has up and over doors to the front and rear, with a further driveway to the rear.
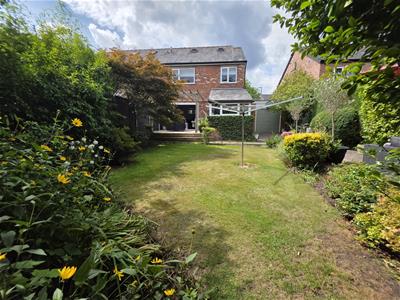
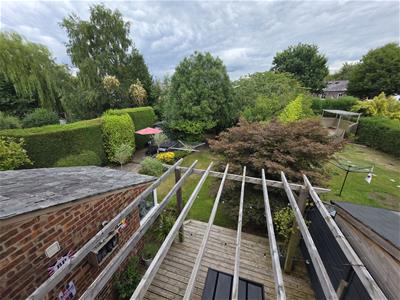
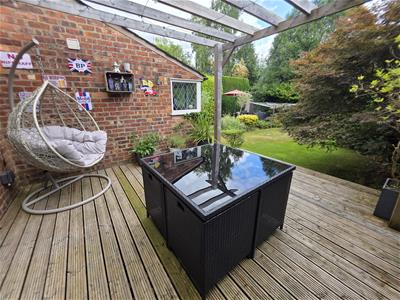
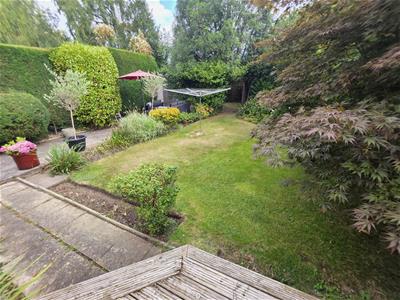
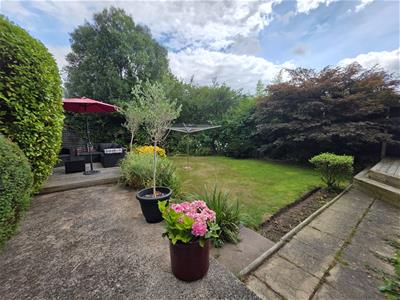
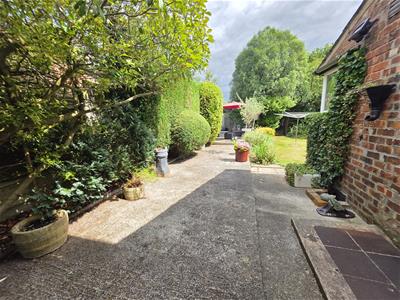
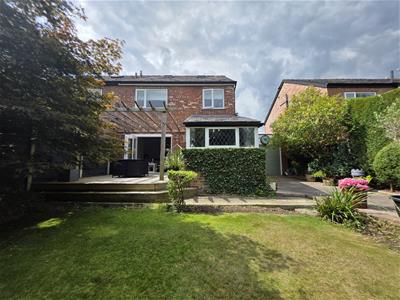
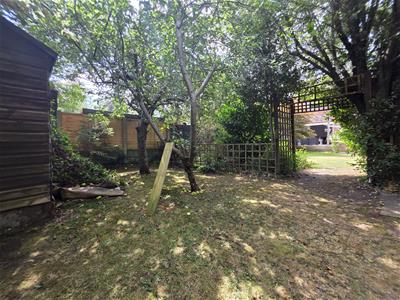
The rear garden is certain to impress and delight: There are two raised deck seating areas. A lawned central expanse leads down the established garden through an archway to a 'secret' garden area, with a storage garage and timber shed.
A true 'must-see' home: An early internal inspection is advised, in order to avoid disappointment.
Entrance Porch
Entrance Hallway
5.00m x 1.83m (16'5 x 6'0)
Cloakroom
1.32m x 1.78m (4'4 x 5'10)
Downstairs WC
0.91m x 1.78m (3'0 x 5'10)
Living Room
4.60m x 3.43m (15'1 x 11'3)
Sitting Room
3.91m x 3.43m (12'10 x 11'3)Bi-folding doors to the garden.
Room opens to:
Dining Kitchen
6.43m max x 2.57m red to 1.80m (21'1 max x 8'5 red
Utility Room
2.72m max x 1.78m max (8'11 max x 5'10 max)(L-shaped)
First Floor Landing
Bedroom One
4.78m into bay x 3.45m red to 2.87m to wardrobes (
Bedroom Two
3.94m x 3.43m (12'11 x 11'3)
Bedroom Three
2.82m x 2.59m (9'3 x 8'6)
Family Bathroom
1.70m x 1.83m (5'7 x 6'0)
Second Floor Landing
Bedroom Four
3.94m x 4.32m red to 3.73m (12'11 x 14'2 red to 12Two roof windows. Storage into eaves.
En-Suite Bathroom
1.55m max x 2.29m red to1.55m (5'1 max x 7'6 red t
Attached Garage
5.51m x 2.77m (18'1 x 9'1)Up/over doors to the front and rear.
Externally
Garden area to the front with block-paved double width driveway.
Superb enclosed rear garden, with a further 'hidden' garden to the rear.
Storage garage and timber shed.
Leasehold Information
894 years remain on a lease which ends on 31/12/2920.
Ground rent of £5.50 PA payable.
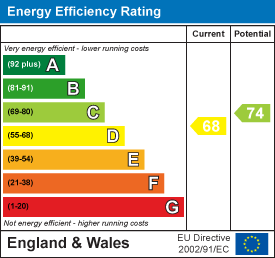
Energy Efficiency and Environmental Impact
Although these particulars are thought to be materially correct their accuracy cannot be guaranteed and they do not form part of any contract.
Property data and search facilities supplied by www.vebra.com