
6 Cornfield Road
Eastbourne
East Sussex
BN21 4PJ
Silver Wharf, Eastbourne
Asking Price £475,000
3 Bedroom House - Townhouse
- DESIRABLE SILVER WHARF DEVELOPMENT
- EXTREMELY WELL PRESENTED PROPERTY
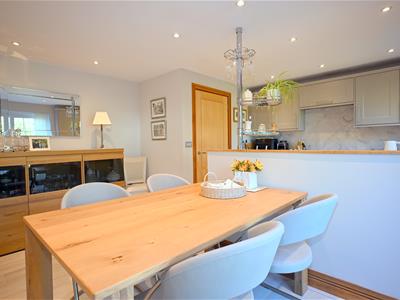
- SPACIOUS KITCHEN/DINING ROOM
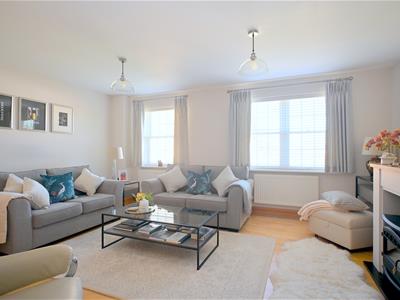
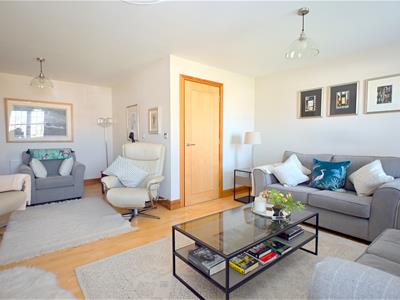
- FIRST FLOOR LIVING ROOM
- TWO EN-SUITES, SEPARATE SHOWER ROOM AND CLOAKROOM
- EXCELLENT DECORATIVE ORDER
- GAS FIRED CENTRAL HEATING AND DOUBLE GLAZING
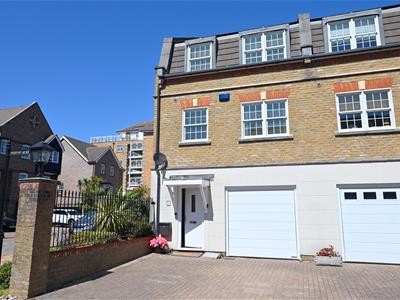
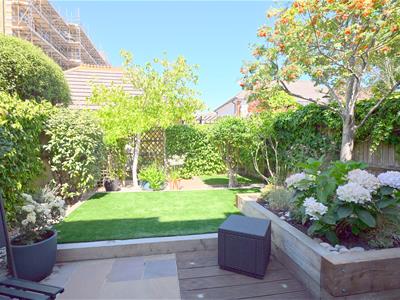
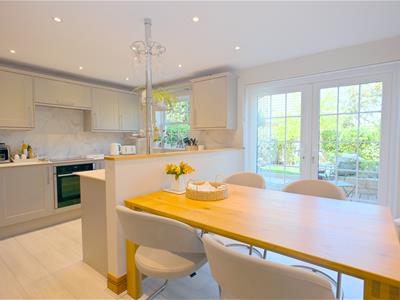
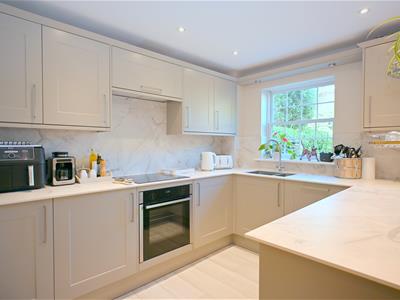
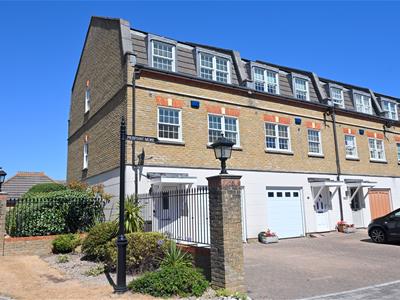
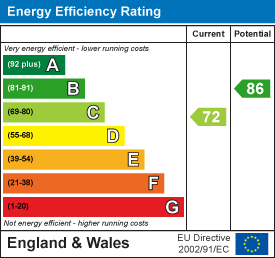
Silver Wharf is one of Sovereign Harbour North's most desirable gated developments, offering residents a unique combination of security, tranquillity and coastal living. Set within beautifully maintained communal surroundings, the development enjoys an exclusive atmosphere with controlled gated access, providing both privacy and peace of mind. This well presented three bedroomed Townhouse is considered to be in excellent decorative order and is offered with the benefit of gas fired central heating and double glazing. Features include a spacious fitted kitchen/dining room with access to the rear garden, first floor living room, two en-suites and a separate shower and cloakroom. Outside there is driveway parking for two cars and a landscaped garden to the rear. EPC = C.
The accommodation
Comprises:
Front door opening to:
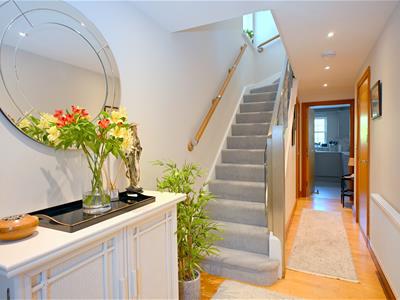
Entrance Hall
Radiator, downlighters, understairs storage cupboard with light.
Cloakroom
Low level wc, wash hand basin set in to cabinet, downlighters, chrome effect heated towel rail, personal door to:
Utility/Store
3.81m max x 2.95m max (12'6 max x 9'8 max)(Former garage) now used for a utility area and storage, worktops and base units, space and plumbing for washing machine, space for tumble dryer, wall mounted cupboards, water tap, tiled floor, electric operated door to front, light and power and personal door to cloakroom.
Kitchen/Dining Room
4.93m max x 4.14m max (16'2 max x 13'7 max)(13'7 max reducing to 9'11)
Comprises, range of base and wall mounted cupboards, worktops with matching splash back, inset stainless steel one and a half bowl sink unit with mixer tap over, electric oven, electric hob with extractor fan over, integrated dishwasher, undercounter fridge, under cupboard lighting, wall mounted cupboard housing Glow Worm gas fired boiler, downlighters, outlook to rear and double doors opening to rear garden.
Stairs rising from entrance hall to:
First Floor Landing
Glazed and stainless steel balustrade, window to side radiator, downlighters.
Living Room
6.27m x 4.95m max (20'7 x 16'3 max)(16'3 max reducing to 9'8)
Fitted electric fire, three radiators, two windows with outlook to rear.
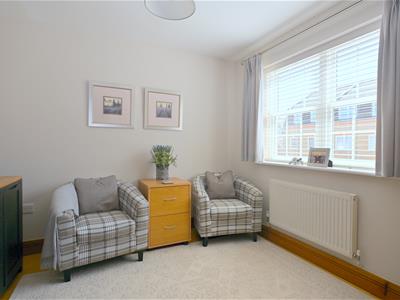
Bedroom 3
2.95m x 2.92m (9'8 x 9'7)Fitted wardrobe cupboard, radiator, outlook to front.
Shower Room
Tiled shower cubicle, wash hand basin, low level wc, heated towel rail, tiled floor, mostly tiled walls, downlighters, window to front.
Stairs rising from first floor landing to:
Second Floor Landing
Downlighters, airing cupboard housing cylinder and shelving, loft hatch to roof space.
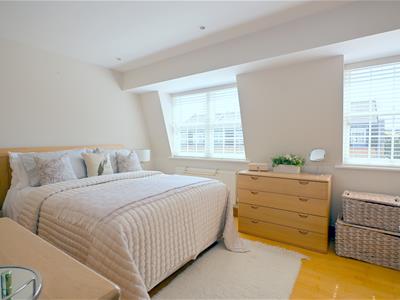
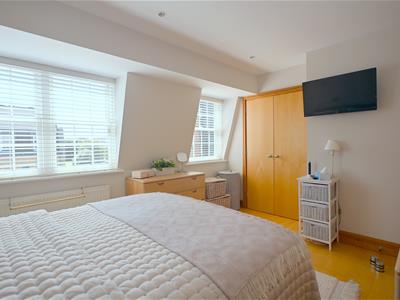
Bedroom 1
4.22m max x 3.20m (13'10 max x 10'6)(13'10 max reducing to 12'7)
Spacious room with outlook to front, double built in wardrobe cupboard, downlighters, radiator.
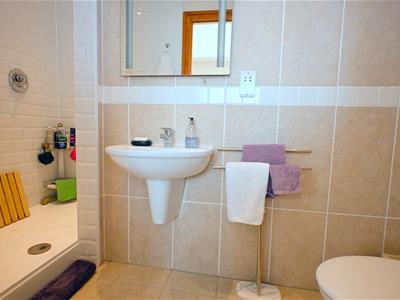
En-Suite Shower Room
Spacious tiled shower cubicle, wash hand basin, low level w/c heated towel rail, tiled walls, tiled floor, downlighters, shaver point.

Bedroom 2
3.28m x 2.82m (10'9 x 9'3)Double built-in wardrobe cupboard, radiator, outlook to rear.
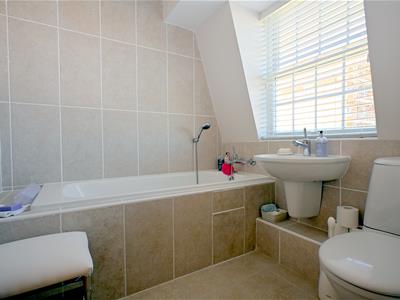
En-Suite Bathroom
Bath with tiled surround, wash hand basin, low level wc, shaver point, tiled floor, downlighters, window to rear.
Driveway Parking
For two cars.
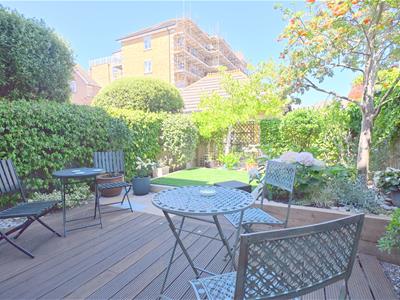
Rear Garden
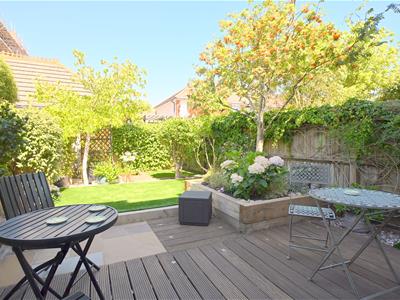
Landscaped rear garden with patio area to immediate rear, areas laid to Astro and borders with some shrubs and trees.
NB
Sovereign Harbour Charge for 2026 £378.42
Service Charge from 29 September 2025 - 28 September 2026 £531.78
(All details concerning the outgoings are subject to verification).
COUNCIL TAX BAND:
Council Tax Band - 'E' Eastbourne Borough Council.
BROADBAND AND MOBILE PHONE CHECKER:
For broadband and mobile phone information please see the following website:
www.checker.ofcom.org.uk
FOR CLARIFICATION:
We wish to inform prospective purchasers that we have prepared these sales particulars as a general guide. We have not carried out a detailed survey nor tested the services, appliances & specific fittings. Room sizes cannot be relied upon for carpets and furnishings.
VIEWING ARRANGEMENTS:
All appointments are to be made through TAYLOR ENGLEY.
Energy Efficiency and Environmental Impact
Although these particulars are thought to be materially correct their accuracy cannot be guaranteed and they do not form part of any contract.
Property data and search facilities supplied by www.vebra.com