
14 St Georges Square
Huddersfield
West Yorkshire
HD1 1JF
Crosland Hill Road, Crosland Moor, Huddersfield
£425,000 Asking Price
4 Bedroom House - Detached
- 4 BEDROOM DETACHED FAMILY HOME
- 2 RECEPTION ROOMS
- MASTER BEDROOM WITH EN SUITE
- DRIVEWAY & GARAGE PROVIDE OFF ROAD PARKING
- GARDENS TO BOTH FRONT & REAR
- POPULAR VILLAGE LOCATION
- IDEAL FOR THOSE WITH A GROWING FAMILY
- AMENITIES NEARBY & ACCESS TO NEIGHBOURING VILLAGES
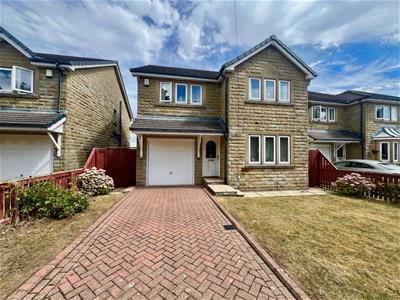
Tucked back from the main road, in the sought after area of Crosland Hill, is this spacious detached family home. Offering a perfect blend of comfort and convenience, the living accommodation extends to approximately 1,600 square feet making it an ideal home for the young and growing family.
The house boasts two inviting reception rooms, providing versatile spaces for relaxation and entertainment, a breakfast kitchen which is both functional and welcoming, perfect for family meals or casual gatherings, a master bedroom with en suite, 3 further bedrooms and a family bathroom.
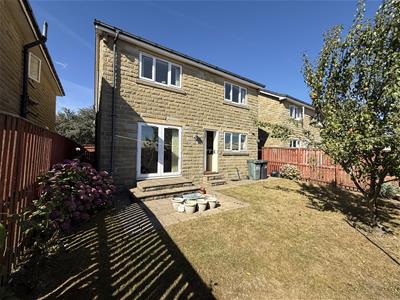
Externally the property has garden areas to both front and rear, off road parking and an integral garage. The location is particularly appealing, being just 2.5 miles from Huddersfield town centre, while also offering easy access to the beautiful local countryside and the renowned Crosland Heath golf course.
This delightful home presents an excellent opportunity for those seeking a blend of suburban tranquillity and proximity to urban amenities. With its generous living space and family-friendly features, this property is sure to attract interest from discerning buyers.
GROUND FLOOR:
Enter the property through an external door into:-
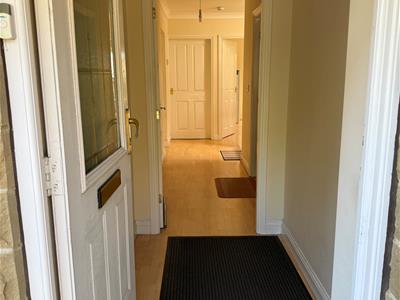

Entrance Hall
With a central heating radiator and access into:-
Cloakroom/WC
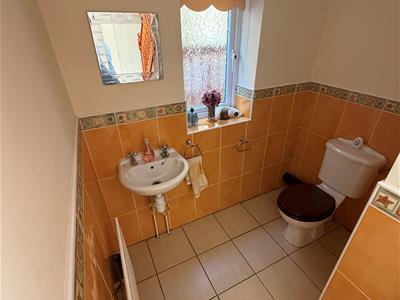
Furnished with a 2 piece suite comprising of a low flush WC and wash hand basin. There is also a uPVC window to the side elevation and central heating radiator.
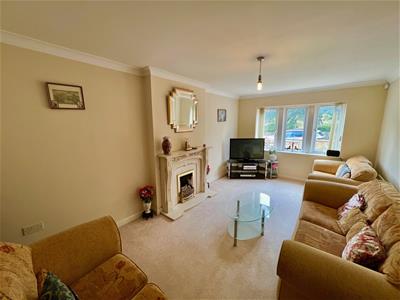
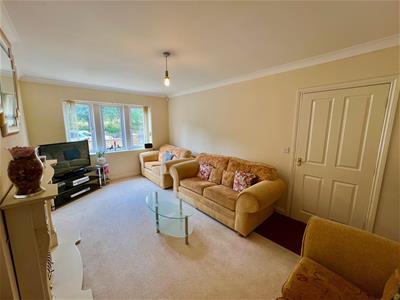
Lounge
5.54m x 3.28m (18'2" x 10'9")A spacious living room which has a uPVC double glazed window to the front and central heating radiator. There is also a gas and pebble effect living flame fire, set onto a marble effect hearth and backdrop.
Dining Room
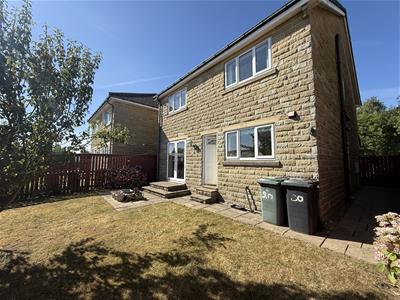
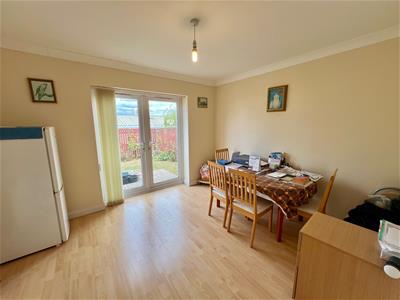
3.63m x 3.25m (11'11" x 10'8")Peacefully situated to the rear of the property, having wood effect laminate flooring, uPVC double glazed French doors which lead directly out into the rear gardens and a central heating radiator.
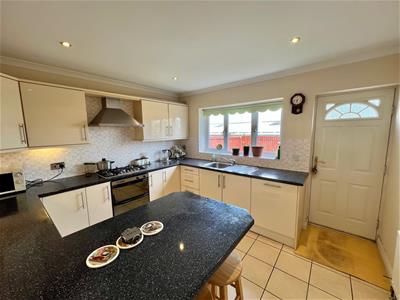
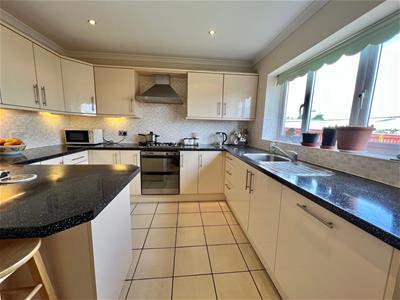
Breakfast Kitchen
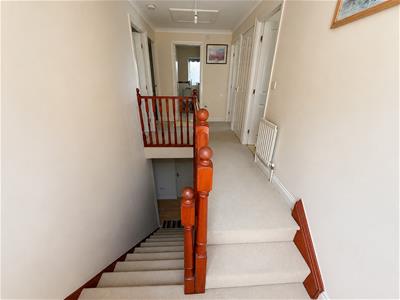
3.58m x 3.28m (11'9" x 10'9")Fitted with a range of wall, drawer and base units with laminated work surfaces and part tiled walls. There is full tiling to the floor, range of integrated appliances including 5 ring gas hob with in-built oven and grill, overhead extractor fan and light, integral dishwasher and fridge, central heating radiator, inset stainless steel sink unit with mixer taps and side drainer, uPVC double glazed window and a rear access door. A staircase rises to the first floor landing.
FIRST FLOOR:
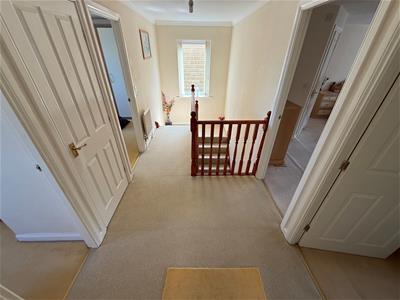
Landing
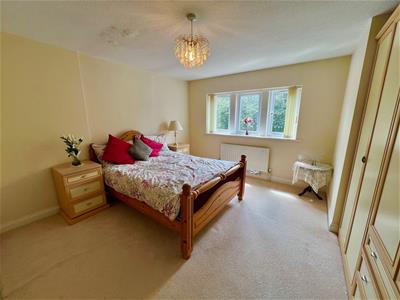
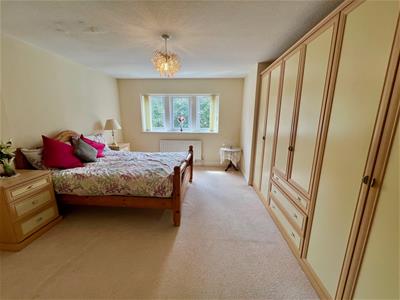
Bedroom 1
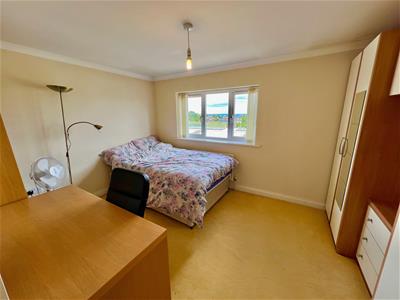
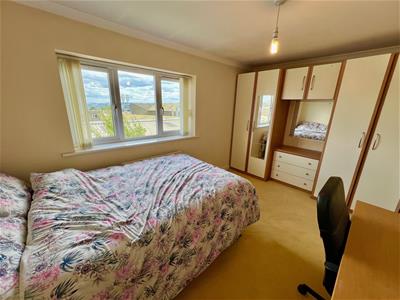
5.54m x 3.28m inc en suite (18'2" x 10'9" inc en sA most spacious master bedroom, with a central heating radiator, uPVC double glazed window and door leading through to the en suite.
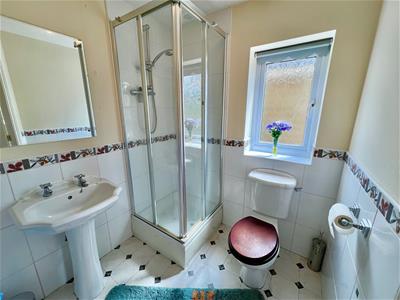
En suite Shower Room
Furnished with a 3 piece white suite incorporating low flush WC, pedestal wash basin and shower cubicle. There is part tiling to the walls, fully tiled floor, uPVC double glazed window and a central heating radiator.
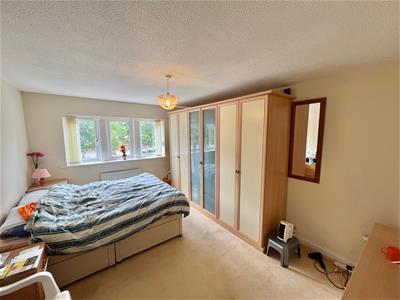
Bedroom 2
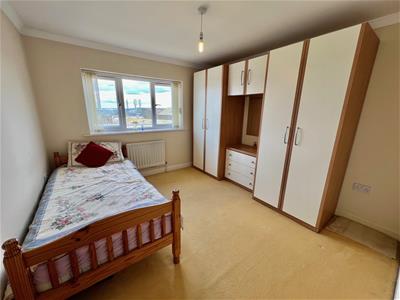
4.34m x 3.20m (14'3" x 10'6")Having a uPVC double glazed window and central heating radiator.
Bedroom 3
4.09m max x 3.30m (13'5" max x 10'10")With a central heating radiator and uPVC double glazed window.
Bedroom 4
3.30m x 3.07m (10'10" x 10'1")Having a central heating radiator and uPVC double glazed window.
Bathroom/WC
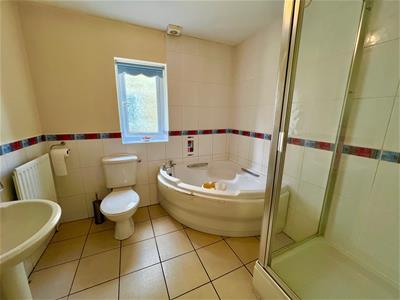
Furnished with a 4 piece suite comprising of a low flush WC, pedestal wash basin, corner bath and shower cubicle. There are part tiled walls, a fully tiled floor, central heating radiator and uPVC double glazed window.
OUTSIDE:
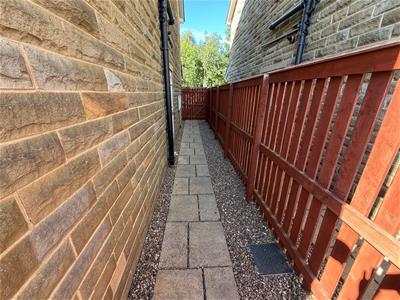
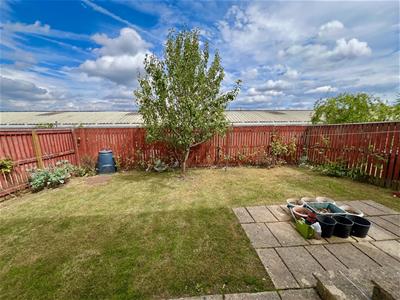
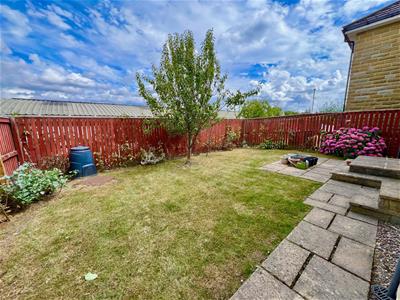
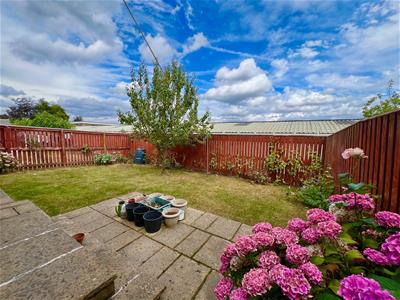
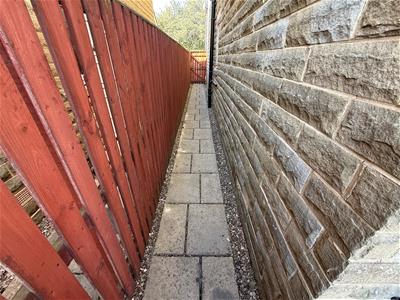
To the front of the property there is a block paved driveway which provides off road parking and in turn gives access to the integral garage. There is also a lawned garden, mature shrubs and gate which gives access down the side of the property. To the rear there is an enclosed lawned garden, with patio seating area, flowerbed borders, mature shrubs and fruit tree.
Garage
With up and over door.
BOUNDARIES & OWNERSHIPS:
The boundaries and ownerships have not been checked on the title deeds for any discrepancies or rights of way. All prospective purchasers should make their own enquiries before proceeding to exchange of contracts.
TENURE:
Freehold
COUNCIL TAX BAND:
D
MORTGAGES:
Bramleys have partnered up with a small selection of independent mortgage brokers who can search the full range of mortgage deals available and provide whole of the market advice, ensuring the best deal for you. YOUR HOME IS AT RISK IF YOU DO NOT KEEP UP REPAYMENTS ON A MORTGAGE OR OTHER LOAN SECURED ON IT.
ONLINE CONVEYANCING SERVICES:
Available through Bramleys in conjunction with leading local firms of solicitors. No sale no legal fee guarantee (except for the cost of searches on a purchase) and so much more efficient. Ask a member of staff for details.
VIEWINGS:
Please call our office to book a viewing on 01484 530361.

Energy Efficiency and Environmental Impact
Although these particulars are thought to be materially correct their accuracy cannot be guaranteed and they do not form part of any contract.
Property data and search facilities supplied by www.vebra.com