
72/74 Duke Street
Chelmsford
Essex
CM1 1JY
Molrams Lane, Great Baddow, Chelmsford
£475,000
2 Bedroom Bungalow - Detached
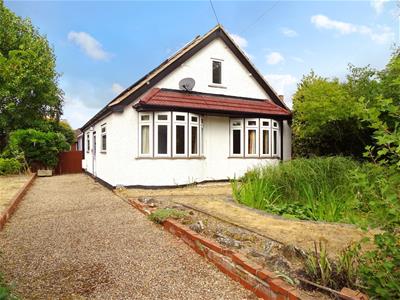
*** NO ONWARD CHAIN - GOOD SIZE CORNER PLOT - DETACHED GARAGE - SOME MODERNISATION REQUIRED - TWO BOARDED LOFT ROOMS - EASY ACCESS TO A12 AND SANDON PARK AND RIDE SCHEME *** A chance to buy an extended TWO DOUBLE BEDROOMED detached bungalow offering accommodation to include: PORCH, SPACIOUS HALL, SITTING ROOM, SEPARATE DINING ROOM, KITCHEN, LARGE WRAP AROUND CONSERVATORY, TWO DOUBLE BEDROOMS, SHOWER ROOM. The property has gas radiator heating, upvc double glazed windows and doors.
LOCALITY INFORMATION
Set in the heart of the historic Great Baddow village, this development benefits from easy foot access to a range of shops, restaurants, and amenities. Great Baddow Village is a conservation area and preserves much historic character, including the Parish Church of St. Mary the Virgin, and several public houses which are still in use today. For families, there are nurseries, primary and secondary schools conveniently located. Chelmsford City Centre is also easily accessible by bus, car, or via the Park and Ride at Sandon; which enjoys the mainline Railway Station with fast services to London, and a wide variety of recreational and retail outlets, including a John Lewis department store, located in the recently constructed Bond Street quarter.
AGENTS NOTE
There are two boarded loft rooms both measuring 11'4 x 11.
ACCOMMODATION COMPRISES
Upvc part double glazed entrance door to porch.
PORCH
Upvc frosted part double glazed door to hall.
SPACIOUS HALLWAY
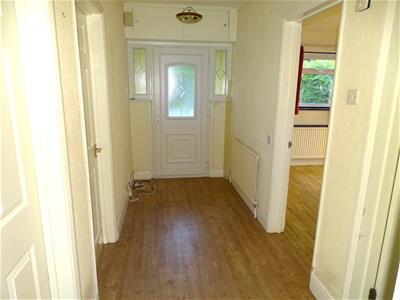 Radiator, laminate flooring.
SITTING ROOM
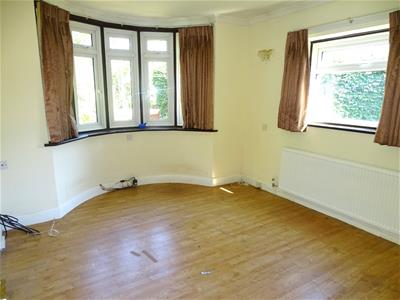 4.01m x 3.35m (13'2 x 11)Radiator, upvc double glazed bay window to front and window to side, laminate flooring.
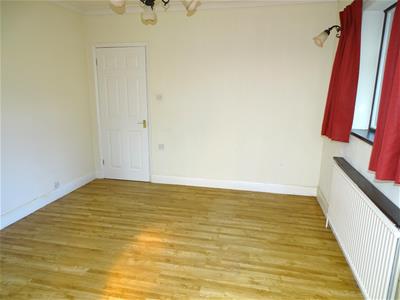
DINING ROOM
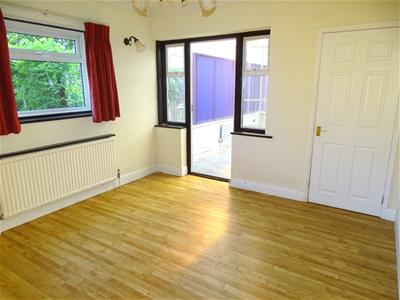 3.35m x 3.35m (11 x 11)Radiator, laminate flooring, upvc double glazed window to side.
REVERSE VIEW
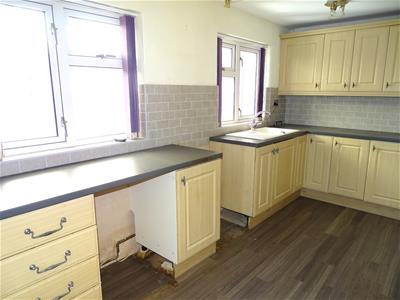
KITCHEN
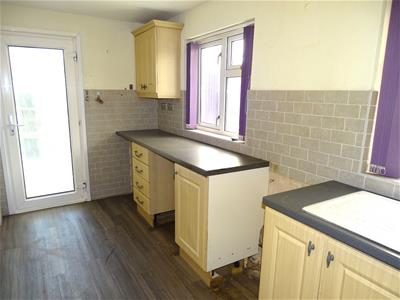
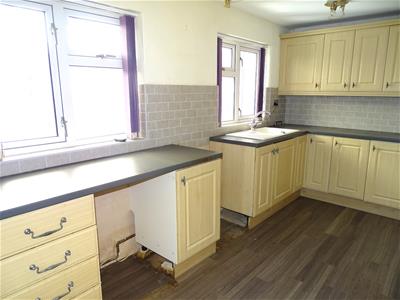 4.65m x 1.98m (15'3 x 6'6)Good range of worktop space with drawers and cupboards below, eye level cabinets, laminate flooring, two upvc double windows to side.
FURTHER VIEW
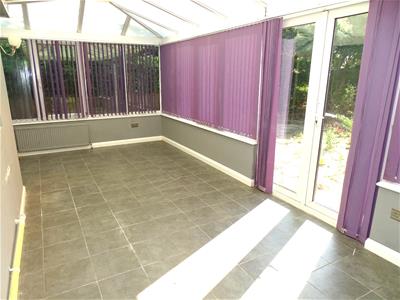
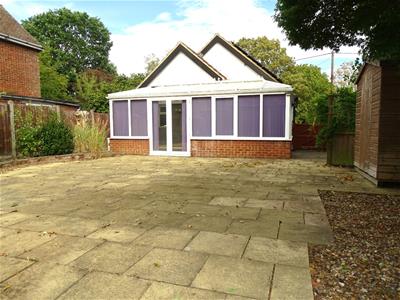
LARGE WRAP ROUND CONSERVATORY
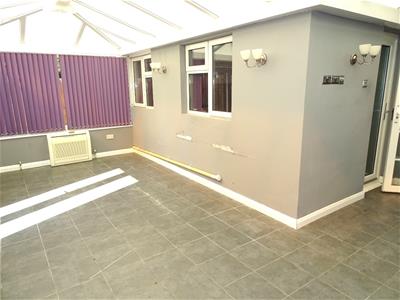
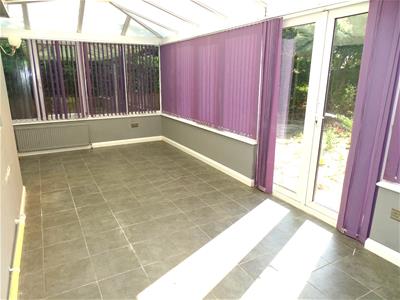 6.40m maximum x 4.98m maximum (21 maximum x 16'4 mBrick built under pitched roof, upvc double glazed windows, tiled flooring, upvc double glazed French doors to rear garden and upvc double glazed door to side.
ADDITIONAL VIEW
BEDROOM ONE
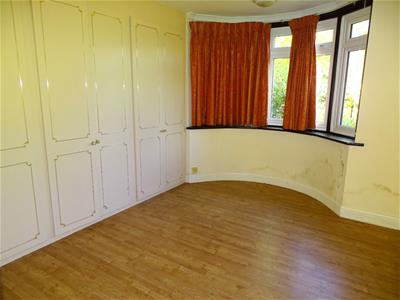 4.01m including bay x 3.35m (13'2 including bay xRadiator, range of built in wardrobes, laminate flooring, upvc double glazed bay window to front.
BEDROOM TWO
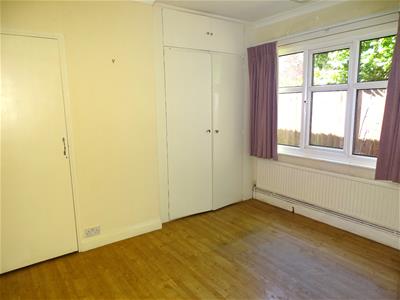 3.35m maximum x 3.35m (11 maximum x 11)Radiator, built in double wardrobe also housing a wall mounted Worcester gas boiler, laminate flooring, upvc double glazed window to side.
SHOWER ROOM
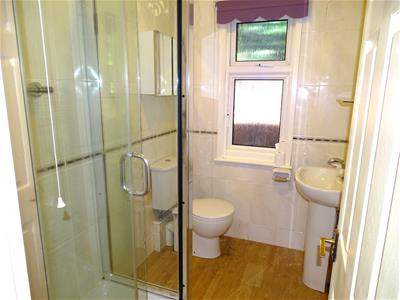 2.13m x 1.52m (7 x 5)White suite comprising low level wc, pedestal wash hand basin, shower unit, laminate flooring, tiled walls, frosted upvc double glazed window to side.
FRONT GARDEN
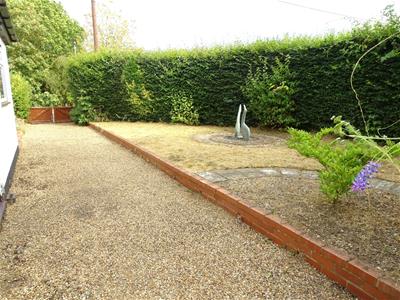
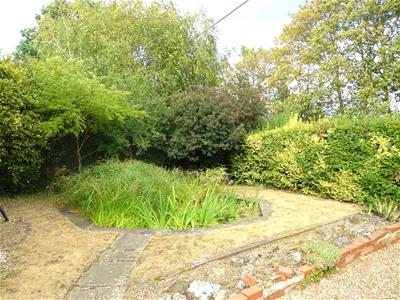 The front and side gardens are well screened from the road by hedgerow. There is a pond in the front garden with a paved surround. Wooden double gates to the left hand side and additional access to the right hand side leading through to the rear garden.
SIDE GARDEN AREA
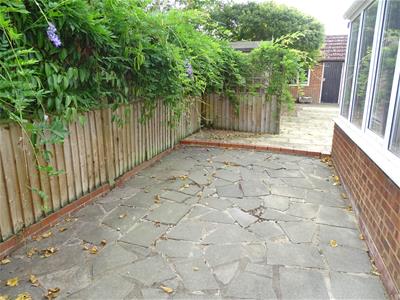
SIDE PATIO
REAR GARDEN
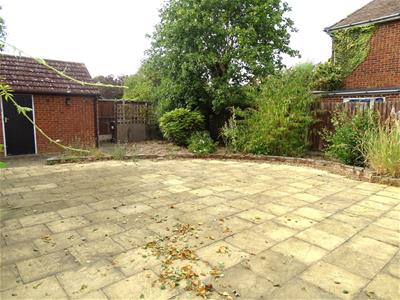 The garden is completely paved with shrub and tree borders. There is rear gate access to the detached garage and further parking.
FURTHER VIEW
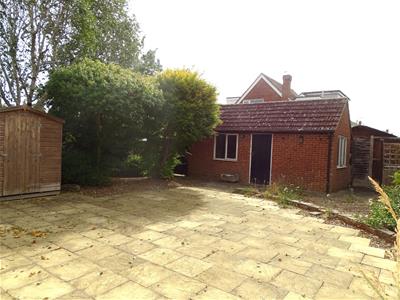
REAR ELEVATION
DRIVEWAY PARKING
Wooden double gates provide access on to ample driveway parking.
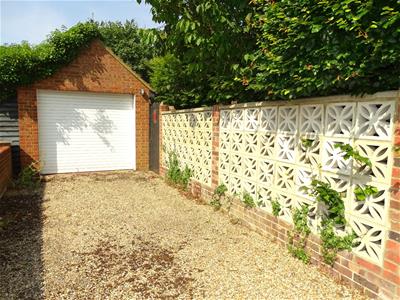
DETACHED GARAGE TO REAR
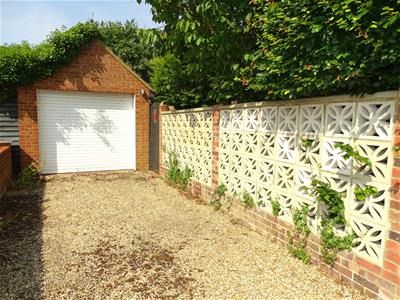 6.10m x 2.90m (20 x 9'6)There is a brick built garage accessed via Gilmore Way to the rear of the property with additional driveway parking.

Energy Efficiency and Environmental Impact
Although these particulars are thought to be materially correct their accuracy cannot be guaranteed and they do not form part of any contract.
Property data and search facilities supplied by www.vebra.com