
The Cross
Mold
Flintshire
CH7 1AZ
Bryn Lane, New Brighton, Mold
NEW £280,000
3 Bedroom House
- Spacious three-bedroom detached dormer bungalow with No Onward Chain
- Beautifully maintained gardens offering excellent privacy
- Block-paved driveway providing parking for three vehicles
- Detached single garage with power and lighting
- Three generous reception rooms plus a bright conservatory
- Modern ground floor shower room with walk-in mains-fed shower
- Well-appointed kitchen with breakfast bar and Bosch gas hob
- Two spacious first-floor double bedrooms with extensive fitted storage
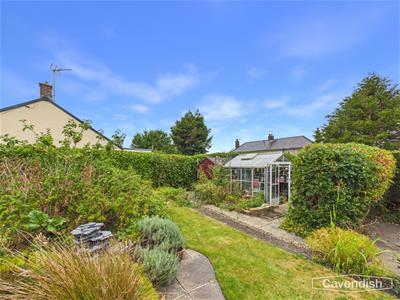
- Landscaped rear garden with patios, greenhouse, shed and mature planting
- Excellent access to Mold, Chester, the A55 and surrounding countryside
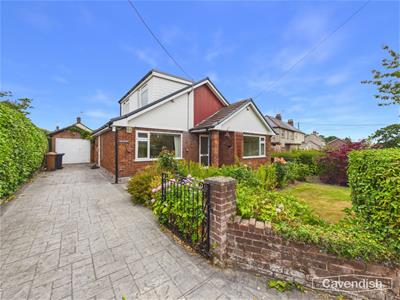
*** No Onward Chain***Situated within the sought-after village of New Brighton, Bankside is a beautifully maintained and deceptively spacious three-bedroom detached dormer bungalow, occupying a generous yet easily managed plot with excellent privacy, ample off-road parking and a detached garage.
Offering versatile accommodation with Three reception rooms, a bright conservatory, a modern ground floor shower room and two first-floor double bedrooms, the property is perfectly suited to downsizers, couples or families seeking flexible living space. Externally, the delightful landscaped gardens provide a peaceful retreat with multiple seating areas, mature planting and excellent privacy.
Enjoying a desirable village setting with easy access to Mold, Chester and the A55, Bankside offers an exceptional opportunity to purchase a spacious home with further potential in one of the area's most popular locations.
Location
New Brighton is a highly desirable village situated just a short drive from the thriving market town of Mold, offering an excellent selection of independent shops, supermarkets, cafés, restaurants and highly regarded schools. The village itself enjoys a welcoming community atmosphere whilst being surrounded by attractive countryside, making it ideal for those who enjoy walking and outdoor pursuits. Excellent road links provide easy access to the A55 Expressway, allowing convenient commuting to Chester, North Wales and the wider motorway network.
External
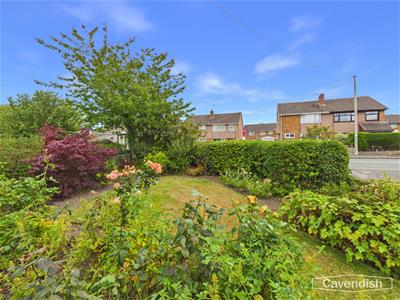
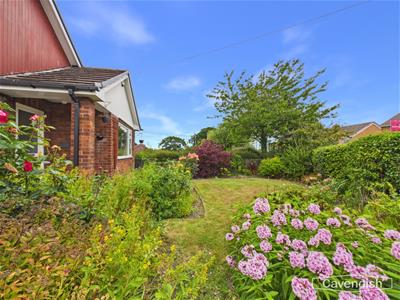 Bankside occupies an attractive plot with excellent kerb appeal a well presented front lawned garden with rose bushes and mature hedges. A block-paved driveway provides off-road parking for approximately three vehicles and leads to the detached single garage.
Entrance Hallway
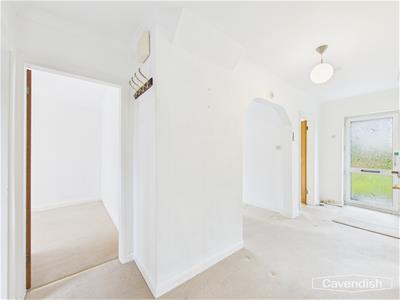 1.48 x 5.17 (4'10" x 16'11")A welcoming entrance porch with an obscure uPVC double glazed door opens into the main hallway, creating an inviting first impression. The spacious entrance hall is carpeted throughout and provides access to the principal ground floor accommodation. A useful built-in cupboard houses the fuse board, whilst an attractive archway opens into a versatile reception hall, allowing natural light to flow through the property.
Kitchen
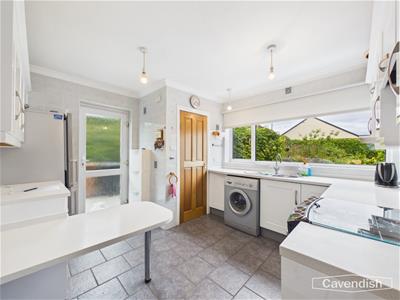
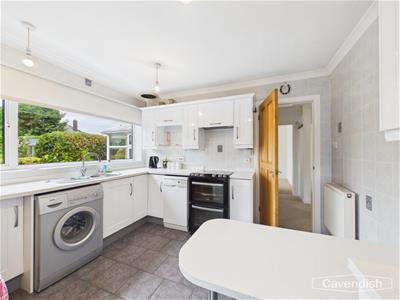 3.61 x 3.34 (11'10" x 10'11")The well-appointed kitchen is fitted with a comprehensive range of white wall and base units complemented by contrasting worktops and extensive wall tiling. Integrated appliances include a Bosch gas hob, half-size dishwasher and there is space for further appliances. A large rear-facing window enjoys pleasant views across the garden, A side door giving convenient access to the drive way and garage, whilst a breakfast bar provides an ideal space for informal dining.
Living Room
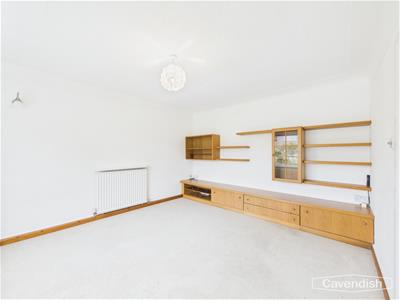
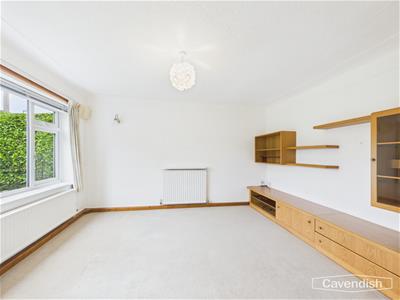 3.64 x 4.05 (11'11" x 13'3")A generous and welcoming principal reception room featuring a large picture window overlooking the front garden. A contemporary fitted media wall with illuminated display cabinets creates an attractive focal point, complemented by decorative coving, wall lighting and ample space for family seating.
Dining Room
2.71 x 3.31 (8'10" x 10'10")A generous and welcoming principal reception room featuring a large picture window overlooking the front garden. A contemporary fitted media wall with illuminated display cabinets creates an attractive focal point, complemented by decorative coving, wall lighting and ample space for family seating.
Conservatory
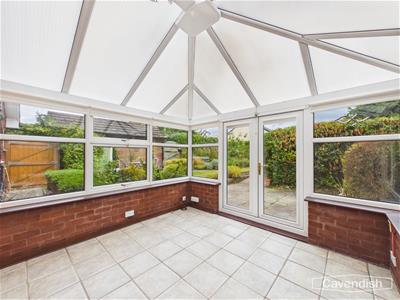
3.09 x 3.05 (10'1" x 10'0")A bright and airy addition overlooking the beautifully maintained rear garden. Featuring tiled flooring, a radiator, double glazed windows with fitted blinds and French doors opening onto the patio, this is the perfect place to relax throughout the year.
Reception Room
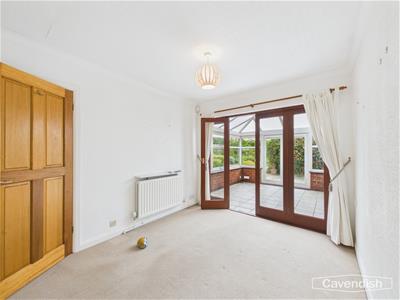
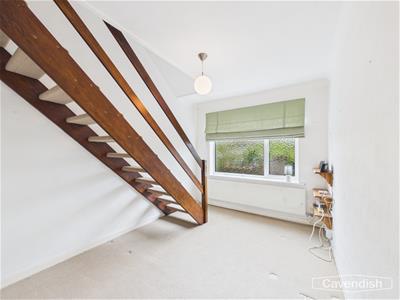 3.30 x 2.60 (10'9" x 8'6")Currently utilised as an additional reception space, this versatile area would make an ideal formal dining room or snug. A feature staircase rises to the first floor, whilst a large obscure glazed window floods the space with natural light without compromising privacy.
Downstairs Bedroom
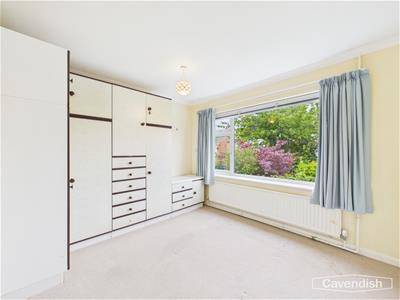 3.30 x 2.98 (10'9" x 9'9")Conveniently positioned on the ground floor, this well-proportioned double bedroom benefits from fitted wardrobes, a large front-facing window and offers excellent flexibility as a guest bedroom, home office or additional reception room if desired.
Downstairs Bathroom
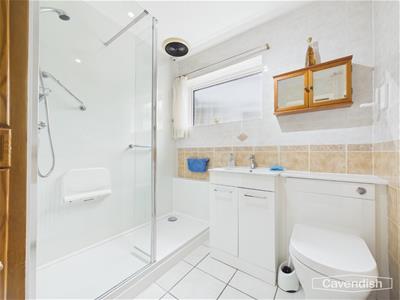 2.07 x 2.21 (6'9" x 7'3")Beautifully modernised with a spacious walk-in mains-fed shower featuring seating and grab rails, concealed cistern WC, vanity wash basin with storage, heated towel rail, illuminated mirrored cabinet and a useful airing cupboard housing the hot water cylinder.
Landing
The landing serves two generous double bedrooms and benefits from useful eaves storage.
Bedroom
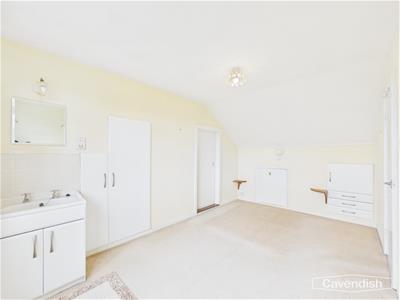
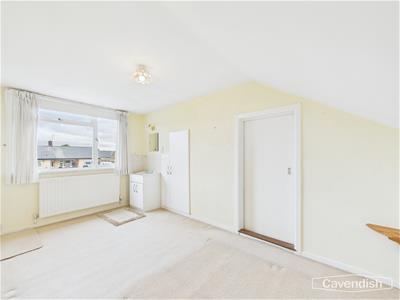 4.49 x 2.68 (14'8" x 8'9")Another generous double bedroom offering fitted wardrobes, built-in storage, vanity wash basin with mirror and lighting, together with excellent eaves storage making this an ideal guest bedroom.
Bedroom
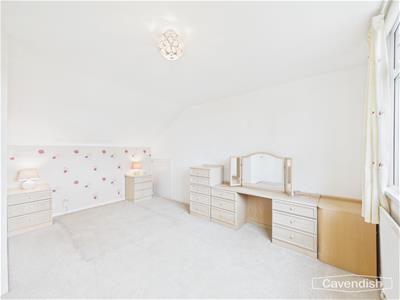
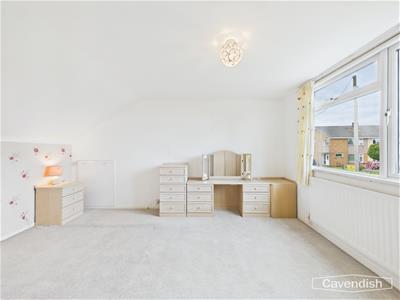 4.50 x 3.71 (14'9" x 12'2")A spacious double bedroom featuring extensive fitted wardrobes, built-in dressing table, bedside cabinets and additional storage cleverly incorporated into the eaves. A large window fills the room with natural light.
Garden
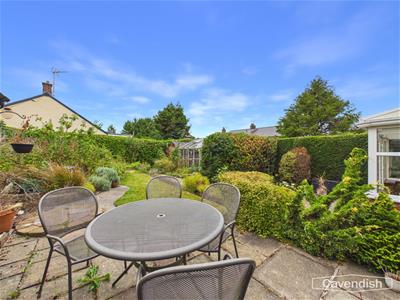
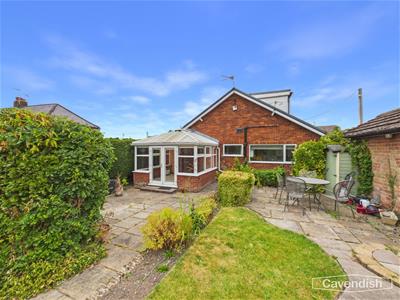 The beautifully landscaped rear garden has been thoughtfully designed for ease of maintenance whilst retaining colour and interest throughout the seasons. A paved patio immediately adjoins the conservatory, with a second seating terrace positioned to enjoy the peaceful surroundings. Mature evergreen hedging provides a high degree of privacy, whilst established borders, ornamental shrubs, an apple tree, greenhouse, timber garden shed and neatly maintained lawns create the perfect setting for keen gardeners without being overly demanding.
Garage
2.48 x 4.86 (8'1" x 15'11")Detached single garage, complete with power, lighting and both pedestrian and vehicular access.
Tenure
* Tenure - understood to be Freehold. Purchasers should verify this through their solicitor.
Council Tax
* Council Tax Band F - Flintshire County Council.
AML
Anti-Money Laundering Verification
Should you wish to proceed with the purchase of this property, you will be required to complete an Anti-Money Laundering (AML) verification check in accordance with current legislation. These checks are carried out by our partner, Lifetime Legal, and include verification of your identity and source of funds. There is a charge of £54 including VAT, payable directly to Lifetime Legal. Please note that these checks must be completed before we are able to formally progress a sale.
Extra Services
Mortgage referrals, conveyancing referral and surveying referrals will be offered by Cavendish Estate Agents. If a buyer or seller should proceed with any of these services then a commission fee will be paid to Cavendish Estate Agents Ltd upon completion.
Award Wining Lettings Service
If you are considering purchasing this property as a Buy To Let investment, our award-winning Rentals department would be delighted to offer you a consultation service on how to ensure compliance is met and discuss how best to maximise your profitability.
Viewings
By appointment through the Agent's Mold Office 01352 751515.
Our photos might have been enhanced with the help of AI.
FLOOR PLANS - included for identification purposes only, not to scale.
Although these particulars are thought to be materially correct their accuracy cannot be guaranteed and they do not form part of any contract.
Property data and search facilities supplied by www.vebra.com