
Thomas Street., Abertridwr, Caerphilly
Price £130,000
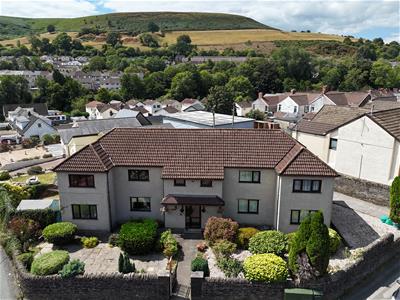
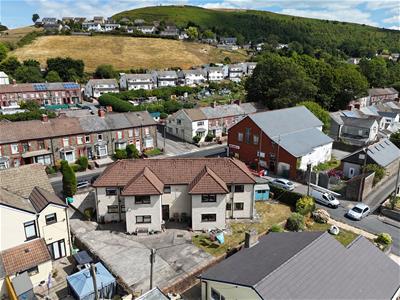
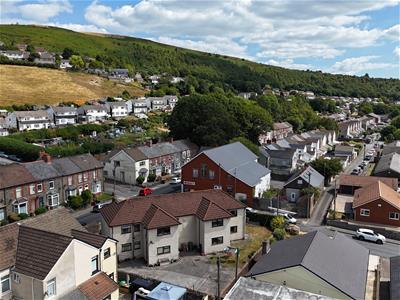
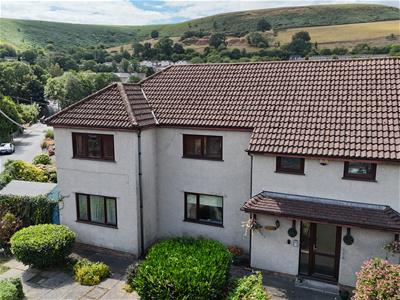
3 Bedroom Flat - Purpose Built
- THREE BEDROOM FIRST FLOOR FLAT/AGE REQUIREMENT 55 AND OVER
- LOCATED IN THE VILLAGE OF ABERTIRDWR/WALKING DISTANCE TO LOCAL ANENITIES
- COMUNAL ENTRANCE TO THE BLOCK OF FOUR FLATS
- LOUNGE
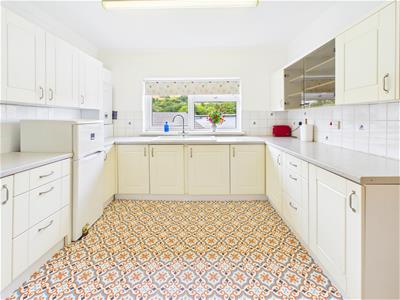
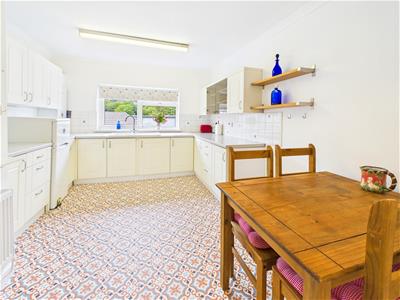
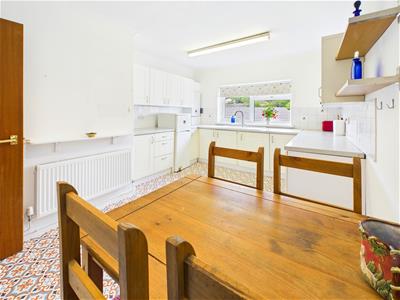
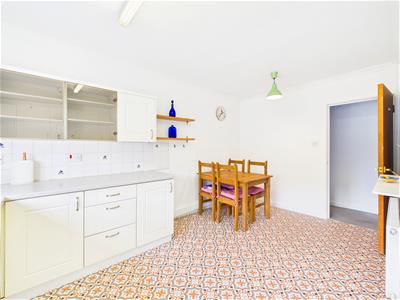
- KITCHEN/DINER
- WET ROOM
- COMMUNAL GARDENS/ALLOCATED PARKING SPACE
- PEPPERCORN LEASE £10 PER MONTH
- BLOCK INSURANCE £230 PER ANNUM
- EPC RATING C/COUNCIL TAX BAND A/NO SUBLETTING OR PETS
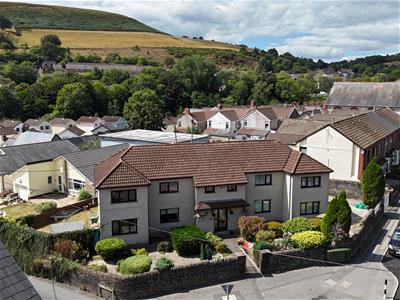
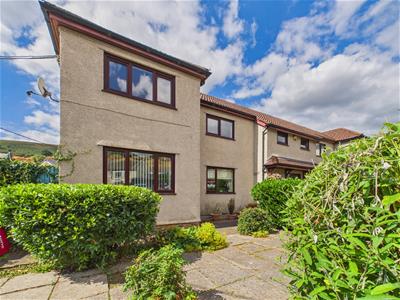
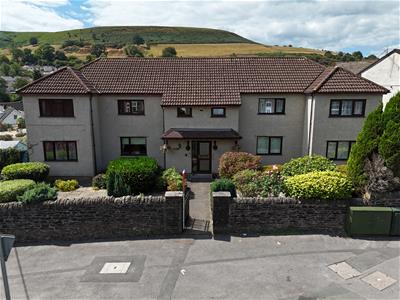
**NICELY PRESENTED THREE BEDROOM FIRST FLOOR FLAT FOR OVER THE AGE OF 55** Located in the village of Abertirdwr walking distance to local amenities. The property consists of communal entrance hall with allocated storage cupboard. Stairs leading to the first floor flat. Door access to the entrance hall, lounge, spacious kitchen/diner, three bedrooms. Communal garden with allocated parking space. Drying area, landscaped front gardens with gated access. Intercom system. EPC rating C. Council tax band A. Peppercorn lease approximately 973 years left. Peppercorn lease £10 per month. Block insurance £230.00 per annum. No subletting or pets. **NO ONWARD CHAIN**
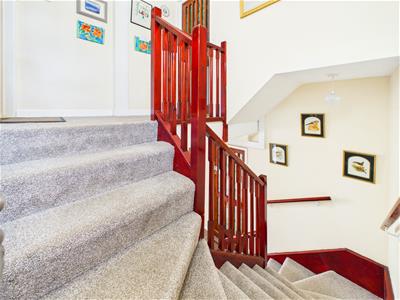
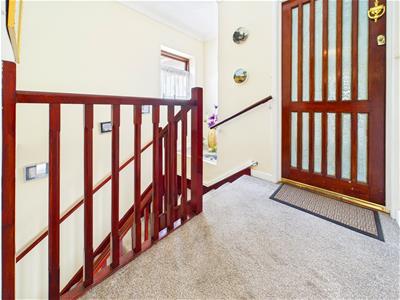
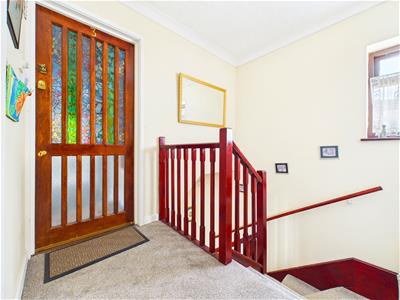
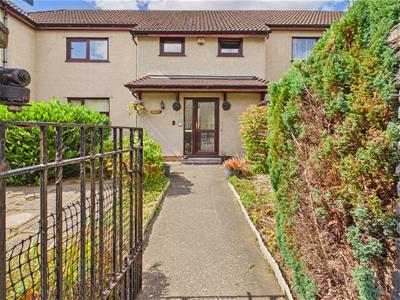
COMMUNAL ENTRANCE
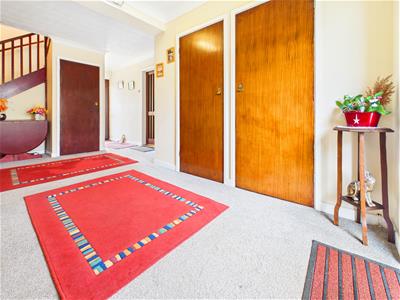
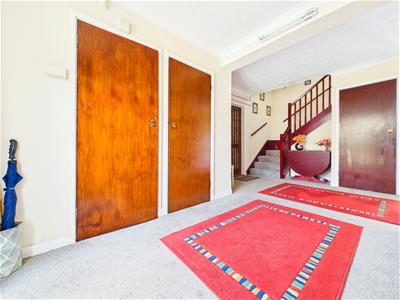
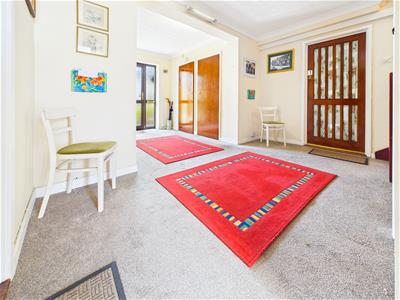
Via double glazed door to communal entrance. Fitted carpet, storage cupboards allocated to each flat. Cupboard housing electric meters. Stairs tot he first floor with spindle balustrade. Door access to the rear.
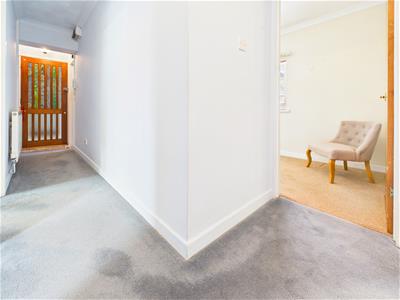
ENTRANCE HALL
Door access to the entrance hall with doors off to all rooms. Coved ceiling, fitted carpet, radiator.
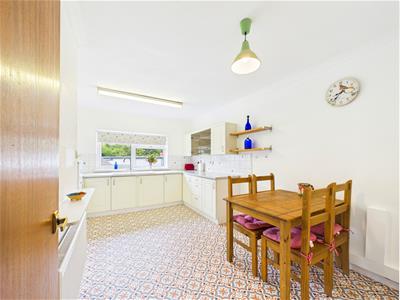
KITCHEN/DINER
4.28 x 3.91 (14'0" x 12'9")Upvc double glazed window overlooking the rear garden. Fitted wall and base units with roll over preparation surface, inset sink drainer, tiled splash back. Wall mounted gas boiler, fridge freezer. Space for table and chairs, vinyl flooring. radiator.
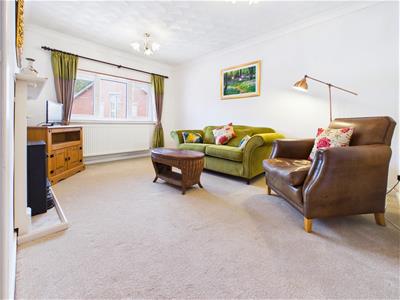
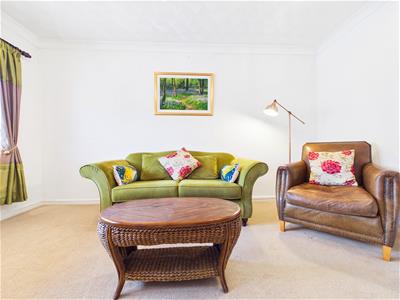
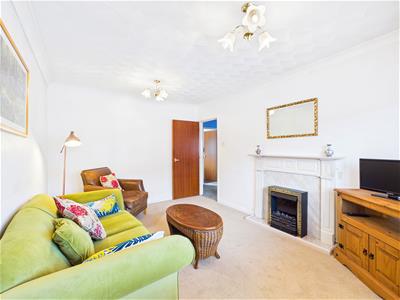
LOUNGE
4.31 x 3.13 (14'1" x 10'3")Upvc double glazed window to the front. Cove ceiling, fitted carpet, radiator. Fire surround with inset fire.
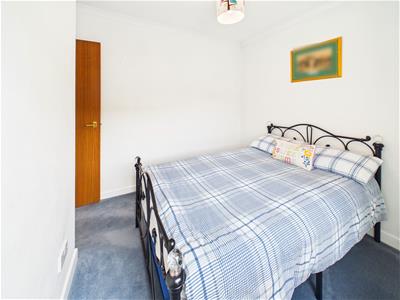
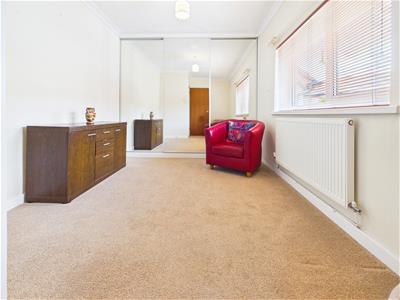
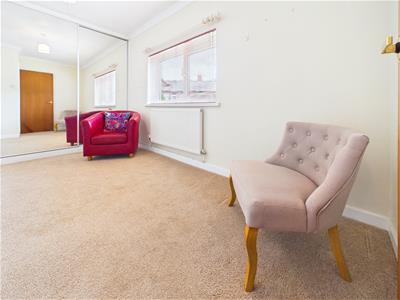
BEDROOM ONE
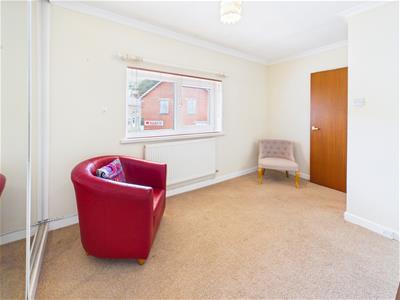
4.12 x 3.64 (13'6" x 11'11")Upvc double glazed window to the front. Coved ceiling, radiator, fitted carpet. Fitted Mirror fronted wardrobes.
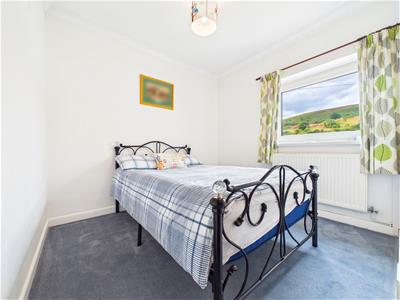
BEDROOM TWO
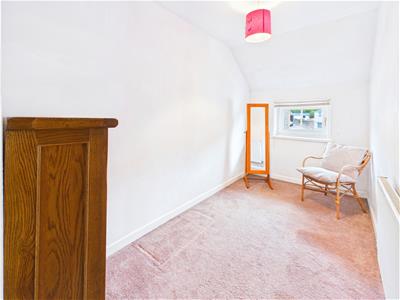
3.13 x 2.65 (10'3" x 8'8")Upvc double glazed window to the rear. Coved ceiling, fitted carpet, radiator.
BEDROOM THREE
3.64 x 1.89 (11'11" x 6'2")Upvc double glazed window to the front. Fitted carpet, radiator.
SHOWER ROOM
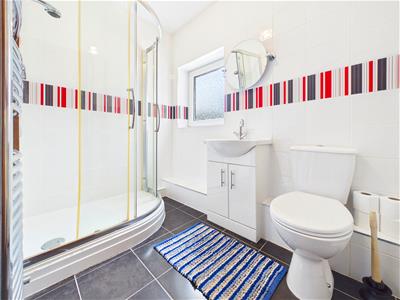
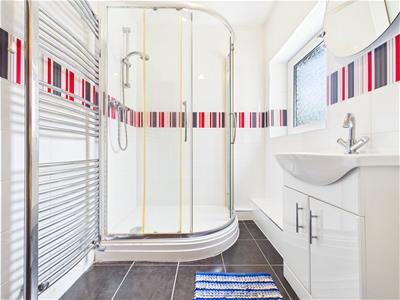
Obscure Upvc double glazed window to the rear. Corner shower cubicle with mains shower, pedestal wash hand basin, low level W.C. Tiled walls and floor, chrome heated towel rail.
COMMUNAL GARDENS & PRIVATE PARKING
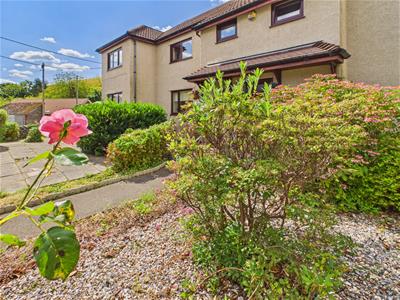
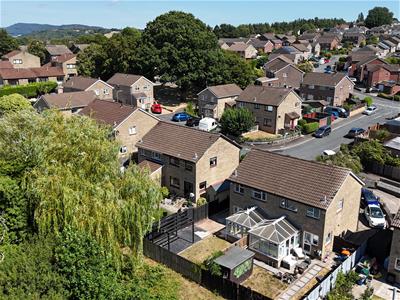
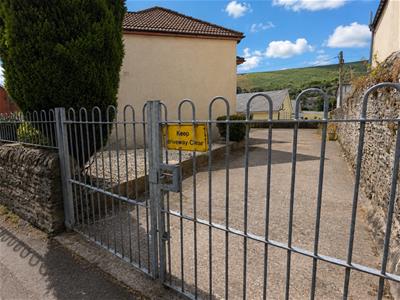
Wrought Iron gate access to paved path leading to the front entrance. Landscaped front garden with mature shrubs. Double wrought iron gates to the rear opening to the driveway with allocated parking space. Lawned garden with mature shrubs, communal garden shed. Rotary lines, wall boundaries.
BLOCK OF ONLY 4 FLATS FOR AGE 55 AND OVER
NO ONWARD CHAIN
PEPERCORN LEASE £10 PER ANNUM
BUILDING INSURANCE CONRIBUTION
£230 PER ANNUM
LEASEHOLD
Approximately 973 years remaining.
Energy Efficiency and Environmental Impact

Although these particulars are thought to be materially correct their accuracy cannot be guaranteed and they do not form part of any contract.
Property data and search facilities supplied by www.vebra.com