
First Floor
3 Crane Mead Business Park
Crane Mead
Ware
Herts
SG12 9PZ
Elsons Mews, Welwyn Garden City
£585,000
4 Bedroom House - Semi-Detached
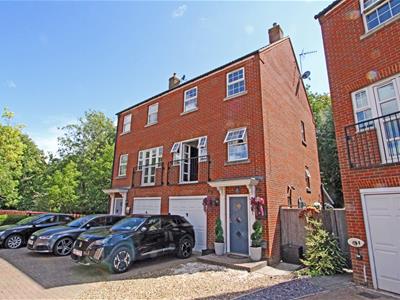
An extended and much improved town house, beautifully presented throughout, in a pleasant cul-de-sac close to schools and other amenities.
Overall Description
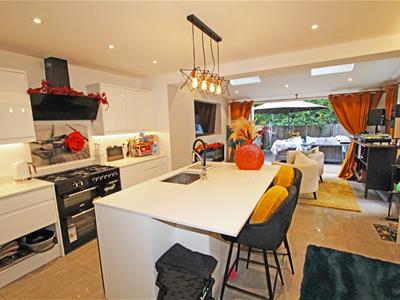
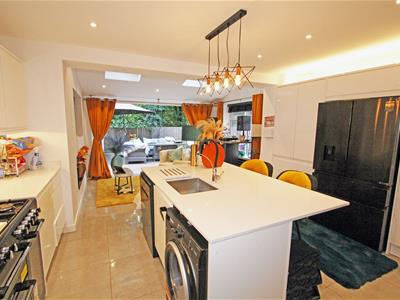
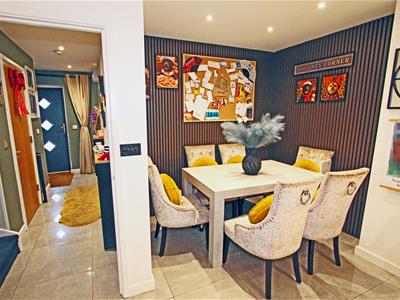
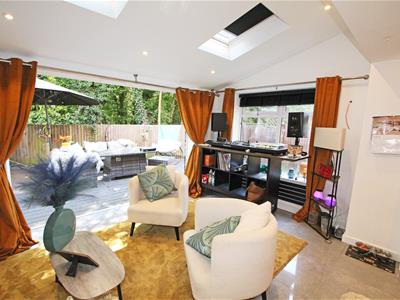
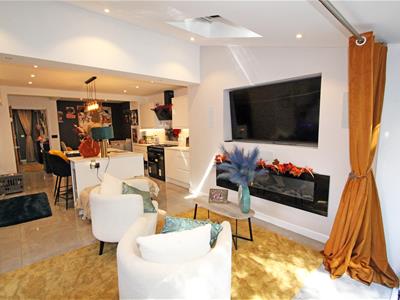
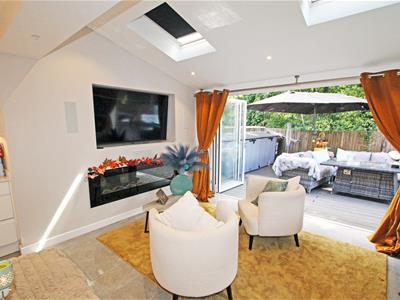
This is a nicely presented modern town house, that has been extended and much improved by its current owners, situated in a pleasant cul-de-sac, in the popular commuter town of Welwyn Garden City. The property is laid out over three floors with three bedrooms and two en-suites on the top floor, with the master bedroom and en-suite being on the first floor. Also on the first floor is the large open-plan sitting room with French doors opening out to a Juliet balcony, perfect for a summer evening. The ground floor has the entrance hall, downstairs cloakroom and a modern kitchen/dining room which has been extended into the garage to create a larger dining space. The kitchen is open-plan into the rear extension with vaulted roof and Velux windows, which creates a lovely light family living room with tri-fold doors out to the sunny low maintenance garden. There is a private driveway with parking for two cars and the single garage has electric light and power and plenty of storage space for a busy family. Viewing is highly recommended.
Location
The property sits down a residential cul-de-sac in the Panshangar area of Welwyn Garden City, so conveniently located for local amenities, with a large Morrisons Supermarket just a few minutes walk away and other local shops close-by. There are excellent schools in the area such as the Panshangar and Watchlytes Primary Schools, Attimore Barn Pre-School and Ridgeway Academy - all within walking distance. It is also around a five minute's drive from Welwyn Garden City mainline station with its regular fast trains to London Kings Cross and a similar short drive from the A1. Welwyn Garden City has an excellent range of shops, restaurants and other amenities including the Howard Shopping Centre (by the station), John Lewis Department Store and Waitrose, while the Tesco Superstore (by the A1) and The Galleria (Hatfield) are only a short drive away. WGC is surrounded by beautiful open countryside and there are a wide range of sporting and other facilities for families in the area including the Gosling Sports Centre and Stanborough Park and Lakes with its boating and fishing.
Accommodation
From the driveway the front door leads into the:
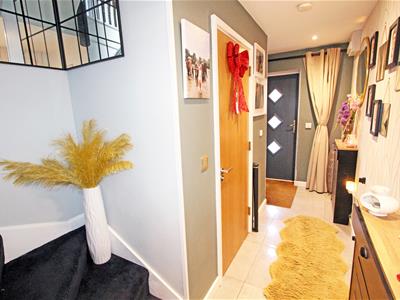
Entrance Hall
4.19m x 2.01m (13'9 x 6'7)Porcelain tiled floor. Cloaks cupboard. Stairs to first floor.
Cloakroom
1.78m x 0.86m (5'10 x 2'10)Frosted window to side. Low-level WC. Vanity unit with wash-hand basin and cupboard beneath. Radiator.
Open-Plan Kitchen/Dining/Living Room
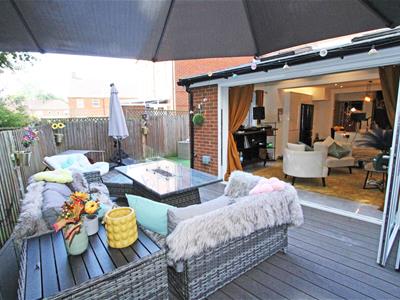
8.41m x 3.91m widest (27'7 x 12'10 widest)Modern kitchen units with central island, quartz work tops and a stainless steel sink unit. Space for electric Range cooker with gas 5-ring hob and extractor fan over. Space for American-style fridge/freezer. Space and plumbing for washing-machine and dishwasher. Porecelain tiled floor. Two feature radiators. Ceiling spotlights. Dining area and separate vaulted family living space with two Velux windows, a wall-mounted flame-effect gas fire and a wall-mounted TV aerial point in a flatscreen TV recess. Window and tri-fold doors leading to the garden.
First Floor
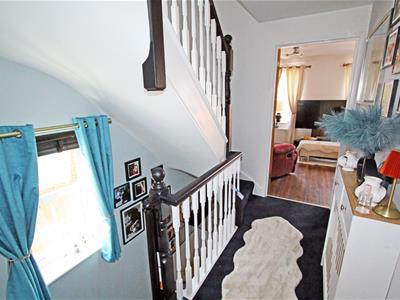
2.92m x 2.08m (9'7 x 6'10)From the hallway stairs lead up to the first floor landing. Frosted window to side. Radiator.
Sitting Room
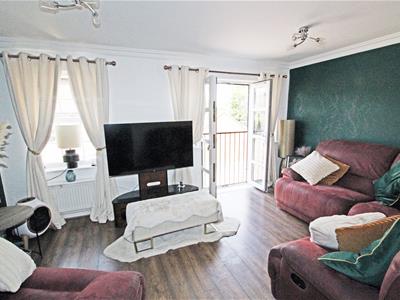
4.62m x 3.15m (15'2 x 10'4)French windows to front opening onto Juliet balcony. Further window to front. TV aerial point. Radiator.
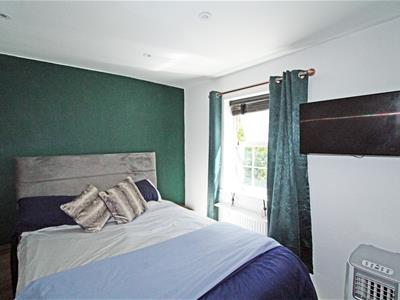
Bedroom One
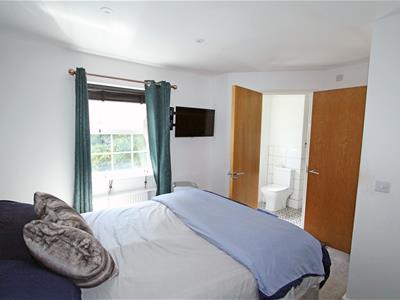
5.11m x 2.44m (16'9 x 8')Window to rear. Fitted wardrobes. Wall-mounted TV aerial point. Radiator. Door to:
En-Suite Bathroom
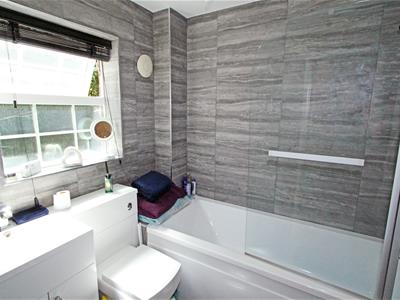
2.08m x 2.03m (6'10 x 6'8)Frosted window to rear. Panel bath with shower above and glass shower screen. Low-level WC. Vanity unit with wash-hand basin and cupboard beneath. Tiled floor. Modern heated towel-rail. Extractor fan. Doors to bedroom one and landing.
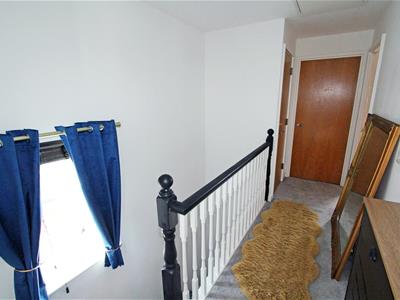
Second Floor
4.04m x 2.06m (13'3 x 6'9)From the first floor, stairs lead up to the second floor landing. Airing cupboard with hot-water tank and wooden-slatted shelving. Loft hatch (loft is part-boarded).
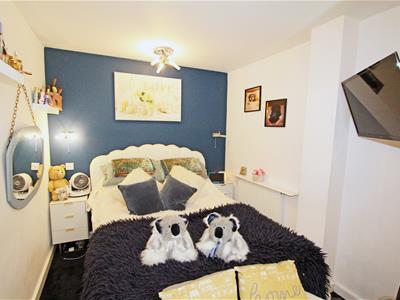
Bedroom Two
3.61m x 2.46m (11'10 x 8'1)Window to front. Wall-mounted TV aerial point. Radiator. Door to:
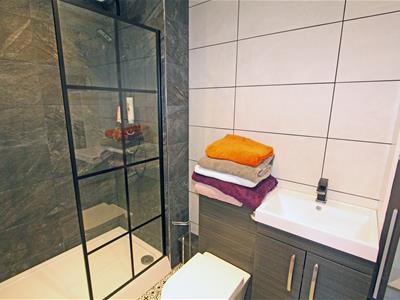
En-Suite Shower Room
2.44m x 1.42m (8' x 4'8)Double shower-cubicle with glass shower screen and tiled surround. Low-level WC. Vanity unit with wash-hand basin and cupboard beneath. Tiled floor and walls. Double shaver socket. Modern heated towel-rail. Spotlights.
Bedroom Three
4.04m x 2.06m (13'3 x 6'9)Window to rear. Wall-mounted TV aerial point. Radiator. Door to:
En-Suite Shower Room
2.11m x 1.78m (6'11 x 5'10)Fitted shower cubicle with tiled surround. Low-level WC. Vanity unit with wash-hand basin and cupboard beneath. Double shaver-socket. Tiled floor. Extractor Fan. Radiator.
Bedroom Four
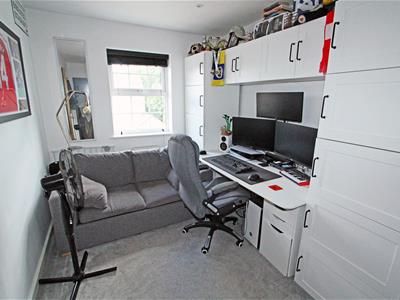
2.59m x 2.36m (8'6 x 7'9)Window to front. Radiator.
Outside
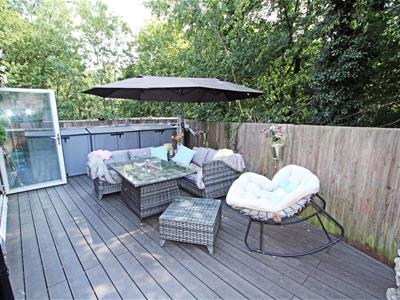
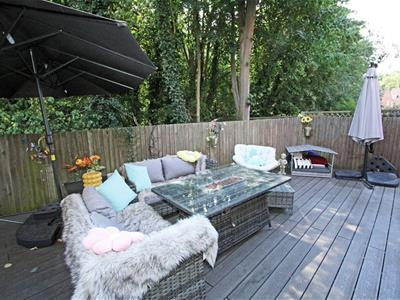
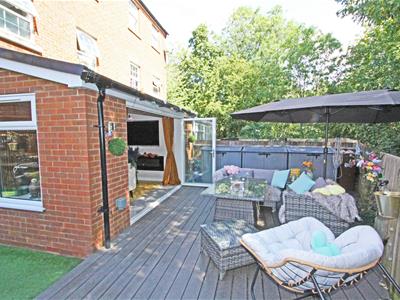
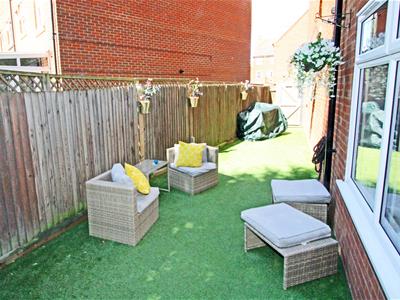
The property has a driveway to the front, with space for two cars, next to the GARAGE: 9'4 x 8'1 Part converted to create the dining area in the kitchen, so is now excellent storage space, with garage door and electric light and power. The back garden wraps around the property and is low maintenance with a decking area, artificial grass and fencing for privacy. Side gate. Outside lights and electrics to the rear and outside lights to the front.
Services and Other Information
Mains water, drainage, gas and electricity. Gas central-heating. Double-glazed windows. Council Tax Band: E. TV aerial and telephone connected.
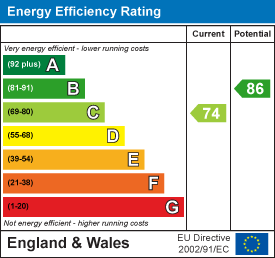
Energy Efficiency and Environmental Impact
Although these particulars are thought to be materially correct their accuracy cannot be guaranteed and they do not form part of any contract.
Property data and search facilities supplied by www.vebra.com