
8 High Street
Buntingford
Hertfordshire
SG9 9AG
Hurry Close, Buntingford
Price Guide £750,000
4 Bedroom House - Detached
- DEATCHED FOUR BEDROOM PROPERTY
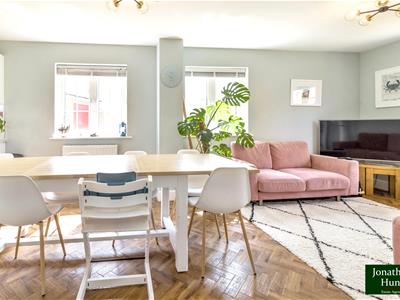
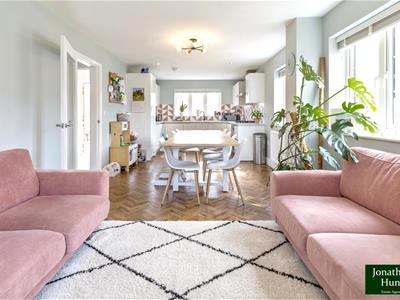
- OPEN PLAN KITCHEN/FAMILY ROOM
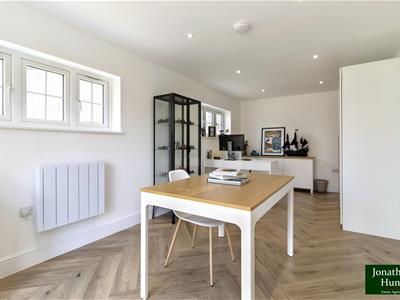
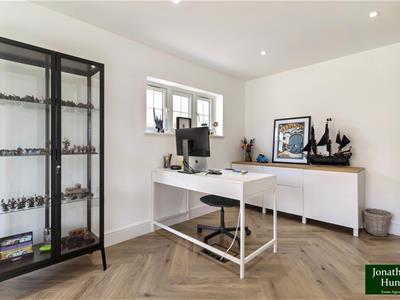
- GARAGE CONVERSION TO HOW WORKSPACE/GAMES ROOM
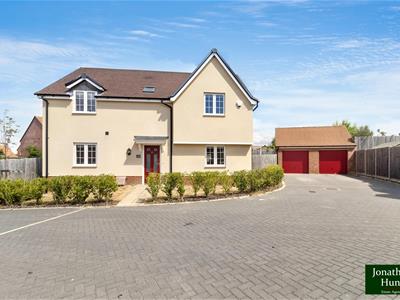
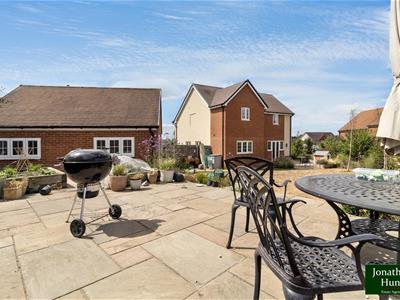
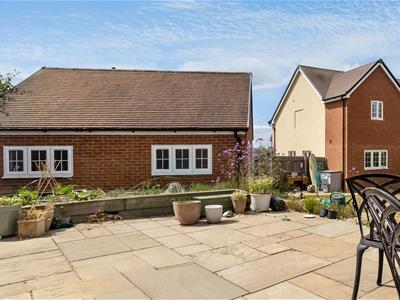
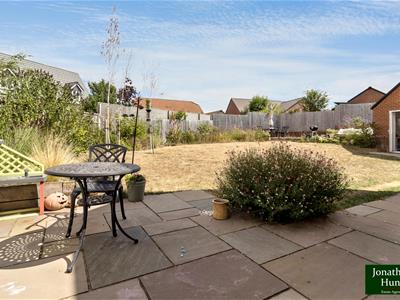
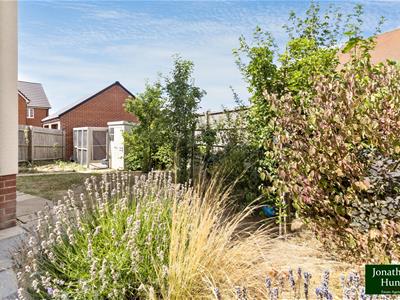
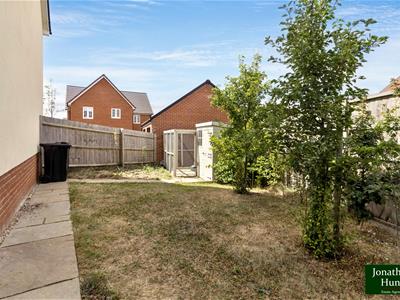
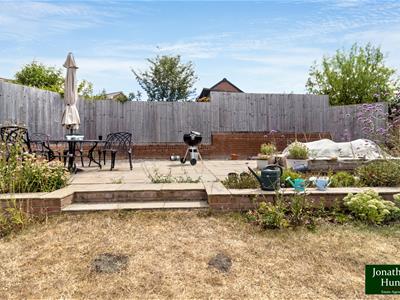
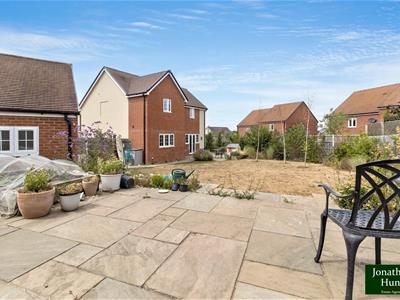
- LARGE CORNER PLOT WITH SUNNY ASPECT AND MATURE LANDSCAPING
- AMPLE OFF-STREET PARKING
- CUL-DE-SAC LOCATION
- APPROVED PLANNING PERMISION TO EXTEND AND ENLARGE
Newly built in 2021, this modern family home delivers an impressive amount of spacious, versatile accommodation designed for easy, contemporary living.
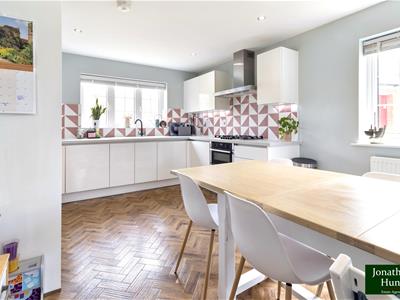
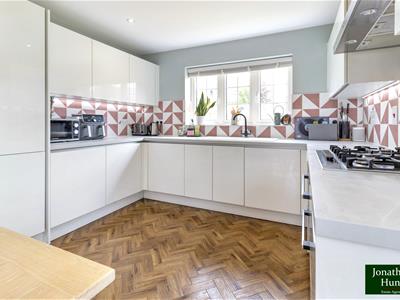
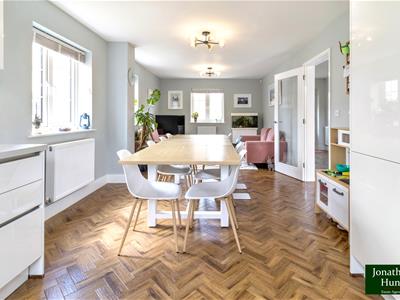
At the heart of the home is the open-plan kitchen/diner/family room, a bright, sociable space that naturally draws everyone together. The kitchen is finished with sleek gloss cabinetry, integrated appliances and feature tiling, all in a calm, modern palette. It’s very much the hub of the home and a favourite spot for cooking, chatting and entertaining.
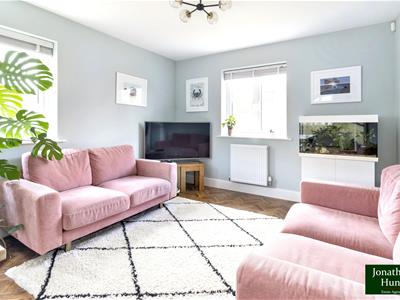
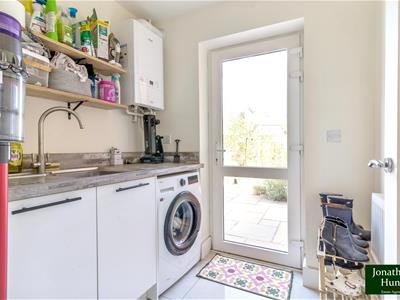
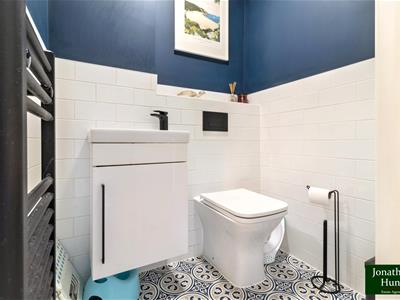
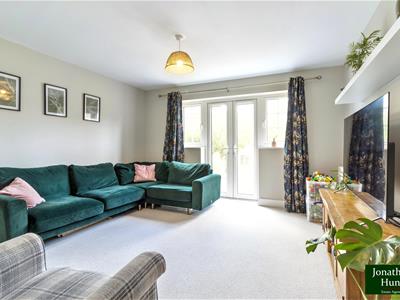
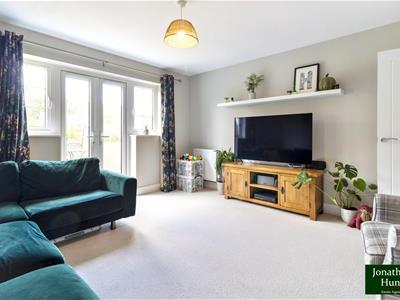
A separate lounge offers a quieter retreat, with French doors opening straight out to the rear garden, ideal for relaxing at the end of the day. Practical touches have been well thought through: a dedicated utility room keeps the main kitchen clutter-free, and there’s a ground-floor WC for convenience.
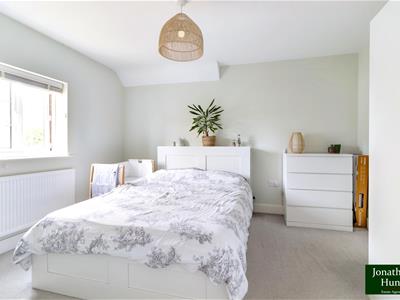
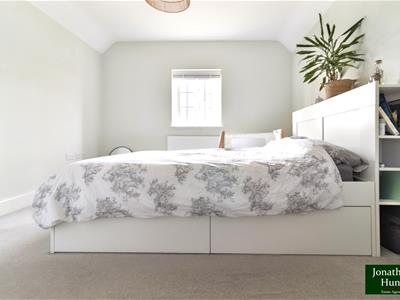
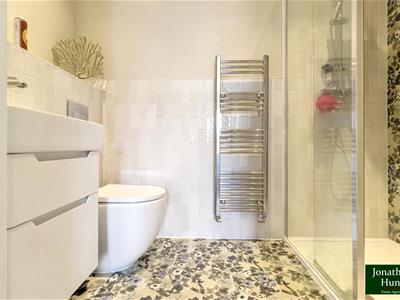
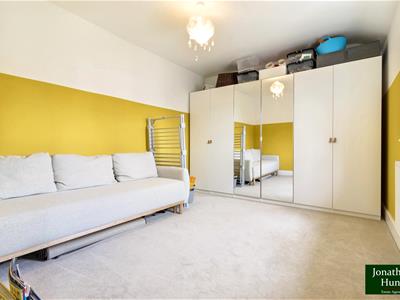
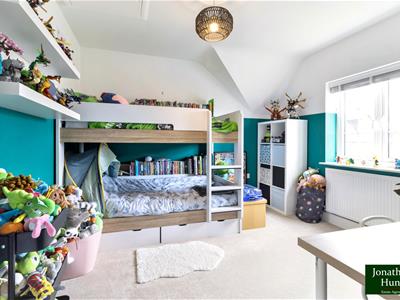
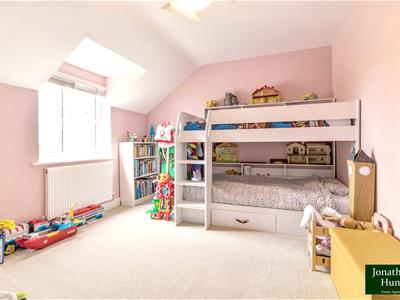
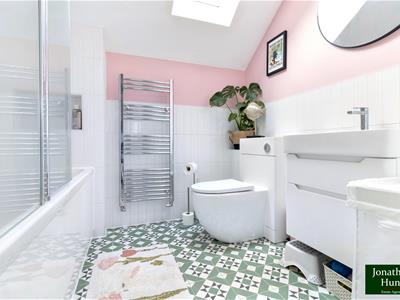
Upstairs, four generous double bedrooms offer excellent space for furniture and storage. The main bedroom enjoys a newly fitted en-suite, and the family bathroom has also been updated with contemporary tiling and a smart, modern finish.
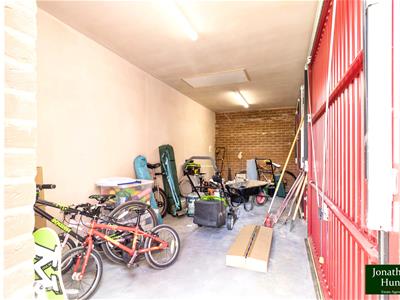
Outside, the detached garage has been cleverly converted to create a highly finished home workspace/games room, while still retaining a useful storage area. A large driveway provides ample off-street parking for residents and visitors.
The location is superb, within walking distance of local schools, the town centre and everyday amenities, with beautiful countryside walks right on the doorstep. It’s been a fantastic home for the current owners and a wonderful place to raise their children; now it’s ready for someone new to enjoy everything it offers.
Planning permission is already in place to extend the living room, utility and kitchen areas, valid until November 2026. Plans available on request.
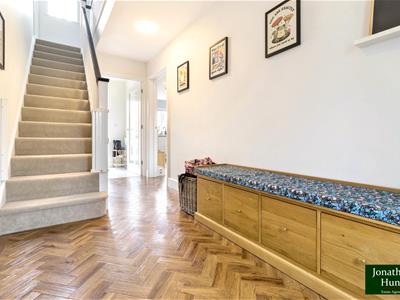
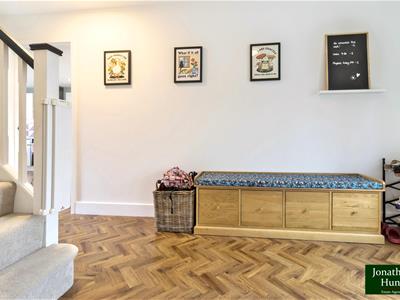
HALLWAY
LOUNGE
4.02 x 3.91 (13'2" x 12'9")
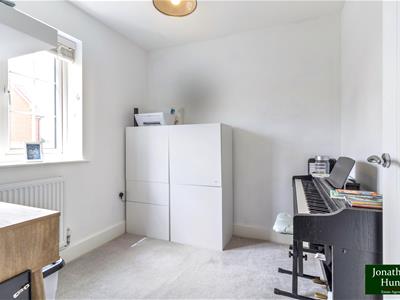
STUDY
2.34 x 2.34 (7'8" x 7'8")
W/C
KITCHEN/DINER
8.48 x 3.32 (27'9" x 10'10")
UTILITY
LANDING
PRINCIPAL BEDROOM
3.87 x 3.29 (12'8" x 10'9")
BEDROOM TWO
3.97 x 3.04 (13'0" x 9'11")
BEDROOM THREE
3.57 x 3.19 (11'8" x 10'5")
BEDROOM FOUR
3.35 x 3.30 (10'11" x 10'9")
GARDEN
GARDEN ROOM
5.96 x 2.86 (19'6" x 9'4")
GARAGE
6.00 x 2.35 (19'8" x 7'8")

Energy Efficiency and Environmental Impact
Although these particulars are thought to be materially correct their accuracy cannot be guaranteed and they do not form part of any contract.
Property data and search facilities supplied by www.vebra.com