
10 Market Place
Wirksworth
Derbyshire
DE4 4ET
Matlock Green, Matlock
£150,000
1 Bedroom Cottage - Detached
- Currently a successful holiday let
- Allocated adjacent parking for 1 vehicle
- Stylish, high quality conversion
- Walking distance to Matlock town centre
- All appliances included
- Opportunity to also purchase adjacent 3 bed home for discounted total price of £430,000
- Double bedroom with en-suite shower room
- Open-plan living-kitchen-dining room
- Rear courtyard garden ready for development - can add value
- Can be sold with all furniture
We adore this modern home, which has been converted to a very high standard. With no upward chain, it has parking for 1 vehicle, scope to develop the rear courtyard to add value and is within walking distance of parks and the town centre. Currently a successful holiday let, it can be sold with all furniture and appliances included.
There is the opportunity to also purchase the neighbouring 3 bedroom home for a combined £430,000 - a discount of £20,000 on the price they are individually marketed at. Please note that The Haybarn can only be used as a holiday let; not a permanent home.
The stylish stone-built barn conversion has an aluminium-framed door leading into the entrance hallway, with oak fire door through to the open plan living-kitchen-dining room on the ground floor. Upstairs is a double bedroom and en-suite shower room. To the front is parking with room for a vehicle to park, whilst at the rear is an undeveloped courtyard area which offers scope to create a lovely outdoor seating area and add value.
Keeping clear of main roads, a pleasant wander along Knowleston Place behind, with Bentley Brook on your left, brings you to Hall Leys Park, providing a traffic-free stroll into town. Matlock is one of the most famous towns in the area, nestled on the border of the Derbyshire Dales and the Peak District. It has a thriving town centre (a recent report noted it was in the top 5 towns in the UK for increased footfall since the pandemic) and natural attractions aplenty all around. Chatsworth House, Peak Rail, The High Peak Trail and the similarly bustling market towns of Bakewell and Buxton are close by. Regular buses and A roads provide commuting to Chesterfield and Derby - and trains run hourly to Derby too.
Front of the home
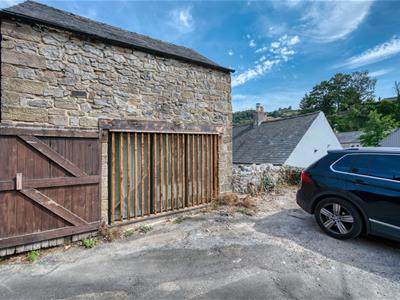
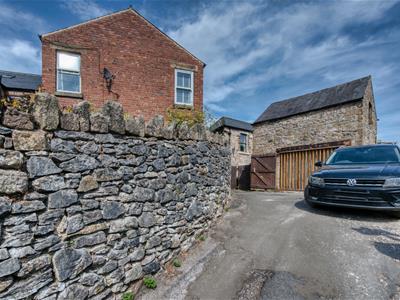
This charming stone-built holiday home has been recently converted. It has contemporary wooden cladding to the main living room window and an aluminium-framed glass front door, with wall-mounted light. A gate leads to the rear courtyard area.
Entrance Hallway
With tiled flooring and recessed ceiling spotlights, stairs on the right lead up to the first floor. An oak fire door with chrome handle opens into the living room area.
Living Room
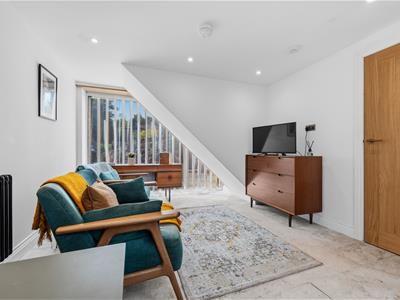
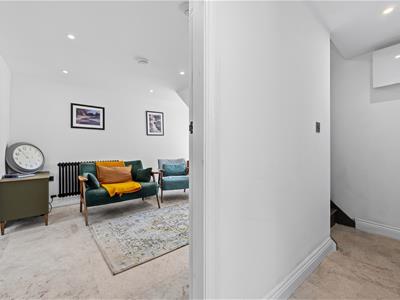
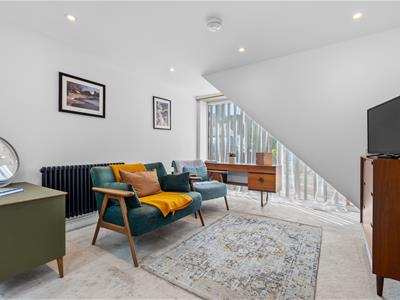
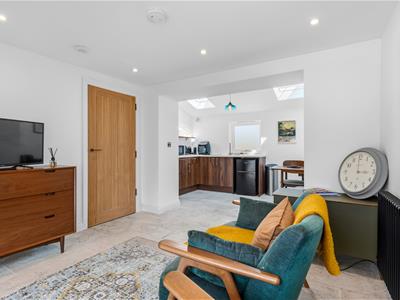
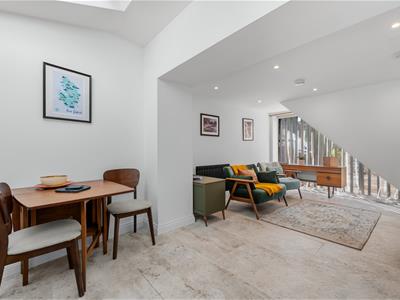
Light and airy, with crisp white decor, this room has a tiled floor, recessed ceiling spotlights, heritage-style electric radiator and open entrance through to the kitchen.
Kitchen-Diner
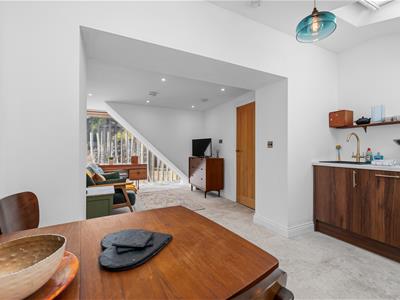
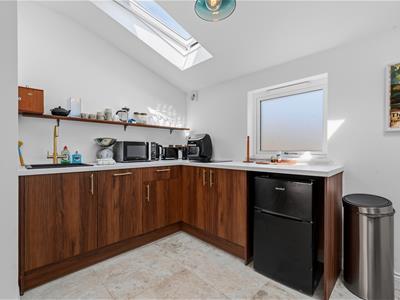
3.4 x 2.12 (11'1" x 6'11")Natural light pours in through the two Velux windows and frosted double glazed window. There is space on the right for a four-seater dining table.
The L-shaped kitchen worktop has an inset contemporary black square sink with brass mixer tap and a two-ring Lamona induction hob. Cabinets below include an integral dishwasher and space for a refrigerator. The room has a high ceiling with light fitting and extractor fan.
Bedroom One
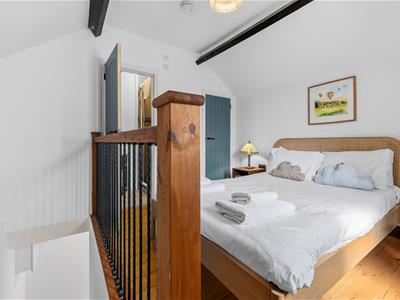
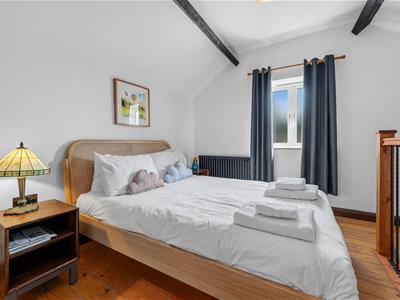
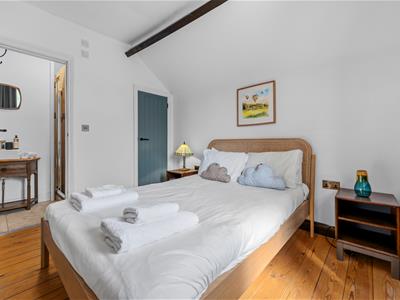
3.5 x 3.2 (11'5" x 10'5")Painted wooden stairs with a pine and iron galleried balustrade at the top open out to reveal this lovely bedroom. It has a high ceiling with exposed beams and ceiling light fitting. There is a frosted window, pine floorboards, heritage-style electric radiator and plenty of space for a double bed and additional furniture. Matching Mexicana doors with black handles open to a cupboard with water tank and the en-suite shower room.
En-Suite Shower Room
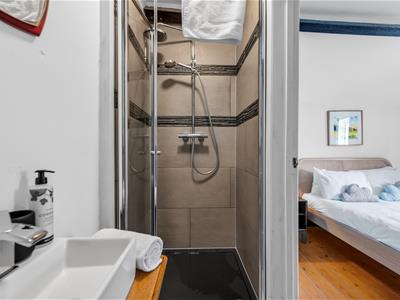
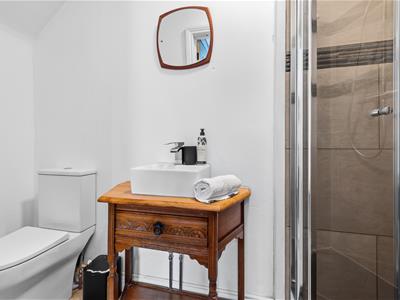
2.57 x 0.9 (8'5" x 2'11")A cubicle on the left has folding glass doors, a tiled surround and houses a mains-fed shower. The square ceramic sink with chrome mixer tap sits atop the vanity unit and, to the left, is a ceramic WC. The room also has a tiled floor, extractor fan, ceiling light fitting and exposed ceiling beam.
Outside
To the front is an allocated parking area with space for one vehicle to park. At the rear is the undeveloped courtyard, with potential to create a lovely outdoor seating area and to add value to the property.
Although these particulars are thought to be materially correct their accuracy cannot be guaranteed and they do not form part of any contract.
Property data and search facilities supplied by www.vebra.com