
Unit 4, Lancaster Park
Needwood
Burton on Trent
Staffordshire
DE13 9PD
Aviation Lane, Burton on Trent
£255,000
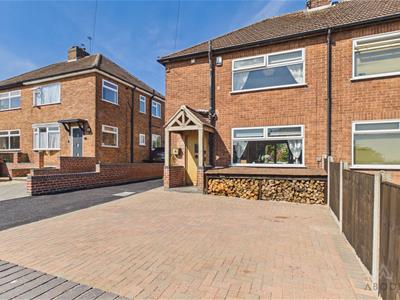
3 Bedroom House - Semi-Detached
Situated within the highly regarded John Taylor catchment area, this immaculate three-bedroom semi-detached family home offers well-presented and versatile accommodation throughout.
The gas centrally heated and double-glazed property briefly comprises an entrance hall, leading into a superb open-plan kitchen, dining and living area, with direct access onto the well-maintained rear garden.
To the first floor are three bedrooms and a family bathroom.
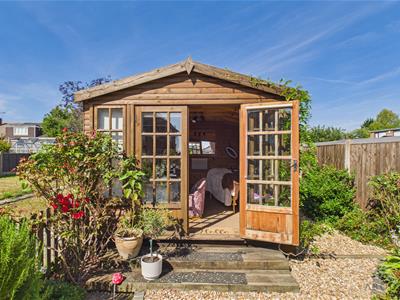
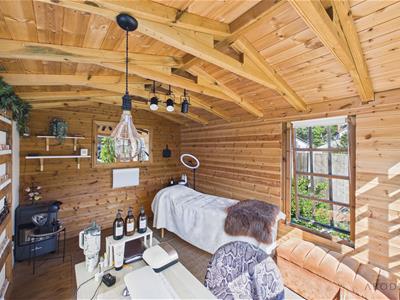
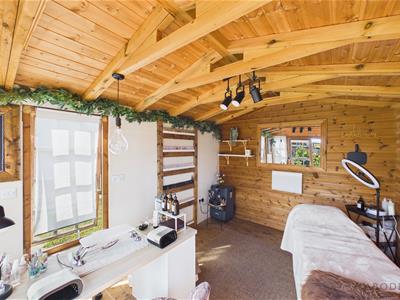
Externally, the property benefits from extensive off-road parking providing access to a detached garage, together with an enclosed and well-presented rear garden. A particular feature is the self-contained double-ended cabin, offering excellent versatility and ideal for use as a home office, home business, hobby space or additional storage.
Viewing is strictly by appointment only.
The Accommodation
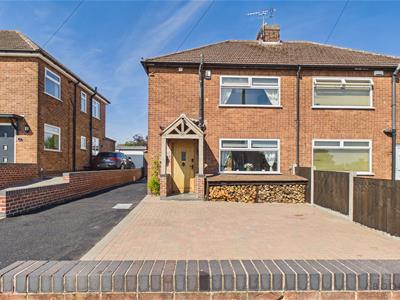
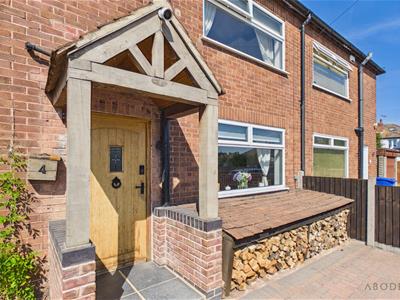
Approached via an attractive Oak-framed porch, the property opens into a welcoming entrance hallway, featuring a double-glazed window to the side elevation, stairs rising to the first-floor accommodation, useful under-stairs storage cupboard and radiator. The hallway provides access to the superb open-plan kitchen, dining and living area, creating an impressive and sociable heart to the home.
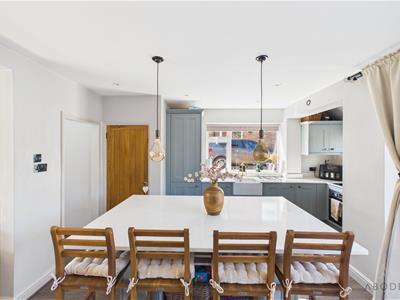
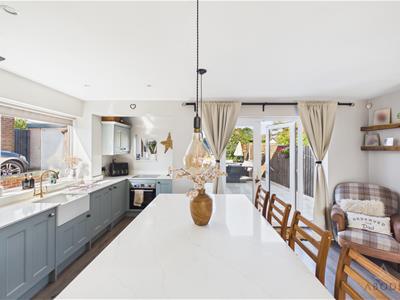
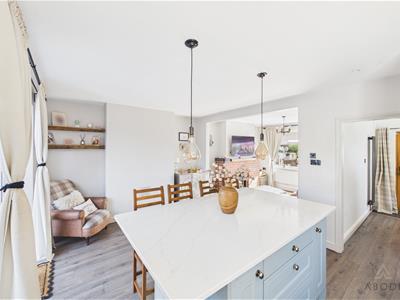
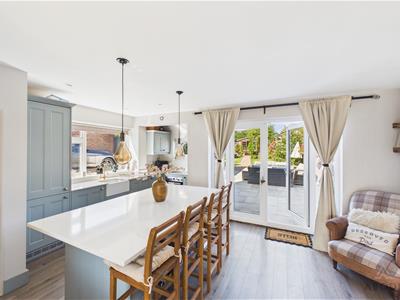
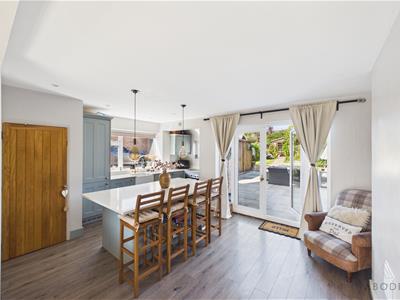
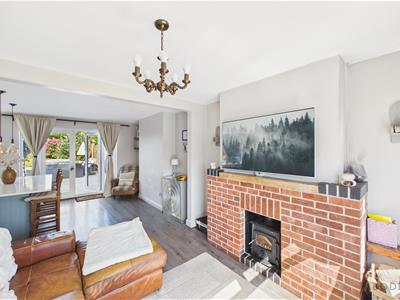
The open-plan kitchen/dining/living space is particularly well designed for modern family living and entertaining. The kitchen features windows to both the rear and side elevations and is fitted with an excellent range of eye-level and base-level units and drawers, complemented by an impressive central island providing additional under-counter storage. The kitchen is finished with quality quartz work surfaces, a Belfast sink and mixer tap, together with integrated appliances including oven, hob, fridge freezer and washing machine.
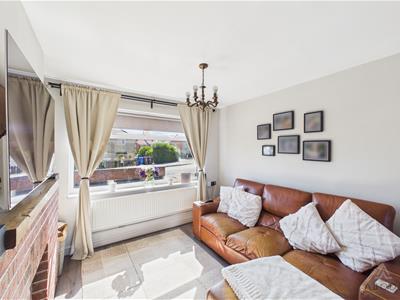
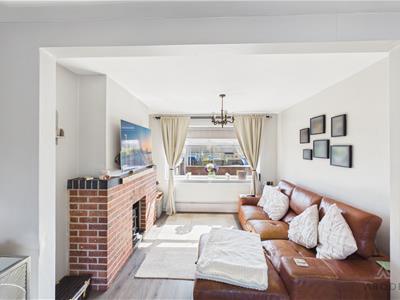
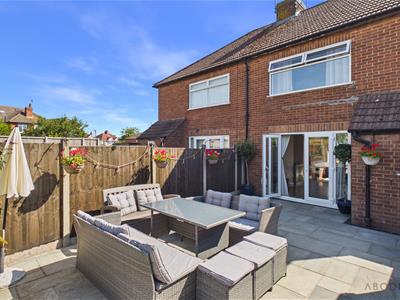
The living area benefits from a window overlooking the front elevation, radiator and attractive brick-built fireplace surround housing a log burner, creating a warm and inviting focal point. French doors open directly onto the rear garden, providing a seamless connection between the indoor and outdoor living spaces.
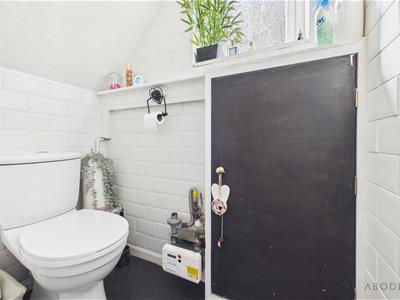
The ground floor is further enhanced by a useful cloakroom/WC.
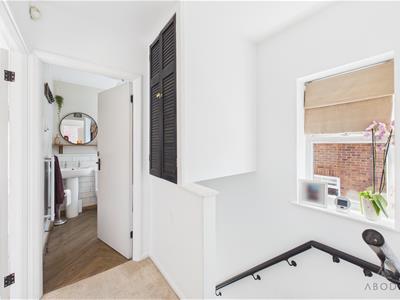
To the first floor, the landing provides access to all three bedrooms and the family bathroom, together with loft access, useful storage and a double-glazed window to the side elevation.
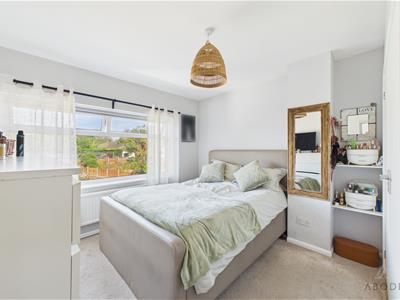
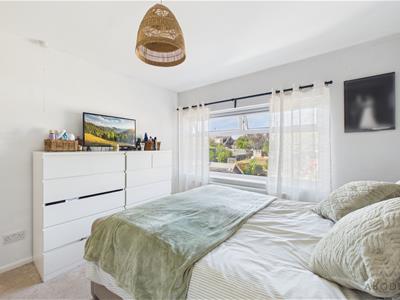
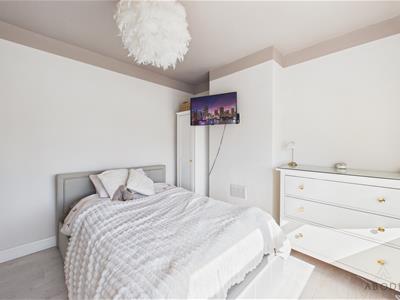
The master bedroom enjoys a window overlooking the rear elevation, radiator and built-in wardrobes, providing excellent storage.
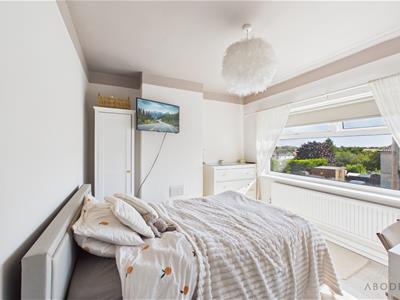
Bedroom two is a good-sized room with a window to the front elevation and radiator.
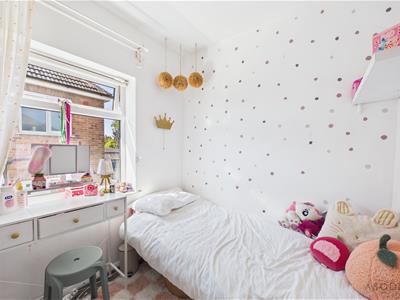
Bedroom three has a window to the side elevation, radiator and a built-in cupboard housing the central heating boiler.
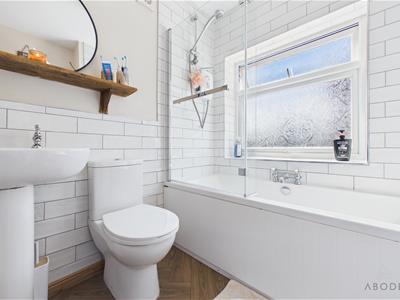
The family bathroom is fitted with a three-piece white suite comprising low-level WC, wash hand basin and panelled bath with electric shower over, shower screen and heated towel radiator. A window to the side elevation provides natural light.
Outside
To the front of the property is extensive off-road parking, providing ample space for several vehicles and leading to the detached single garage. The garage benefits from an up-and-over door to the front, side access door leading into the garden, together with power and lighting.
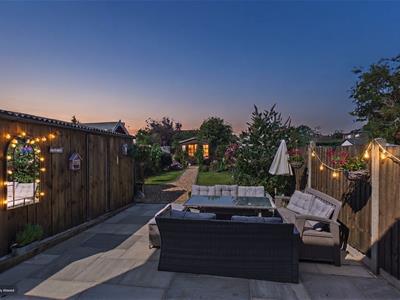
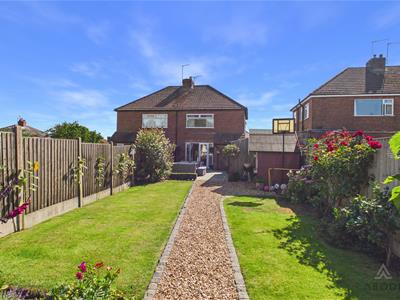
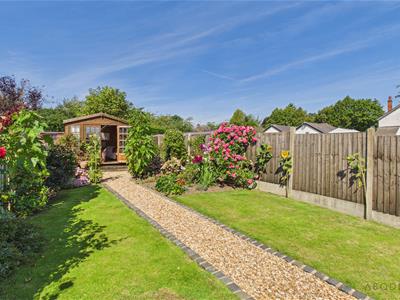
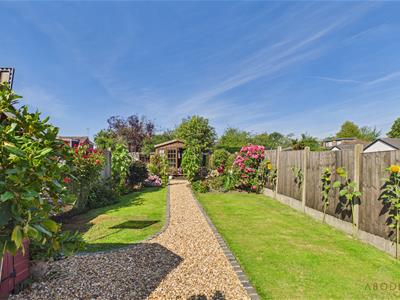
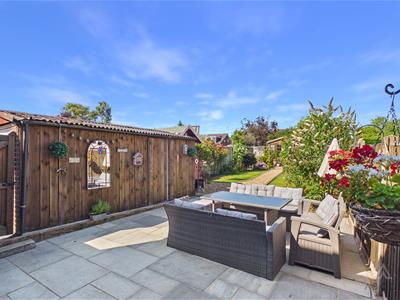
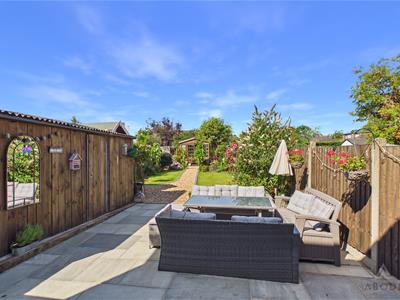
The enclosed rear garden provides an excellent outdoor space for both relaxing and entertaining. Immediately adjoining the property is a paved patio area, ideal for outdoor dining and seating, which leads onto a well-stocked garden laid predominantly to lawn. A central gravel pathway extends through the garden to the impressive separate double-ended cabin.
The cabin benefits from power and lighting and offers a highly versatile additional space, ideal for use as a home office, home business, studio, hobby room or additional storage. Beyond the cabin is further storage space and an additional yard area, providing useful flexibility and completing the extensive outdoor accommodation.
Overall, this is an exceptionally well-presented three-bedroom semi-detached family home, offering spacious and versatile accommodation, excellent off-road parking, a detached garage and a particularly appealing rear garden with the added benefit of a versatile self-contained cabin
Although these particulars are thought to be materially correct their accuracy cannot be guaranteed and they do not form part of any contract.
Property data and search facilities supplied by www.vebra.com