
10 Market Place
Wirksworth
Derbyshire
DE4 4ET
Water Lane, Cromford
£215,000
2 Bedroom House - Terraced
- Off-road parking (for small vehicle)
- Successful holiday let with forward bookings
- Constructed in 1782 - Grade II Listed historic cottage
- Packed with character and original features
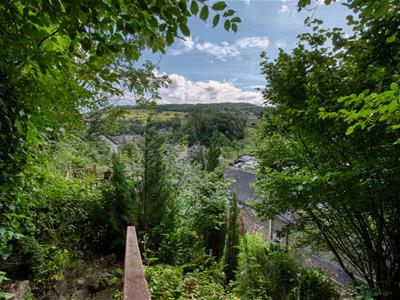
- Tiered garden with far-reaching views and direct access to woodland
- All furnishings and appliances can be included
- NO UPWARD CHAIN
- Former weaver's cottage
- Perfect starter home
- Council Tax Band A and Hive heating system
With no upward chain, this 1780s cottage has original features throughout and is a rare treat. Located in a UNESCO World Heritage village, this home is a successful holiday let and would also make a perfect starter home. Having a tiered garden with far-reaching views and off-road parking for a small vehicle, this three-storey former weaver's cottage is full of charm and history.
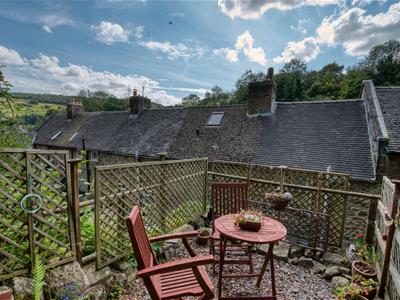
On the ground floor is a sitting room/dining room with impressive fireplace and a kitchen. A large double bedroom occupies the first floor, whilst the bathroom and another double bedroom are on the second floor. The home has a modern Hive heating system and brand new Beko oven with gas hob. To the front of the home is a cobbled parking space. At the rear is a thrilling, vertiginous garden, with steps up to seating areas, which have tremendous views across to Black Rocks and Sheep's Pasture on the High Peak Trail. At the top of the garden is direct access onto the adjacent woodland.
Cromford village is a World Heritage Site and is packed with tourist facilities aplenty (the historic mills, canal, pubs, restaurants and shops) and walking and cycling routes head off in all directions. Matlock Bath, Matlock, Bakewell and Buxton are all within easy reach, as is the High Peak Trail, Chatsworth House and the many delights of the Peak District.
Front of the home
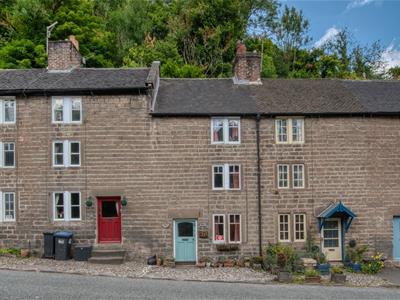
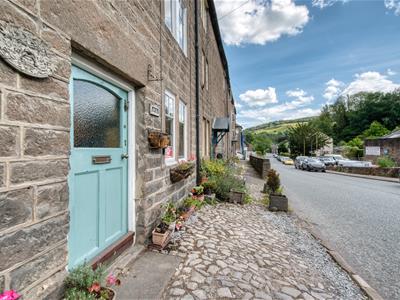
This traditional three storey stone cottage has a tiled roof and neat timber-framed windows. The cobbled frontage has space to park a small vehicle (the current owner parks their hatchback there). Enter the home through a part-glazed timber front door.
Sitting Room-Dining Room
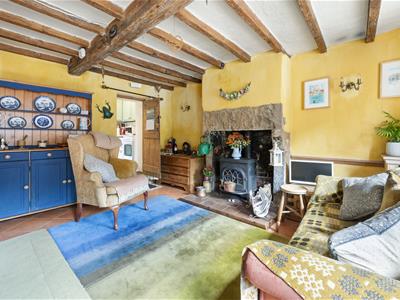
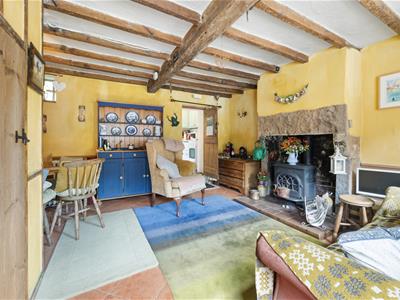
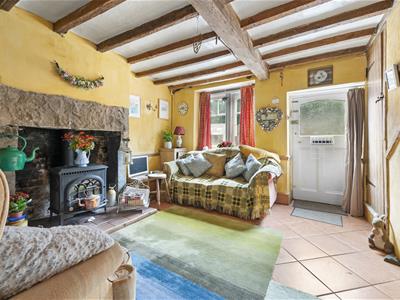
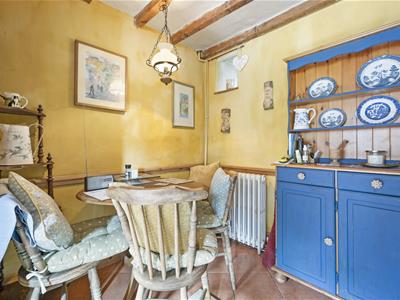
4.33 x 4.3 (14'2" x 14'1")The centrepiece of this room is the impressive stone fireplace with multifuel burner and flue, set upon a tiled hearth. It's a well presented room and like stepping back in time, with quarry tiled floor, original oak beams on the ceiling and a reclaimed cast iron radiator. The tall windows at the front are set in stone mullions and there is a cute deep-set window in the rear top-left corner.
The room has a Hive heating system controller on the wall, ceiling light fitting and wall lights, a dado rail and plenty of room for flexible room layouts, including space for a small dining table. A stripped pine door with iron latch leads into the under-stairs cupboard, which has a light. Beveled pine doors lead to the kitchen and also to a staircase up to the first floor.
Kitchen
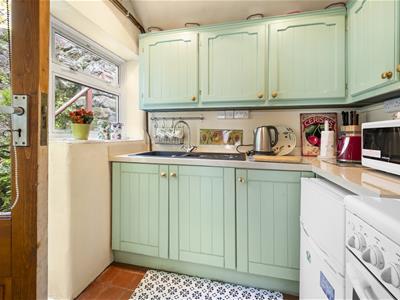
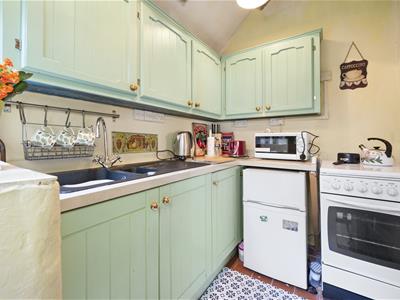
2.12 x 1.8 (6'11" x 5'10")From the sitting room, ascend a single stone step up into this compact and well-designed kitchen. It has a tiled floor and a high ceiling with exposed oak beam and two ceiling light fittings. We particularly love the charming curved walls.
The L-shaped worktop has an integrated modern 1.5 sink and drainer with chrome mixer tap and there is a range of country-style cabinets high and low. On the right is a brand new Beko cooker, with an extractor fan above. The room gets lots of natural light thanks to the wide window on the left and the half-glazed pine door which leads out to the rear garden.
Stairs
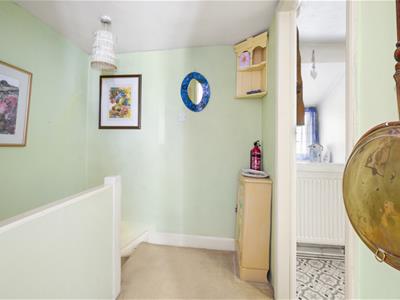
Carpeted stairs with a handrail on the left lead up to the first and second floors. There is a light fitting overhead at the second floor landing.
Bedroom One
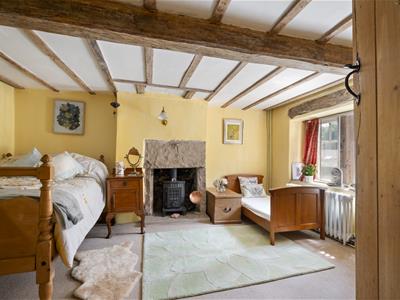
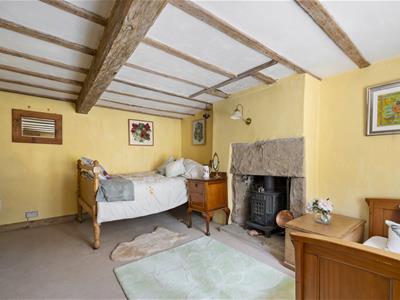
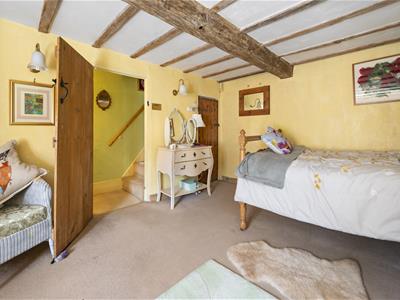
4.37 x 3.5 (14'4" x 11'5")Situated on the first floor, this spacious double bedroom has a substantial oak ceiling beam and grand stone fireplace. This fireplace contains a log burner with flue, upon a tiled hearth with stone surround. The high ceiling includes the aforementioned large oak beam and several smaller beams running perpendicular to it. There is a cast iron radiator, wall lights and lots of room for a double bed, seating and furniture in this carpeted room. A stripped pine door with iron latch opens to a cupboard which houses a modern Ideal boiler.
Bathroom
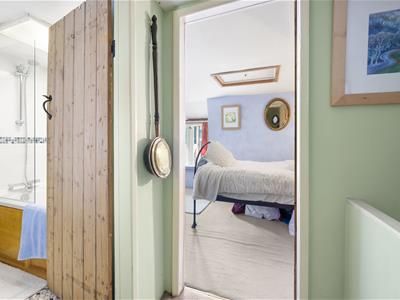
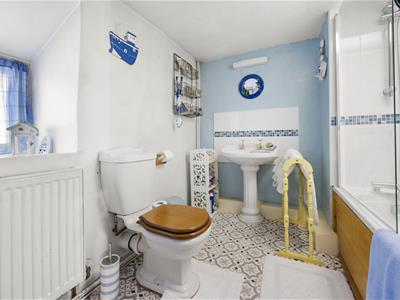
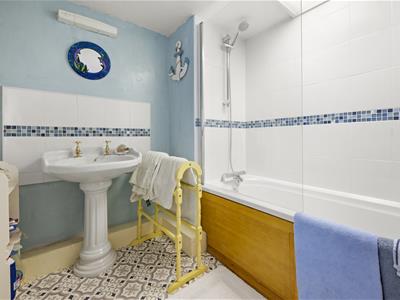
2.35 x 2.18 (7'8" x 7'1")Located off the second floor landing, the bathroom has a bath with mains-fed shower off the chrome mixer tap. There is a light well with integral light above the bath and a pivoting shower screen attached to the bath. An ornate ceramic pedestal sink has brass taps and there is a ceramic WC and tile-effect vinyl floor. The room also includes a radiator, wall light and a deep-set window with views to the rear garden and a wide tiled window sill.
Bedroom Two
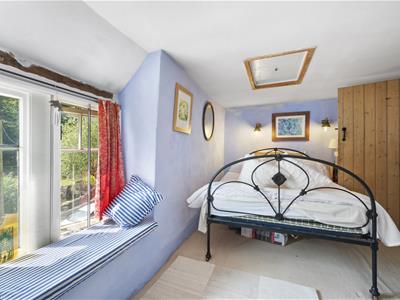
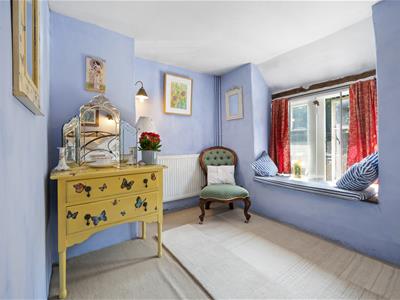
4.3 x 2.6 (14'1" x 8'6")Another stripped pine door with iron latch leads into this rectangular double bedroom. With a carpet and high ceiling, the tall window has views to a pond opposite, with the gentle sound of a waterfall audible too. This charming bedroom has a radiator, wall lights and space for a dressing table and seating. A hatch above leads into the well-insulated loft.
Rear Garden
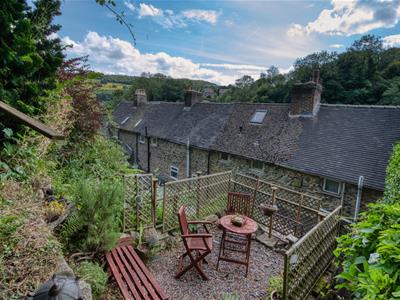
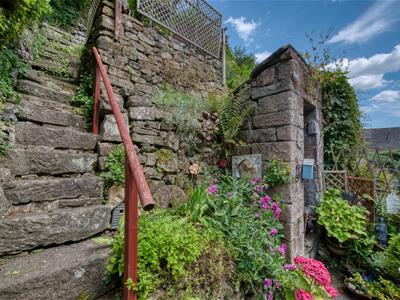
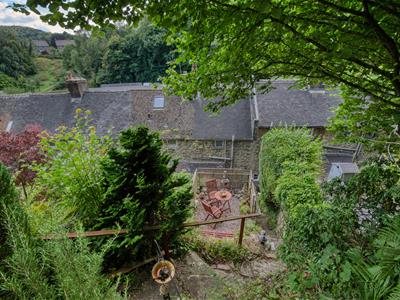
This magical, vertiginous garden truly has the wow factor! Steps from outside the kitchen lead up to this tiered garden, which is packed with vegetation, nooks and crannies. It's a wonderful place to explore, potter and admire the views.
At the first level is a stone store outbuilding. Steps continue up on the left to a spacious dining patio with elevated south-facing views across to Black Rocks and Sheep's Pasture on the High Peak Trail, high above Cromford. Steps continue up with direct access behind to the woodland...and then paths beyond that offering walks to Bonsall, Matlock Bath and back down into Cromford. The whole garden is packed with colourful, fragrant plants, bushes and trees.
N.B. The property is Grade II Listed and therefore exempt from requiring an Energy Performance Certificate.
Disclaimer
IMPORTANT NOTE TO POTENTIAL PURCHASERS: We endeavour to make our particulars accurate and reliable, however, they do not constitute or form part of an offer or any contract and none is to be relied upon as statements of representation or fact. The services, systems and appliances listed in this specification have not been tested by us and no guarantee as to their operating ability or efficiency is given. All photographs and measurements have been taken as a guide only and are not precise. Floor plans where included are not to scale and accuracy is not guaranteed. If you require clarification or further information on any points, please contact us
Although these particulars are thought to be materially correct their accuracy cannot be guaranteed and they do not form part of any contract.
Property data and search facilities supplied by www.vebra.com