
9 Westham Road
Weymouth
DT4 8NP
Blackwell Walk, Crossways, Dorchester
Offers Over £425,000
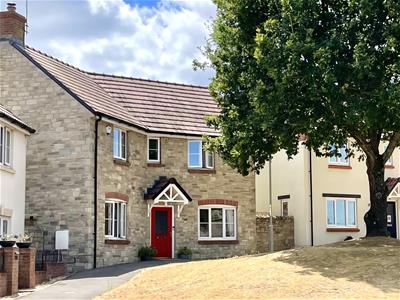
4 Bedroom House
- Four double bedroom detached family home
- Parking for multiple cars, EV charging point and a garage
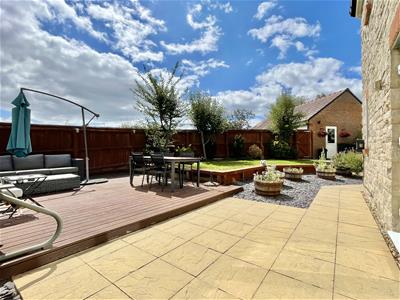
- Meticulously maintained south facing rear garden
- Four double bedrooms all enjoy pleasant outlook
- Desirable location within a stroll of Silverlake, Co-op convenience store and dining facilities
- Excellent transport links with access to Dorchester Weymouth the A35 and mainline rail
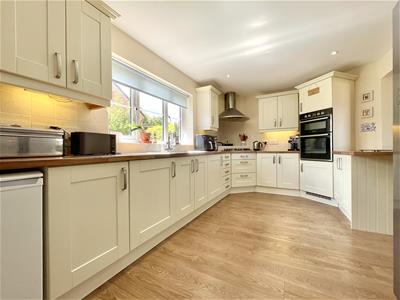
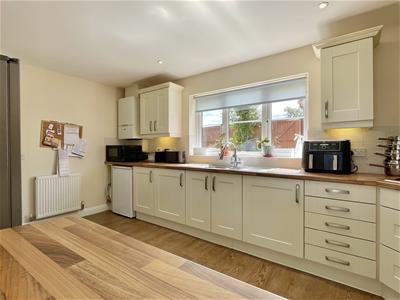
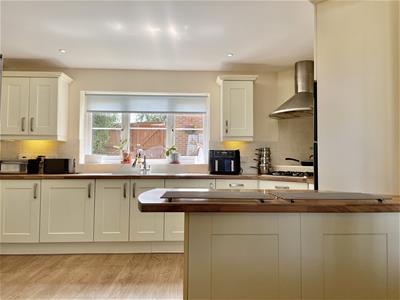
- Dual aspect kitchen/ diner with breakfast bar
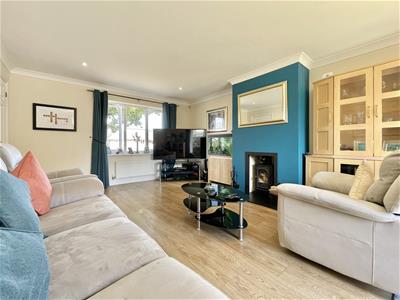
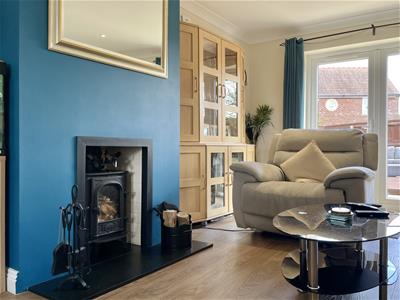
- Expansive sitting room with log burner and french doors onto garden
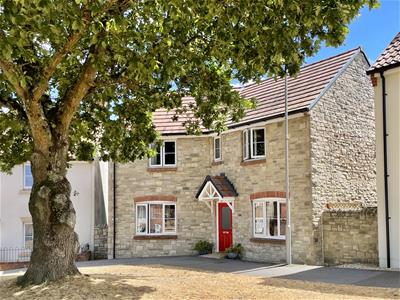
- Beautiful curb appeal with green to the front of the property
- Peaceful Crossways village setting with nearby greenery, countryside and woodland walks
Blackwell Walk is a four-double-bed detached home set within the popular Crossways village, offering generous living space, excellent natural light, and a practical layout suited to modern family life. The property enjoys a peaceful position surrounded by greenery, with key features including a dual-aspect living room, a large open-plan kitchen/diner, multiple storage options, and well-proportioned bedrooms across the first floor.
The main living spaces include a dual-aspect sitting room with French doors to the garden and a log burner, a spacious open-plan kitchen/diner with views front and rear, and a bright inner hallway connecting the ground-floor rooms. Upstairs, the property offers four double bedrooms, including a principal bedroom with en-suite, along with a modern family bathroom and a light-filled landing with useful storage cupboards.
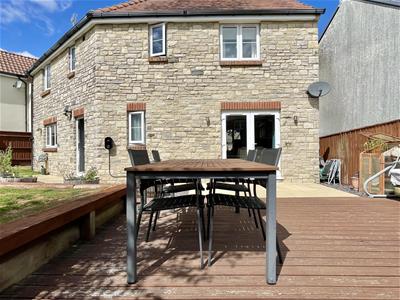
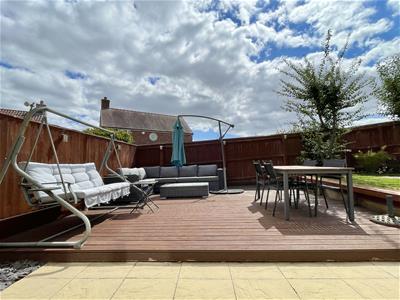
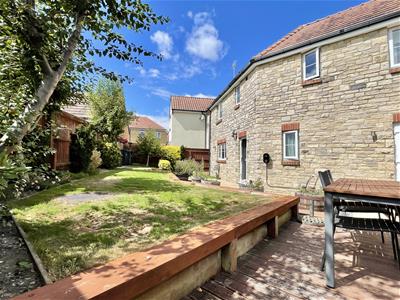
Outside, the home benefits from a meticulously maintained south-facing rear garden, arranged with lawn, gravel planters, raised decking, and multiple access points from the house and garage. Parking is plentiful, with several spaces to the rear, an additional private residents’ space, and a vaulted-ceiling garage equipped with power, lighting, and side access into the garden.
Crossways is a well-served village offering a Co-op convenience store, first school, playing fields, woodland walks, and easy access to Silverlake’s lakes, trails, and nature areas. Dorchester, Weymouth, and the Jurassic Coast are all within easy reach, making this an ideal location for families, commuters, and those seeking a balance of countryside living with everyday amenities. A strong combination of space, practicality, and setting makes Blackwell Walk a standout home in this sought-after village.
Front of property
Blackwell Walk benefits from a pleasant front outlook onto a green with a pathway leading to the property entrance, a Upvc front door opens into the entrance hallway.
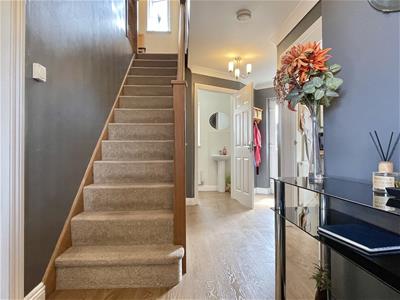
Entrance hallway
An exceptionally spacious hallway with doors opening into all downstairs rooms, stairs rise to the first floor landing, a double glazed door opens onto the rear garden patio a door opens into under-stair storage and ceiling coving features throughout.
Sitting room
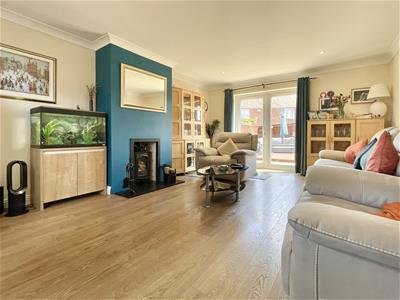
5.6 x 4 (18'4" x 13'1")An expansive dual aspect reception room. A front aspect window looking onto surrounding greenery and double glazed French doors onto the rear garden flood the room with natural light, ceiling coving features throughout, a chimney stack creates a focal point and lays host to a log burner with a stone surround.
Downstairs W/C
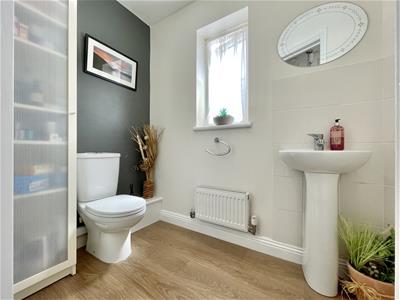
2.2 x 1.3 (7'2" x 4'3")A rear aspect downstairs W/C with an obscured double glazed window, a low level W/C and a hand wash basin with stainless mixer tap and tiled surround.
Open plan kitchen/ diner
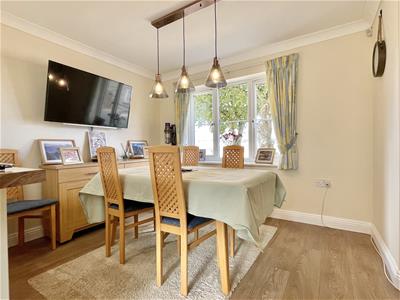
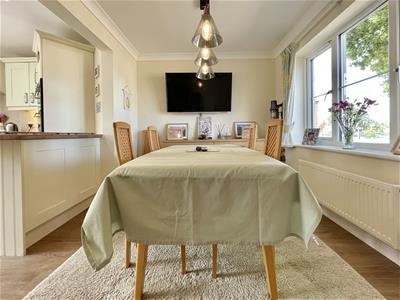
5.6 x 4.9 (18'4" x 16'0")A spacious, light filled, dual aspect open plan room serving both the dining room and kitchen. Large double glazed windows look onto the rear garden and surrounding greenery to the front.
Kitchen
4.9 x 2.9 (16'0" x 9'6")A modern fitted kitchen featuring a range of eye and base level units with incorporated one and a half bowl sink with stainless mixer, a four ring gas hob with an extractor fan above, an eye level oven and grill as well as space under-counter for white goods. A breakfast bar with storage beneath creates a partial partition while maintaining seamless flow into the dining room.
Dining area
4 x 2.5 (13'1" x 8'2")Ceiling coving features throughout, ample room for a dining table and furniture.
First floor landing
A well proportioned light filled hallway with outlook over the rear garden, a cupboard opens into a large over-stair storage and a door opens into an airing cupboard and doors open into all bedrooms and the bathroom.
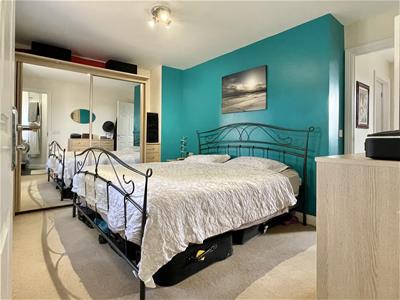
Bedroom one
4.1 x 3.4 (13'5" x 11'1")A large front aspect double bedroom with outlook over greenery to the front, ample space for wardrobes, a door opens into the en-suite.
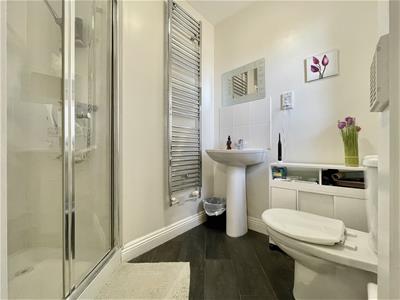
En-suite
1.7 x 1.7 (5'6" x 5'6")A front aspect en-suite shower room with an obscured double glazed window, an ingress shower with a bifold sliding door and a handheld attachment, a vertical heated towel rail, a hand wash basin with stainless mixer tap and a low level W/C
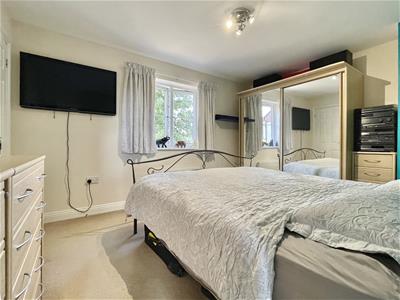
Bedroom two
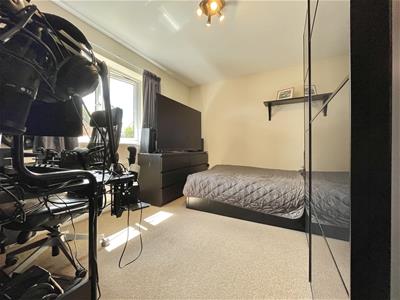
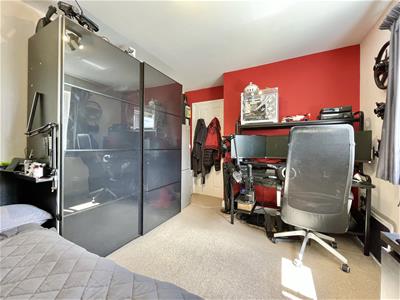
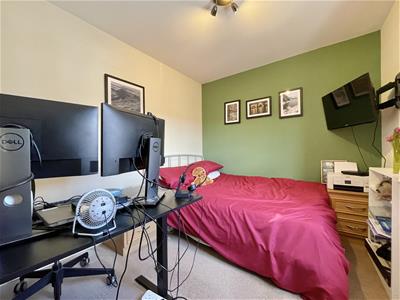
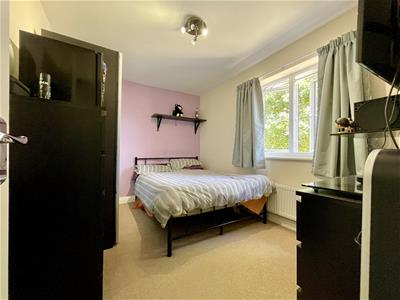
3.1 x 2.6 (10'2" x 8'6")A rear aspect double bedroom with a double glazed window looking onto the rear garden and space for wardrobes.
Bedroom three
3.5 x 2.6 (11'5" x 8'6")A front aspect double bedroom with a double glazed window looking onto surrounding greenery and ample space for wardrobes.
Bedroom four
3.6 x 3 (11'9" x 9'10")A rear aspect double bedroom with a double glazed window looking onto the rear garden and ample space for wardrobes.
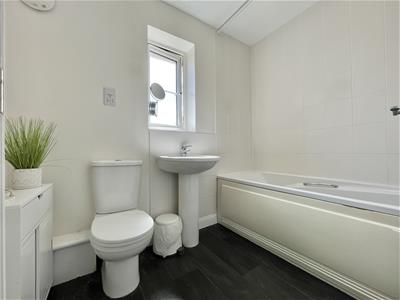
Family bathroom
2.4 x 1.7 (7'10" x 5'6")
Rear garden
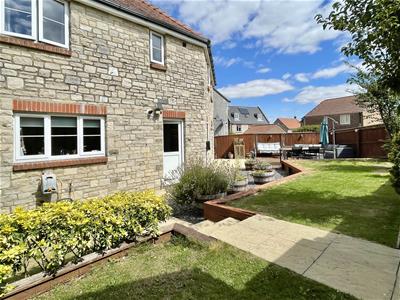
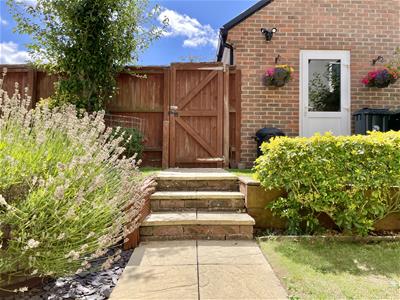
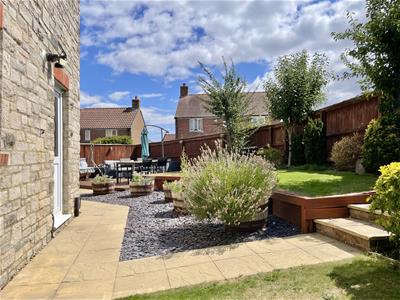
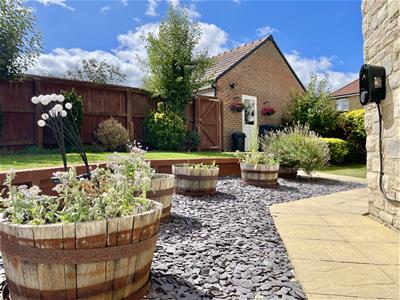
A meticulously maintained, south-facing rear garden offering a variety of beautifully arranged outdoor spaces. Entering via secure gated access, a patio walkway guides you through areas of level lawn, gravel with attractive planters, and a raised decking terrace that provides an excellent setting for seating and entertaining. The garden enjoys multiple access points, including a double-glazed UPVC door into the garage, French doors into the living room, and a further UPVC door into the hallway. Practical additions such as an outside tap, EV charging point, outdoor lighting, and a range of mature shrubbery complete this well-designed and inviting space.
Garage
5.4 x 2.8 (17'8" x 9'2")A well-proportioned garage featuring vaulted ceilings providing storage potential. The space includes an up-and-over garage door, a side aspect UPVC door opening into the garden. The garage is equipped with power and lighting, making it a versatile and practical area suitable for storage, hobbies, or workshop use.
Parking
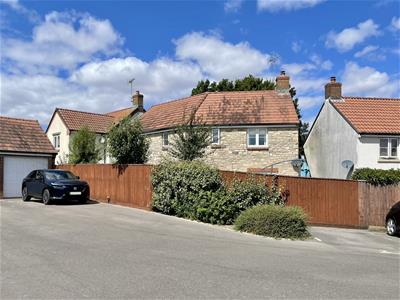
The property benefits from generous rear parking, with multiple spaces positioned in front of the garage and an additional allocated space within a private residents’ parking area. From here, an up-and-over door opens directly into the garage, while a wooden gate provides convenient access into the rear garden, ensuring seamless movement between parking and outdoor areas.
Disclaimer
Direct Moves Estate Agents make no representations or warranties regarding the accuracy, completeness, or reliability of the property details provided. These details are for informational purposes only and should not be relied upon in any way, please note some images contain AI editing for presentation purposes only. The information is not intended to form part of any contract and does not constitute an offer or guarantee by Direct Moves.
Should you wish to proceed with an offer on this property, we are obligated by HMRC to conduct mandatory Anti-Money Laundering Checks. We outsource these checks to our compliance partners at Coadjute and they charge a fee for this service.
Although these particulars are thought to be materially correct their accuracy cannot be guaranteed and they do not form part of any contract.
Property data and search facilities supplied by www.vebra.com