
15 High Street,
Tettenhall
Wolverhampton
WV6 8QS
Chimney Cottage, Ivetsey Bank Road, Bishops Wood, Stafford, ST19 9AE
Offers Around £595,000
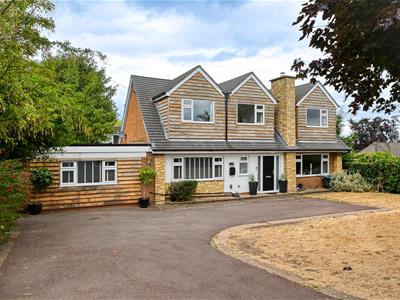
4 Bedroom Bungalow - Dormer Detached
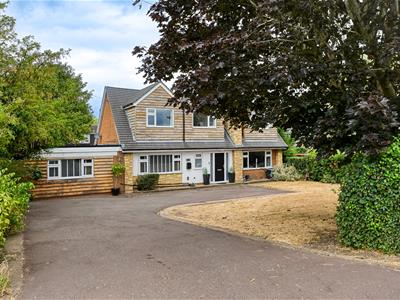
A superbly located family home in a sought after South Staffordshire village. The property was bought by the current owners in 2016 and has been refurbished in the intervening years.
LOCATION
Chimney Cottage stands close to the centre of Bishops Wood which is a sought after South Staffordshire village standing in a charming, semi-rural situation amidst picturesque, rolling countryside. The house benefits from lovely views to the front and is in an easily accessible situation with a range of local facilities being available within the nearby villages of Brewood and Codsall together with the more extensive amenities provided by Telford, Wolverhampton and Stafford.
The area is well served by schooling in both sectors with St Johns primary school in the village itself being rated outstanding in its ofsted report with Brewood Middle School and Wolgarston High School being nearby. St Dominics High School in Brewood, Stafford Grammar School, Adams Grammar in Newport and the Wolverhampton schools are also worthy of note. Communications are excellent with the A5 corridor being nearby with the M6, M6 Toll and M54 facilitating fast access to the entire industrial West Midlands and beyond. National rail services run from Stafford (London Euston from 80 minutes).
DESCRIPSTION
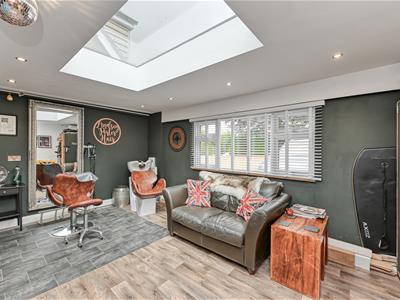
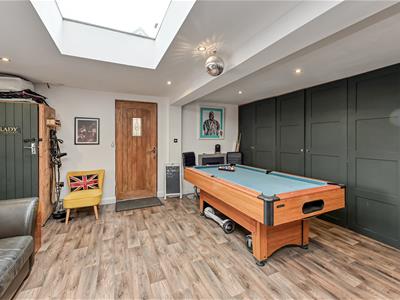
Chimney Cottage has been reconfigured to both the ground and first floors to create four double bedrooms and a superb bathroom to the first floor. The ground floor has an L-shaped lounge / dining room and a superb dining / sitting / kitchen. The garage has been converted to create a games room which could equally be used as a gym / cinema / playroom together with a laundry and two cloakrooms.
Externally there is ample parking to the front behind a screened frontage and a private garden to the rear.
ACCOMMODATION
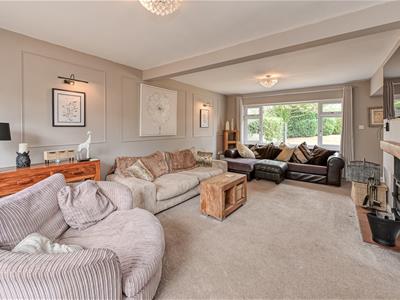
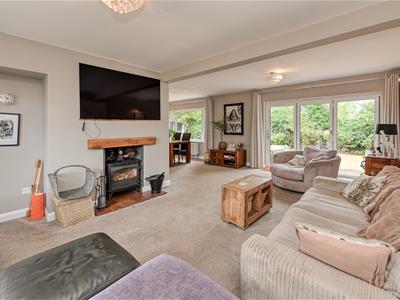
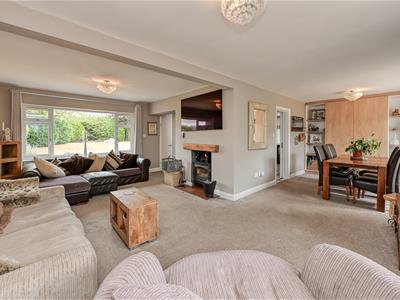
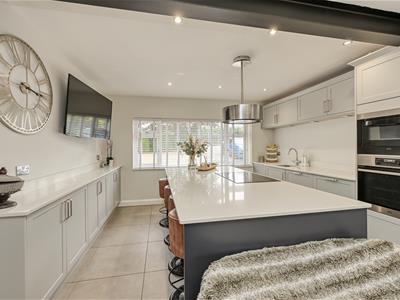
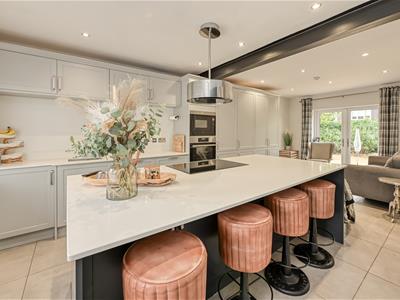
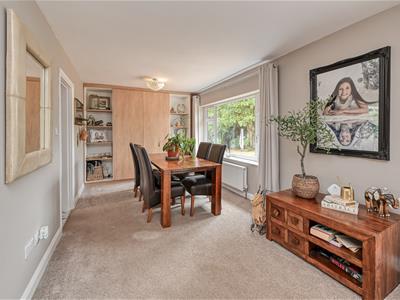
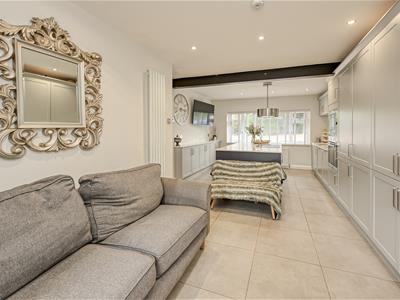
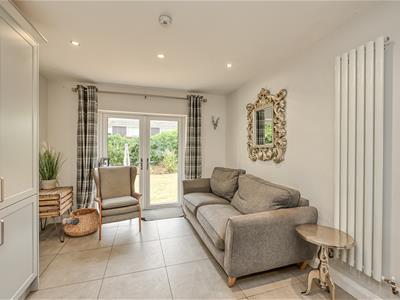
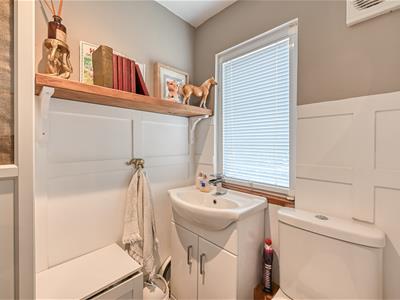
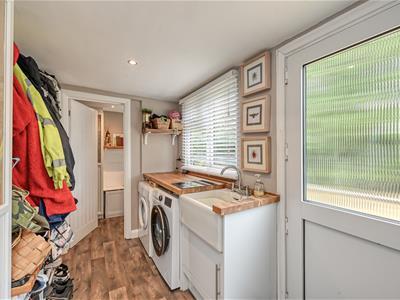
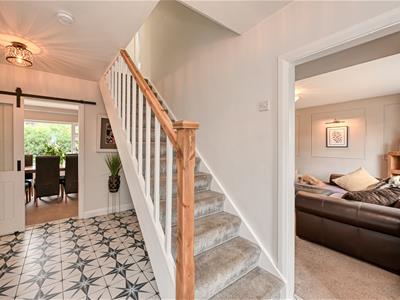
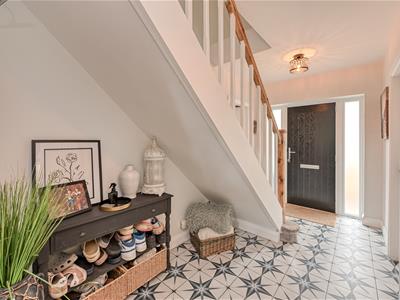
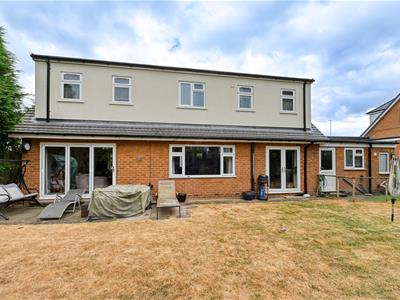
A composite front door with windows to either side opens into the HALL with tiled flooring and a GUEST CLOAKROOM with WC, wash hand basin, tiled floor and walls and a double glazed window. There is an L-shaped LOUNGE / DINING ROOM with ample space for both seating and dining with a feature panel wall with wall lights, a double glazed window to the front, a cast iron solid fuel burning stone with tiled hearth and wooden mantle, wiring for a wall mounted TV, bifold doors to the rear garden and in the dining area there is a double glazed window to the rear garden along with fitted cupboards with display shelving. There is a superb DINING / LIVING / KITCHEN with the kitchen area having a range of contemporary wall and base units with quartz surfaces with a coordinating centre island with breakfast bar side, there is a range of AEG integrated appliances including a microwave, oven, induction hob with filtration unit above, an undermounted sink with Qettle boiling water tap, integrated fridge freezer, integrated larder freezer, a breakfast pantry, ample space for seating with a double glazed window to the front, wiring for a wall mounted TV, integrated ceiling lighting, double doors to the rear garden and a glazed door opens into the LAUNDRY with plumbing for a washing machine and tumble dryer with butchers block working surface over, ceramic sink, a double glazed window and door to the rear garden and a second GUEST CLOAKROOM with WC, wash basin and cupboards. From the laundry a door opens into the GAMES ROOM which could be used for a variety of different purposes, there is a double glazed window to the front, Karndean flooring, a range of fitted cupboards, roof light and a door to the side passage.
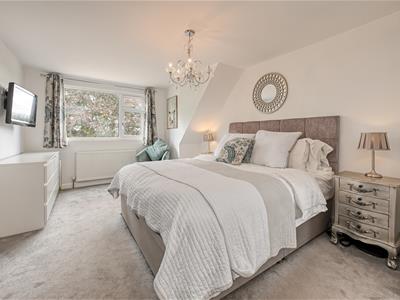
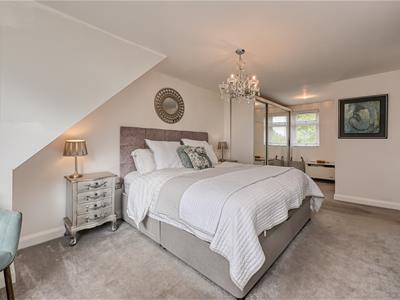
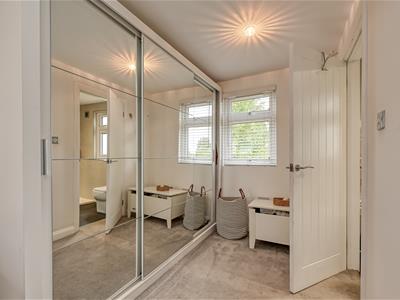
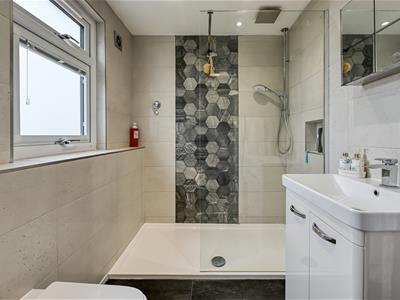
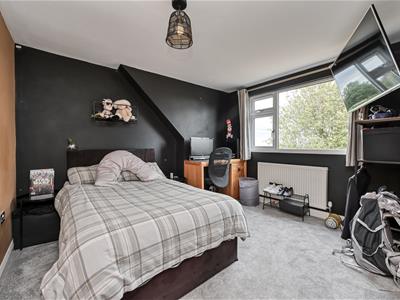
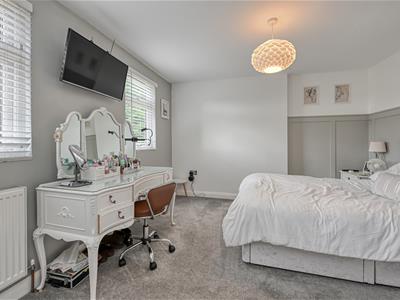
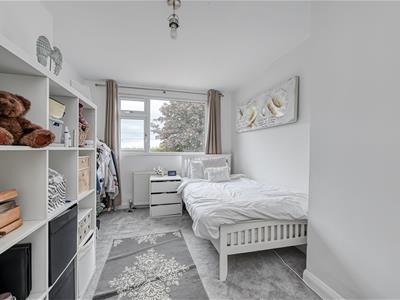
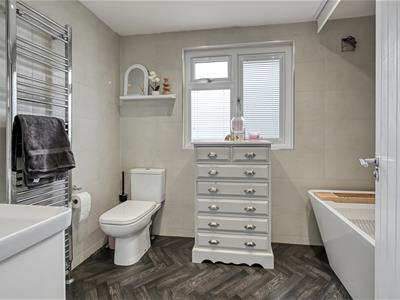
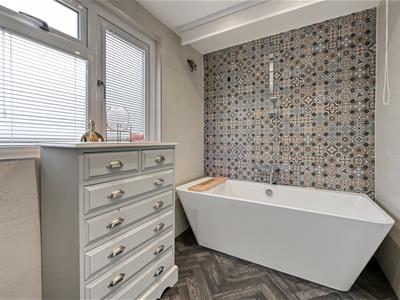
Stairs from the hall rise to the first floor landing with integrated ceiling lighting. The PRINCIPAL BEDROOM SUITE is a through room with double glazed windows to the front and rear with an open fronted wardrobe, wiring for a wall mounted TV, a range of fitted wardrobes with sliding mirror doors and an EN-SUITE SHOWER ROOM with a shower with waterfall head and separate hose, vanity unit with wash basin and cupboards beneath, WC, tiled walls, integrated ceiling lighting, heated ladder towel rail and a double glazed window. BEDROOM TWO is double in size with part panelled walls, two double glazed windows to the front and wiring for a wall mounted TV. BEDROOM THREE is also double in size with a double glazed window to the front. BEDROOM FOUR is also double with a double glazed window to the front and access to the loft and the BATHROOM has a bath with handheld shower, WC, vanity unit with wash basin and cupboards beneath, heated ladder towel rail, tiled walls and a double glazed window with fitted blinds.
OUTSIDE
Chimney Cottage sits behind a DRIVEWAY laid in tarmacadam affording off road parking for several vehicles with a shaped lawn with concealing front hedge and external lighting.
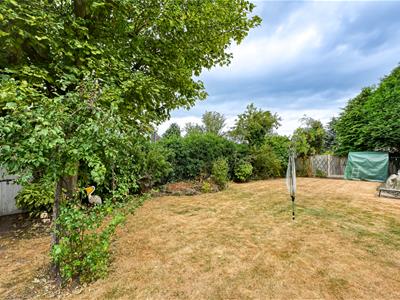
There is gated side access to the REAR GARDEN with a paved patio to the rear with external power supply, a shaped lawn with planted borders and a shed.
We are informed by the Vendors that all mains services are connected
COUNCIL TAX BAND E – South Staffordshire
POSSESSION Vacant possession will be given on completion.
VIEWING - Please contact the Tettenhall Office.
The property is FREEHOLD.
Broadband – Ofcom checker shows Standard, Superfast and Ultrafast are available
Mobile data coverage is constantly changing, please use the property postcode and this link for the most up to date information from Ofcom: https://www.ofcom.org.uk/mobile-coverage-checker
Ofcom provides an overview of what is available, potential purchasers should contact their preferred supplier to check availability and speeds.
The long term flood defences website shows very low risk.

Energy Efficiency and Environmental Impact
Although these particulars are thought to be materially correct their accuracy cannot be guaranteed and they do not form part of any contract.
Property data and search facilities supplied by www.vebra.com