Richard Brook Property Services
4 Albert Parade
Eastbourne
BN21 1SD
Church Lane, Eastbourne
£550,000
3 Bedroom House
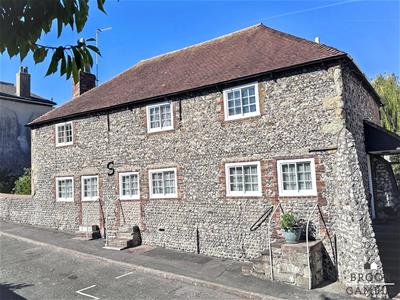
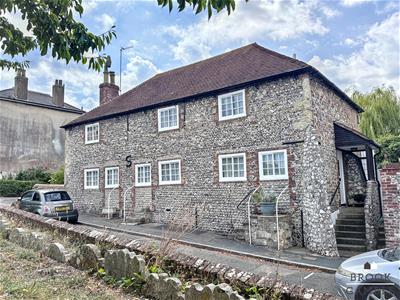
- Detached Grade II Listed Home
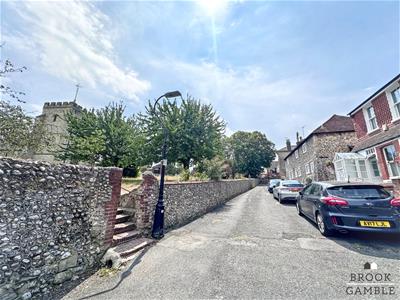
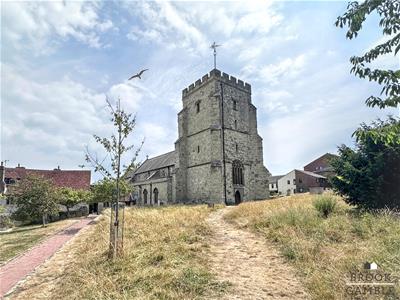
- Adjacent St Marys Church
- Sought After Old Town
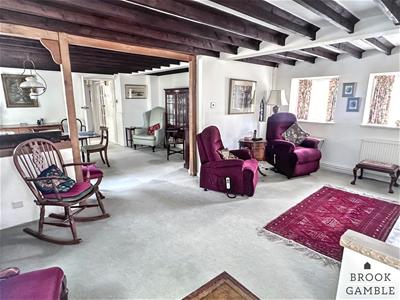
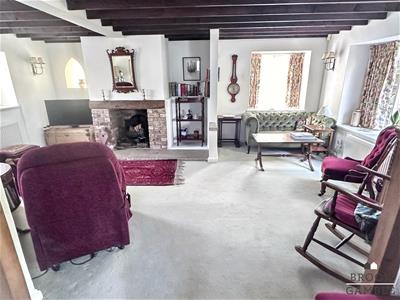
- Large Open-Plan Living Space
- Cloakroom
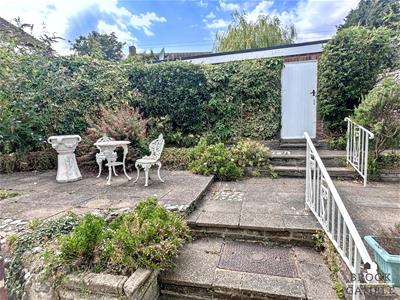
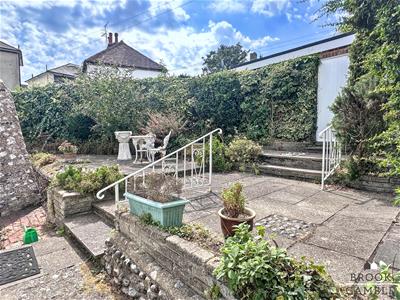
- Courtyard Rear Garden
- Garage
- Chain Free
- Sole Agents
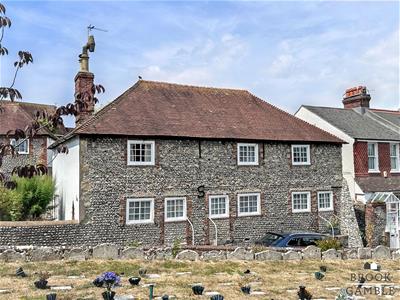
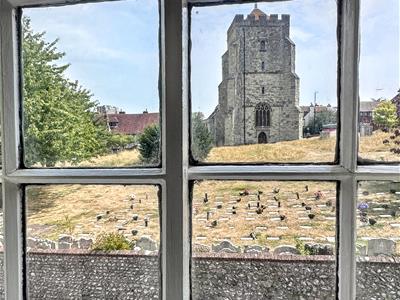
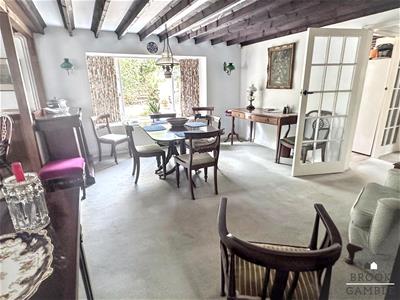
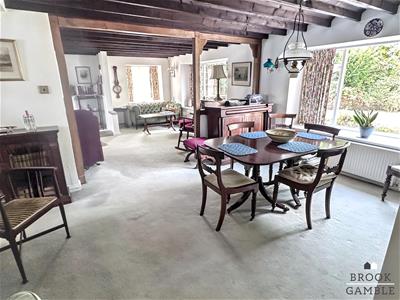
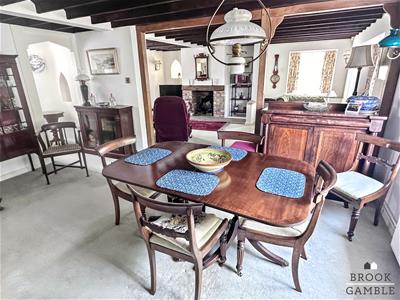
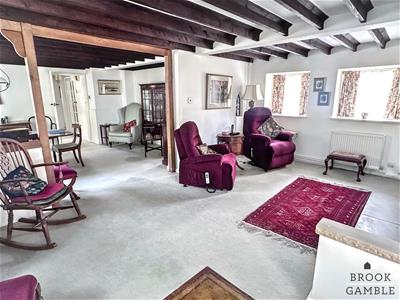
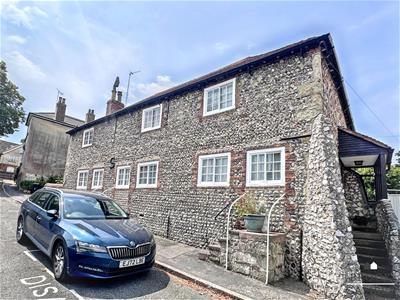
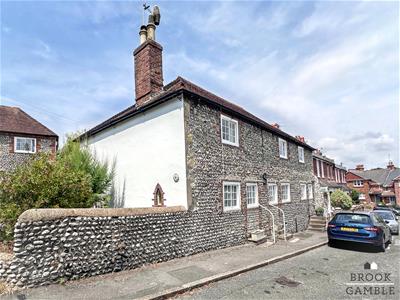
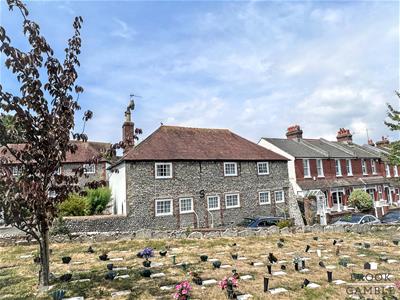
Brook Gamble are delighted to offer to the market this Grade II Listed detached house adjacent St Marys Church and Churchyard in the heart of the much sought after Old Town area of Eastbourne. Having been converted from 3 cottages in the 1960's the property enjoys a wealth of features whilst offering good sized accommodation. The ground floor comprises the large open plan Dining Room and Living Room, as well as the Kitchen and Cloakroom. The first floor comprises the 3 good sized bedrooms and the bathroom. The rear garden is arranged as an attractive courtyard whilst there is also a garage accessed from the rear. Enjoying the wonderful views of St Marys Church and it's Churchyard, the historic Lamb Inn, Waitrose and Gildredge Park are just a short walk away, whilst nearby bus services offer access into Eastbourne Town Centre and Surrounds. Being offered to the market chain free, viewing is considered essential to fully appreciate this fine home. Sole Agents.
Entrance Hall
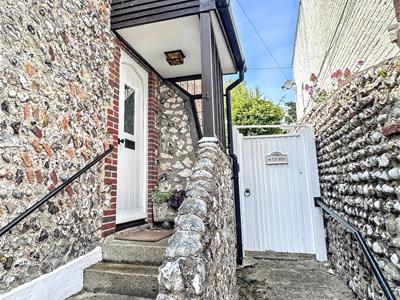
Steps up to covered entrance, with leaded light glazed door opening into Entrance Hall; with store cupboard, radiator, beamed ceiling, wall mounted thermostat, frosted borrowed window from Kitchen.
Dining Room
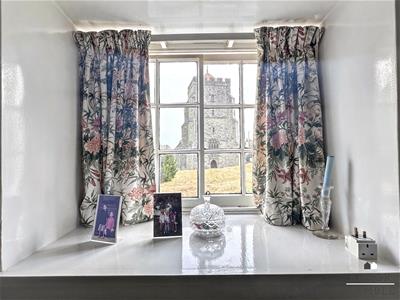
4.83m x 3.35m (15'10 x 11')Radiator, window to rear, beamed ceilings, archway leading to storage area with glazed window overlooking the Churchyard and understairs store cupboard. Open plan from Dining Room to Living Room.
Living Room
5.79mx 4.11m (19'x 13'6)Triple aspect room with open firerplace with stone hearth and beamed mantle over. Beamed ceiling, two panelled glazed windows to front overlooking the Churchyard and St Mary’s Church. Panelled glazed window to side and glazed window to Rear Garden.
Kitchen
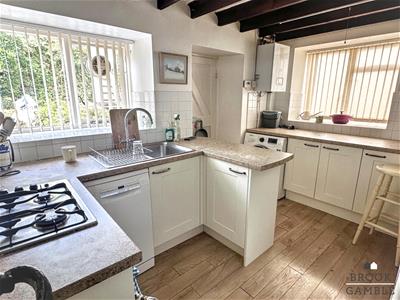
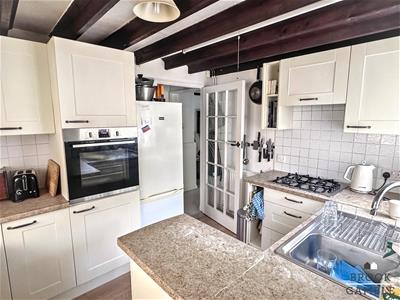
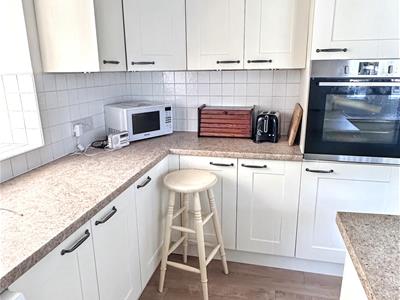
3.58m x 2.54m (11'9 x 8'4)Single drainer sink unit with mixer taps and cupboards below. Further range of drawers and base units with working surfaces over incorporating four ring gas hob with cooker hood above. Eye-level electric oven, space and plumbing for dishwasher, space and plumbing for washing machine, space for fridge freezer. Wall mounted gas boiler, part tiling to walls, beamed ceiling, laminate wood flooring, wall units, glazed window to rear, wooden door to Rear Garden.
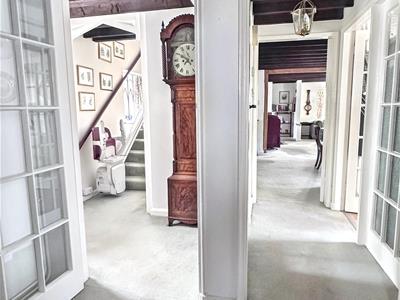
Inner Hallway
Radiator, panelled glazed window overlooking the Churchyard and St Mary’s Church.
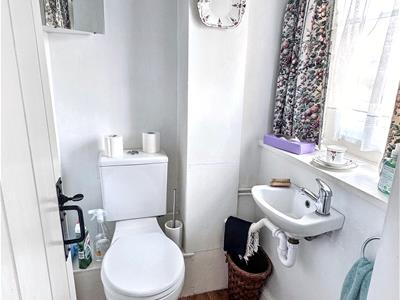
Cloakroom
Low flush WC, wash basin, window to front.
First Floor Landing
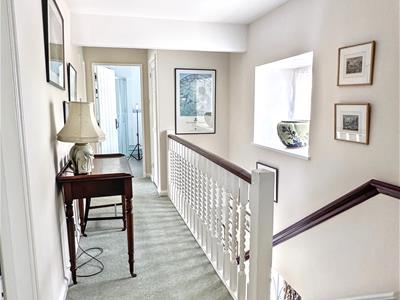
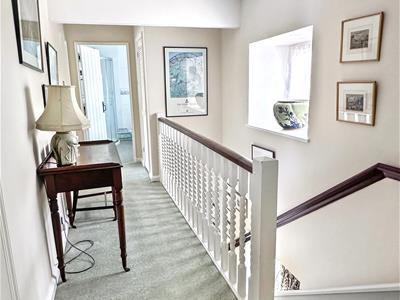
Stairs rising from the Inner Hallway to First Floor Landing; with panelled glazed window to front overlooking the Churchyard. Hatch to loft space, linen cupboard with insulated cylinder and slated shelving.
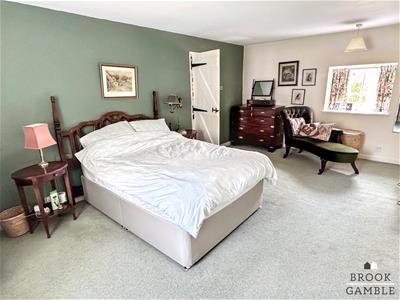
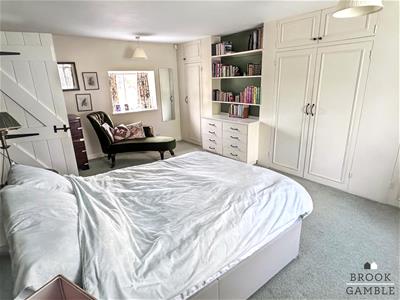
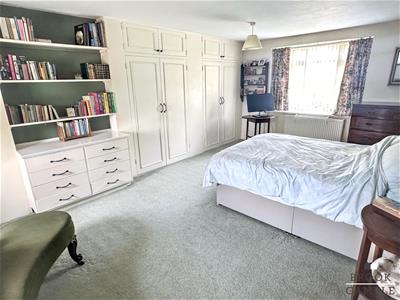
Bedroom 1
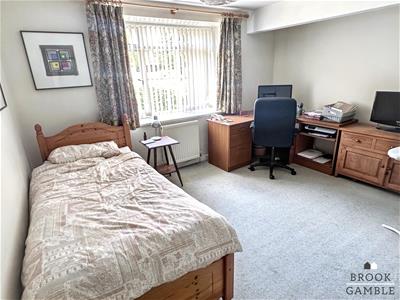
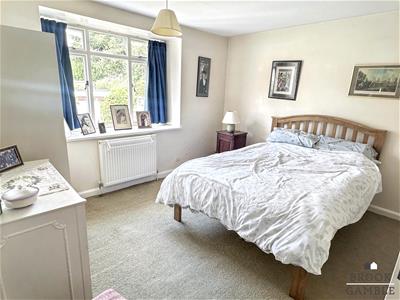
5.84m x 3.78m (19'2 x 12'5)Measurements exclude the depth of the range of built-in wardrobe cupboards with clothes and shelving. Radiator, single glazed window to rear, panelled glazed window to front with view across the Churchyard to St Mary’s Church.
Bedroom 2
3.94m x 3.76m (12'11 x 12'4)Radiator, single glazed window to rear.
Bedroom 3
3.71m x 3.61m (12'2 x 11'10)Radiator, built-in storage cupboards and chest of drawers and shelving. Window to rear.
Bathroom
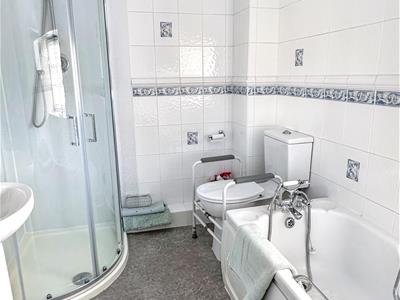
Suite of panelled bath with mixer taps and handheld shower attachment. Pedestal wash basin, low-lush WC, shower cubicle with wall mounted shower unit and glazed shower screen, radiator, tiled walls, window to front.
Rear Garden
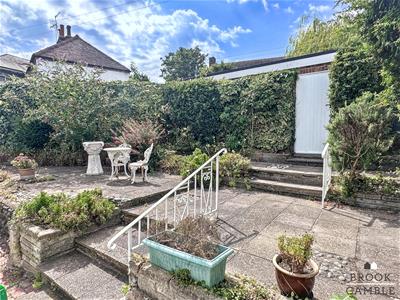
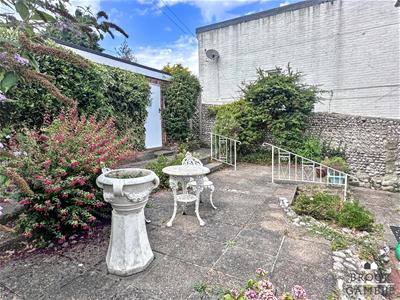
There is a delightful courtyard rear garden, with patio and enclosed by flint wall with shrubs and borders.
Garage
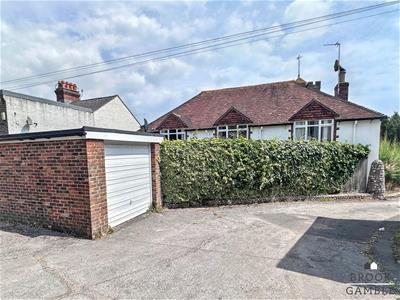
5.31m x 2.74m (17'5 x 9')The Garage is to the rear of the property and has an up and over door, lighting and a personal door to the Rear Garden.
Although these particulars are thought to be materially correct their accuracy cannot be guaranteed and they do not form part of any contract.
Property data and search facilities supplied by www.vebra.com