.png)
10 Bank Street
Chepstow
Monmouthshire
NP16 5EN
Newport Road, Caldicot
£225,000
3 Bedroom House - Detached
- A RARE AND EXCITING OPPORTUNITY TO ACQUIRE A DETACHED EARLY 20TH CENTURY PROPERTY
- AFFORDING EXTENSIVE GROUNDS
- IN NEED OF EXTENSIVE RENOVATION AND OFFERING A FANTASTIC OPPORTUNITY
- THREE BEDROOMS AND GROUND FLOOR SHOWER ROOM WITH WC
- TWO GENEROUS RECEPTION ROOMS PLUS KITCHEN
- CONVENIENT LOCATION IN TOWN CENTRE
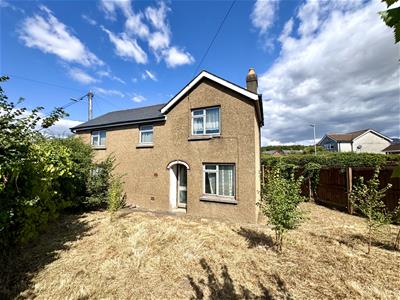
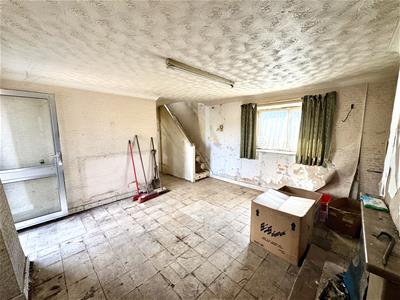
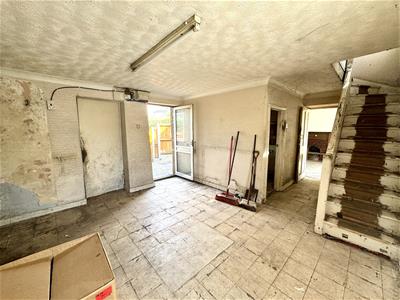
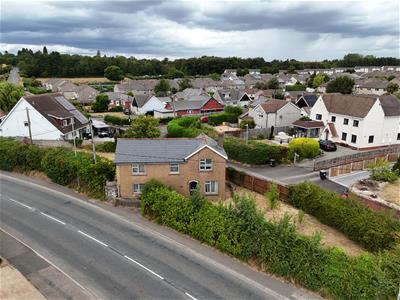
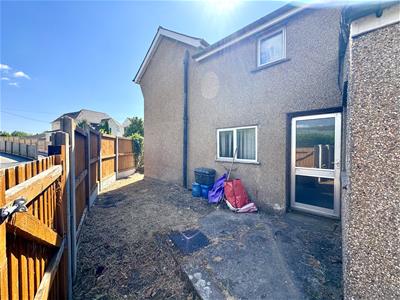
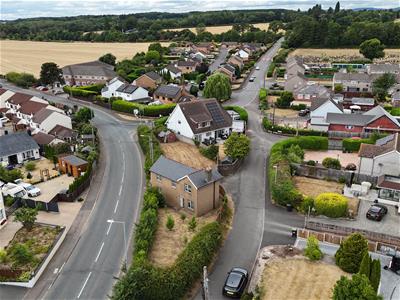
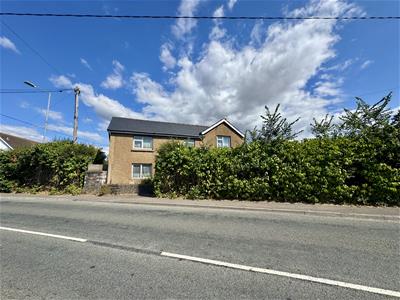
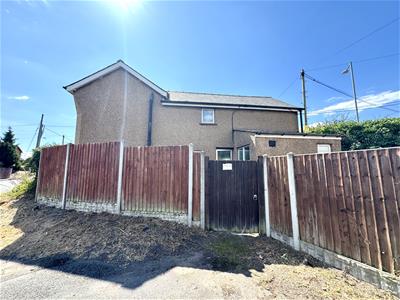
Offered to the market with the benefit of no onward chain, this is a fantastic and unique opportunity to acquire a detached property occupying a very generous, level plot within the popular town of Caldicot, close to a range of schooling, amenities and excellent motorway access. The existing property is believed to date back to the early 20th century and is in need of extensive renovation works, providing a superb opportunity to modernise and extend or indeed potential for rebuilding, depending on necessary planning consent. The existing layout briefly comprises to the ground floor; generous lounge with feature original fireplace, inner hallway, kitchen, second reception room, ground floor shower room with WC, whilst to the first floor there are two double bedrooms plus a third single bedroom/ideal study. The property sits in very generous grounds to both the front, side and the rear elevations with the remains of an historic building that offers the footprint for an outbuilding/home office, again depending on necessary consent. This is an exciting and rare opportunity offering potential for a sizeable family home or indeed a development opportunity and we would strongly recommend an internal viewing to appreciate what this has to offer.
GROUND FLOOR
LOUNGE
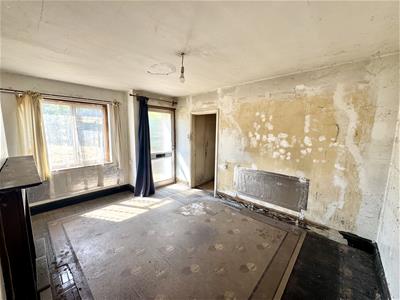
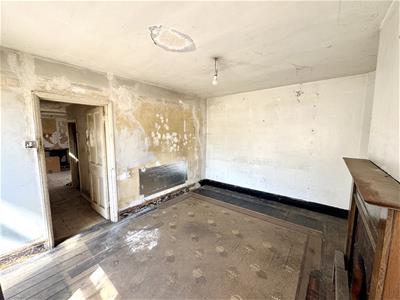
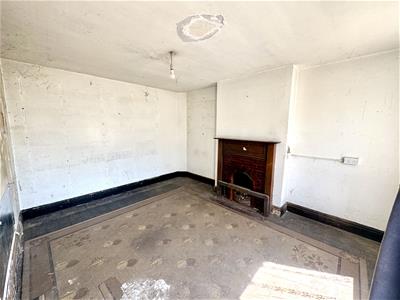 3.94m x 3.61m (12'11" x 11'10")A double glazed frosted front door leads into this well proportioned formal reception room with an early 20th century open fireplace. Window to the front elevation, exposed floorboards. Door to:-
INNER HALL
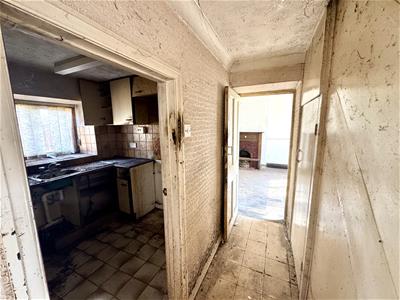 With a useful built-in understairs storage cupboard. Open through to the dining room and door to:-
KITCHEN
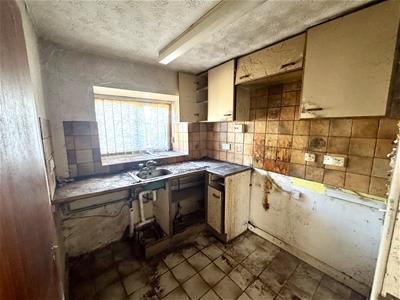 2.18m x 2.01m (7'2" x 6'7")Worktop with stainless steel one bowl sink and drainer. Eye level units. Part tiled walls and tiled floor. Window to rear elevation.
DINING ROOM
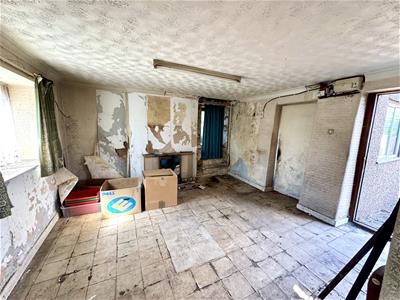
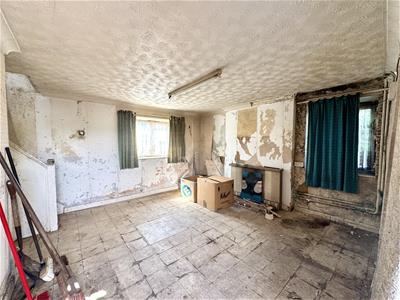 6.17m x 3.94m (20'3" x 12'11")A second really good size reception room enjoying a dual aspect to both the front and side elevations. Original open fireplace and staircase leading to the first floor. Pedestrian door to the rear elevation. Door to:-
SHOWER ROOM
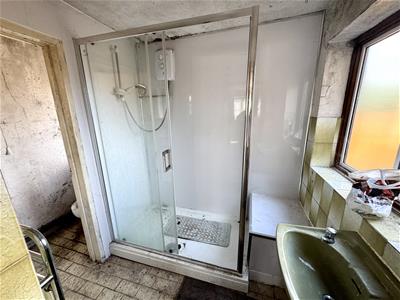 Comprising double width walk-in shower cubicle with electric shower unit and pedestal wash hand basin. Tiled floor. Frosted window to the side elevation. Door to separate WC with low level WC, tiled floor and window to rear elevation.
FIRST FLOOR STAIRS AND LANDING
With exposed floorboards and window to front elevation.
BEDROOM 1
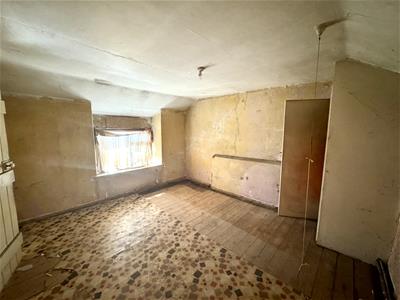
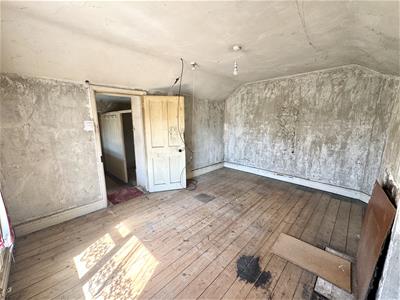
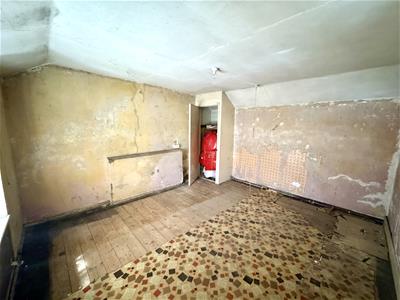 3.94m x 3.61m (12'11" x 11'10")A well proportioned principal bedroom with exposed floorboards and feature open fire. Window to front elevation enjoying views across the gardens and beyond.
BEDROOM 2
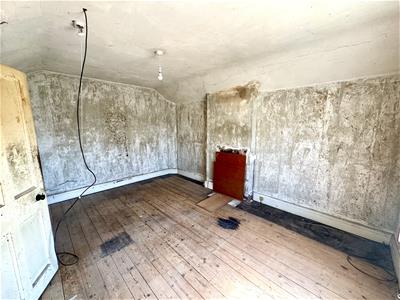 3.94m x 3.51m (12'11" x 11'6")Another really good sized double bedroom with fitted airing cupboard housing immersion tank and exposed floorboards. Window to front elevation.
BEDROOM 3
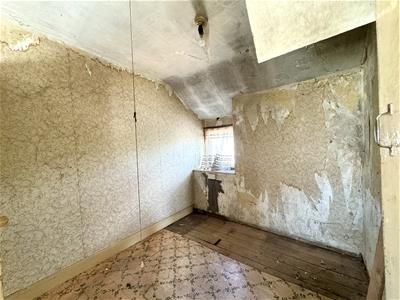 2.69m x 2.01m (8'10" x 6'7")A good size single bedroom with a window to the rear elevation and exposed floorboards. Loft access with fitted pull down ladder. This room would also make an ideal study perfect for the everyday home worker.
OUTSIDE
GARDENS
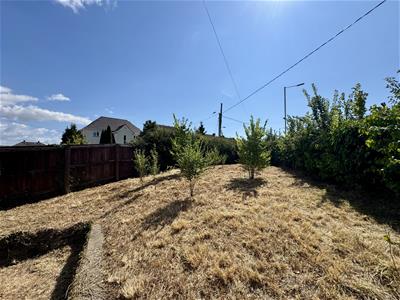
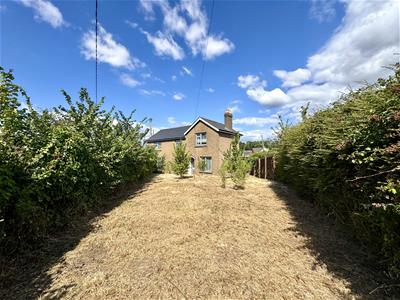
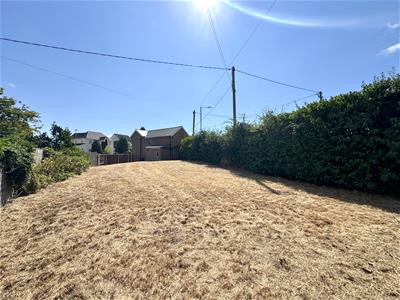
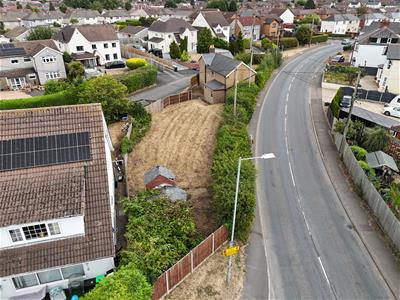
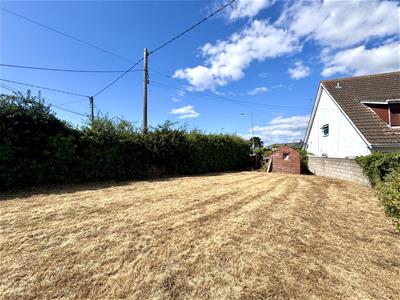 The property is approached via a gated pedestrian access which leads to the entrance door. The property sits in a very generous plot with a large level lawn area to one side bordered by timber fencing, block wall and hedgerow providing privacy. Furthermore there are the remains of an old red brick building which of course has fantastic potential for redevelopment and conversion depending on requirements and the necessary consent. To the other side of the property there is a further gently sloping area mainly laid to lawn again fully enclosed by both timber fencing and hedgerow. This area gives open access to the front of the property where there is a further level lawn area and pedestrian pathway which leads onto the main Newport Road and also to the front entrance of the property. The property enjoys a fantastic sizeable plot and there is no doubt excellent potential to either extend and redevelop the existing dwelling or indeed to create a new dwelling subject to the necessary planning consent.
SERVICES
Mains water and electricity are connected.
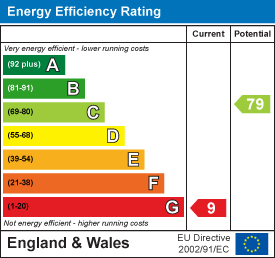
Energy Efficiency and Environmental Impact
Although these particulars are thought to be materially correct their accuracy cannot be guaranteed and they do not form part of any contract.
Property data and search facilities supplied by www.vebra.com