Zest Homes Sales & Lettings
Tel: 01227 949291
88 Herne Bay Road
Herne Bay
Whitstable
Kent
CT5 2LX
Beltinge Road, Herne Bay
Offers in excess of £350,000
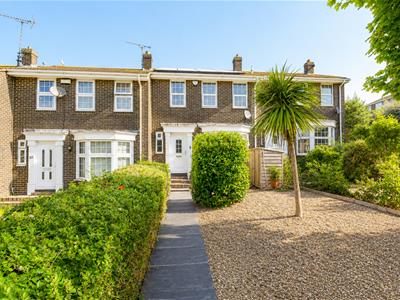
3 Bedroom House - Mid Terrace
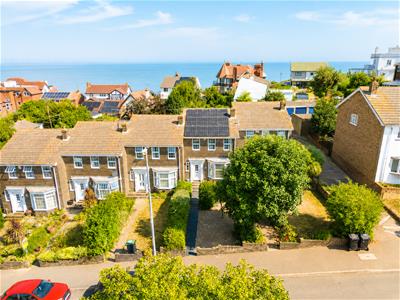
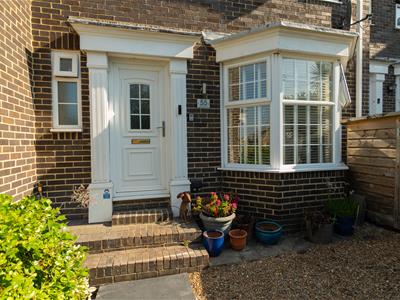
- Beautifully extended three-bedroom family home
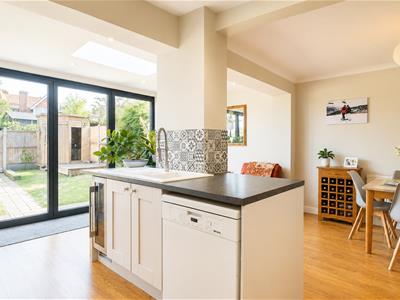
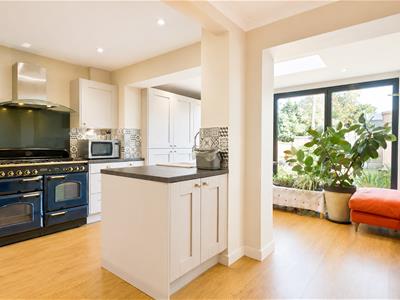
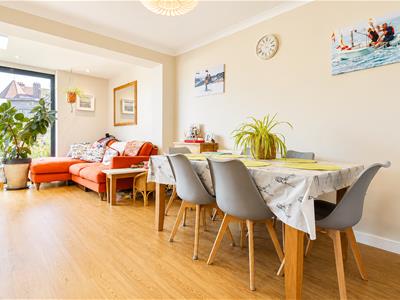
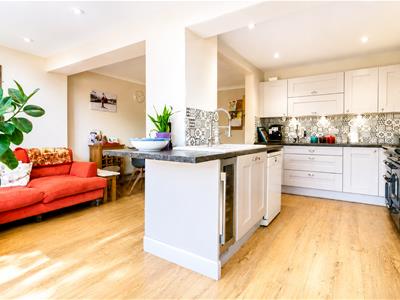
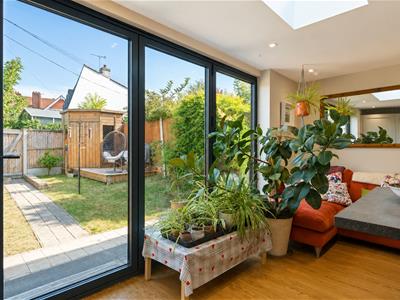
- Stunning open-plan kitchen, dining and family room
- Feature roof skylight flooding the room with natural light
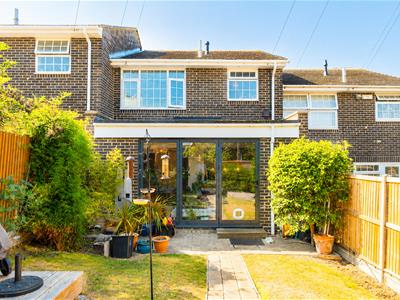
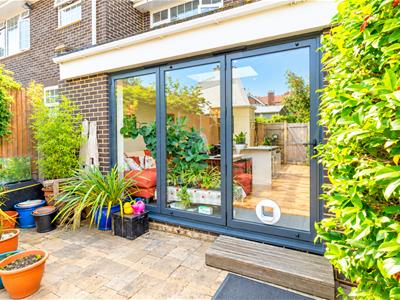
- Bi-fold doors opening onto the rear garden
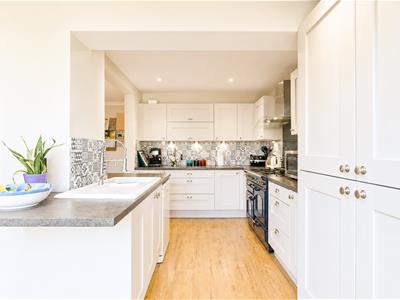
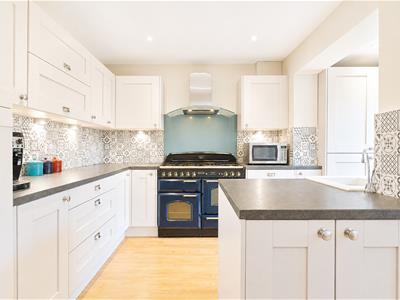
- Stylish contemporary kitchen designed for modern living
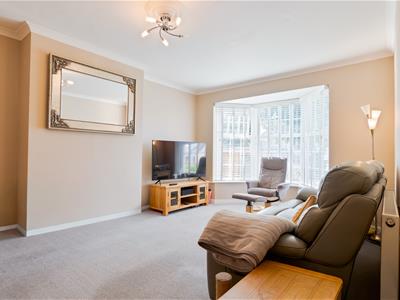
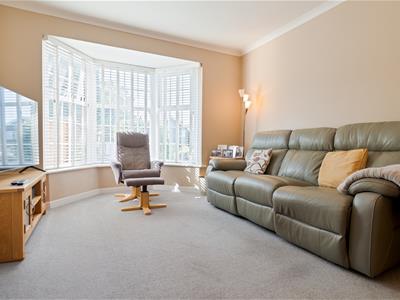
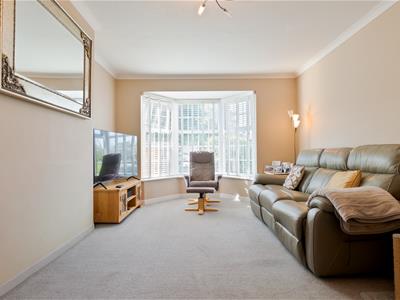
- Separate welcoming lounge to the front
- Modern family bathroom
- Garage en bloc located to the rear
- Short walk to Herne Bay town centre and the beach
- Rare opportunity to purchase a stylish home in a highly sought-after location
There are homes that simply tick boxes, and then there are homes that truly stand out. Beautifully redesigned, thoughtfully extended and finished for modern family life, this exceptional three-bedroom home combines stylish interiors, generous living space, solar panels, a garage to the rear and a fantastic location within easy reach of both Herne Bay town centre and the beach.
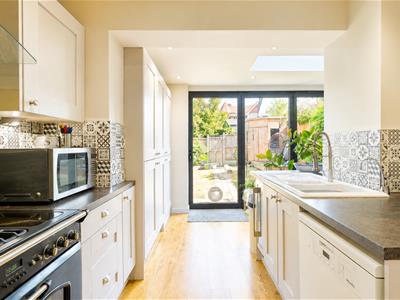
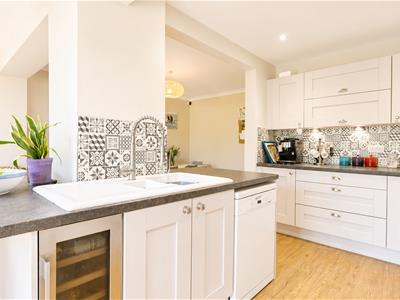
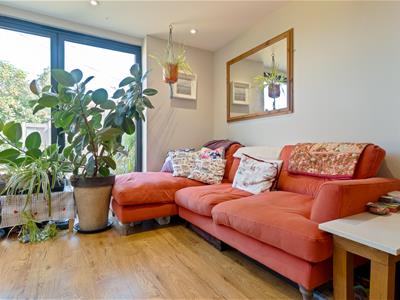
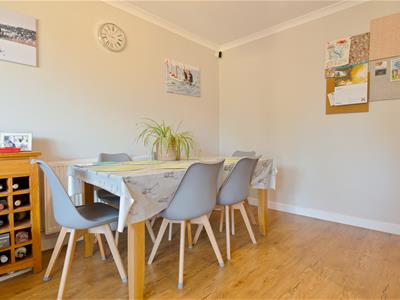
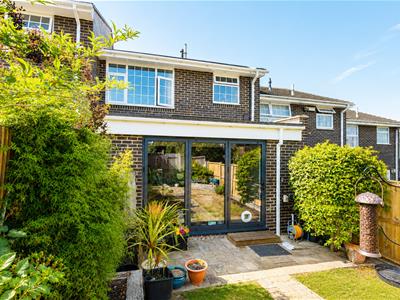
The real showpiece is undoubtedly the impressive open-plan kitchen, dining and family room to the rear. Designed to be the true hub of the home, this wonderful space brings cooking, dining and relaxing together in one sociable setting. A feature roof skylight floods the room with natural light, while bi-folding doors open directly onto the garden, creating a seamless connection between the house and outside – perfect for summer entertaining and everyday family life.
The contemporary kitchen combines style with practicality, providing excellent storage and workspace together with a sociable layout that allows whoever is cooking to remain part of the conversation. For quieter evenings, the separate front lounge offers a comfortable retreat away from the main family space.
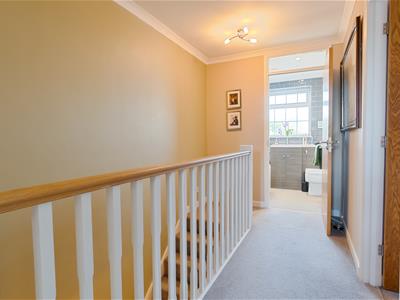
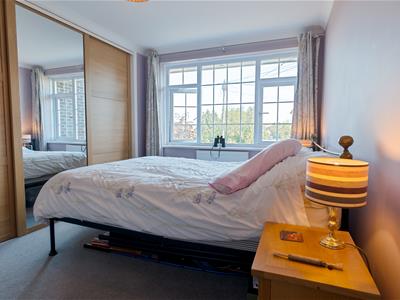
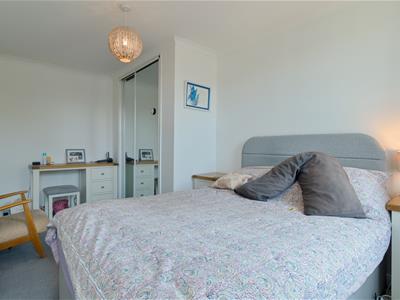
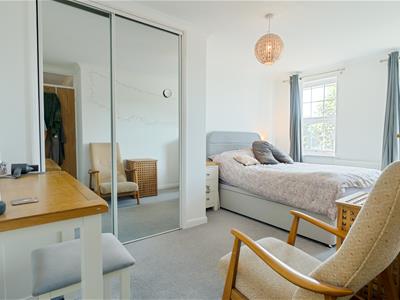
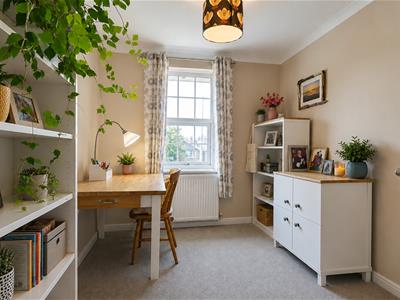
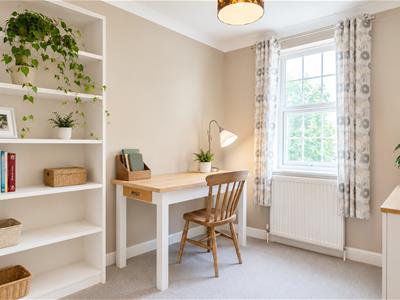
Upstairs are three well-proportioned bedrooms together with a modern family bathroom, providing comfortable and flexible accommodation for families, couples or those requiring space to work from home.
The property also benefits from solar panels, an increasingly desirable addition for buyers looking for a more energy-conscious home and the potential to reduce reliance on mains electricity.
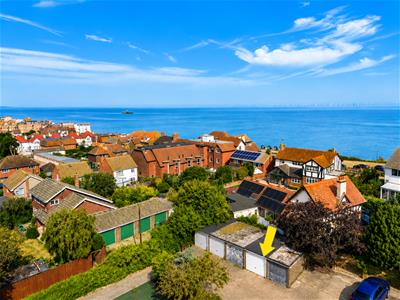
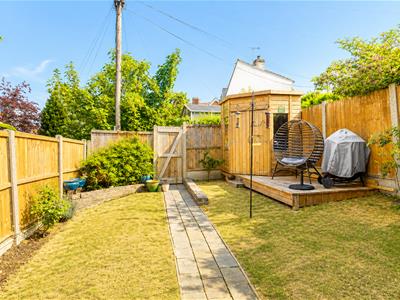
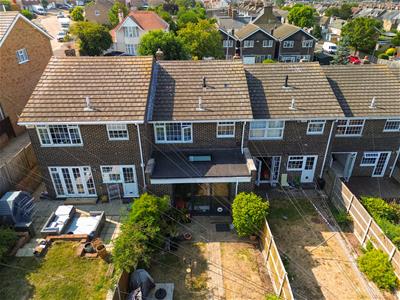
Outside, the rear garden provides space for relaxing, entertaining and children's play, while the garage to the rear is another valuable feature, offering secure parking, storage or workshop space.
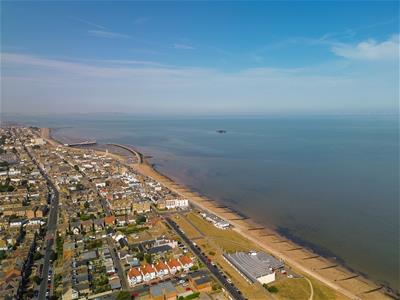
Location is equally impressive, a short stroll to Herne Bay town centre, with its shops, cafés, restaurants and amenities, while the seafront and beach are just a short walk away – making this a home to make your home.
Tenure: Freeold
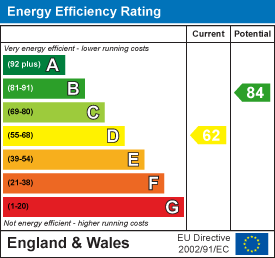
EPC Rating D
Council Tax Band D
Measurements
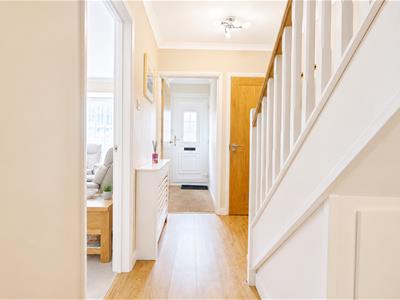
Hallway
4.04m x 1.75m (13'3 x 5'9)
WC
1.73m x 0.74m (5'8 x 2'5)
Lounge
5.61m x 3.43m (18'5 x 11'3)
Kitchen/Family/Dining Room
6.02m x 5.31m (19'9 x 17'5)
First Floor Landing
Bedroom
4.19m x 3.40m (13'9 x 11'2)
Bedroom
4.45m x 2.77m (14'7 x 9'1)
Bedroom
3.35m x 2.44m (11' x 8')
Bathroom/WV
1.88m x 1.63m (6'2 x 5'4)
Garage Located To Rear
Location
Nestled on Kent’s picturesque north coast, Herne Bay offers the charm of a traditional seaside town combined with the ease of modern living. Just over 90 minutes from London by train, with excellent connections via the A299 and M2, Herne Bay provides an ideal balance: the tranquillity of the coast with swift access to the capital and beyond.
A Vibrant Seafront Lifestyle
The seafront is the town’s crown jewel – a sweeping promenade lined with colourful beach huts, expansive shingle beaches, and uninterrupted sea views. Residents enjoy invigorating morning walks along the pier, leisurely afternoons on the beach, and golden sunsets across the bay. For those with an active lifestyle, sailing, paddleboarding, and cycling along the coastal trails are on the doorstep.
Dining & Social Experiences
Herne Bay has evolved into a hub of sophisticated seaside dining. From elegant seafood restaurants serving the day’s catch to stylish cafés and wine bars perfect for evening gatherings, the town offers a growing collection of culinary highlights. Local bistros and family-run establishments sit alongside contemporary eateries, creating a dining scene as diverse as it is refined.
Things to See & Do
Life in Herne Bay is steeped in heritage and leisure. Explore the iconic clock tower, one of the oldest purpose-built seaside landmarks in the UK, or Reculver Towers. Boutique shops, art galleries, and weekly markets bring a sense of community vibrancy, while nearby Whitstable and Canterbury offer further opportunities for further Boutiques and High Street shopping.
The Essence of Seaside Living
Herne Bay embodies coastal living at its finest – a blend of relaxation, recreation, and refinement. With the sea at the heart of daily life and London within easy reach, it’s the perfect location for those seeking a stylish seaside retreat without compromising on connectivity or convenience.
Agents Notes
1. Money Laundering Regulations: Please note all sellers and intended purchasers will receive an 'On Boarding' link to verify their identity. This is a legal requirement prior to a sale or purchase proceeding. 2. All measurements stated on our details and floorplans are approximate and as such, can not be relied upon and do not form part of any contracts.3. Zest Homes have not tested any services, equipment, or appliances, and it is, therefore, the responsibility of any buyer/tenant to do so.4. Photographs and marketing material are produced as a guide only, and legal advice should be sought to verify fixtures and fittings, planning, alterations, and lease details. 5. Zest Homes hold the copyright to all advertising material used to market this property. 6. It is the responsibility of the buyer to obtain verification of the legal title of the property via their solicitor.
Energy Efficiency and Environmental Impact
Although these particulars are thought to be materially correct their accuracy cannot be guaranteed and they do not form part of any contract.
Property data and search facilities supplied by www.vebra.com