Maynard Estates
2-4 North Street, Whitwick
Coalville
Leicestershire
LE67 5HA
Nursery Close, Ravenstone, Coalville
£450,000
4 Bedroom House - Detached
- Spacious Detached Family Home
- Offered With No Upward Chain
- Multiple Reception Rooms
- Separate Utility Room
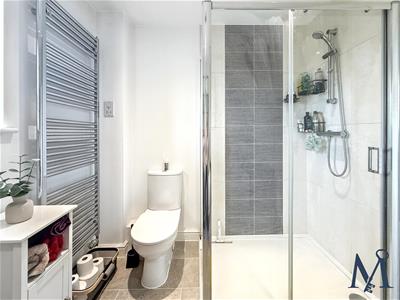
- Master Bedroom With En-Suite
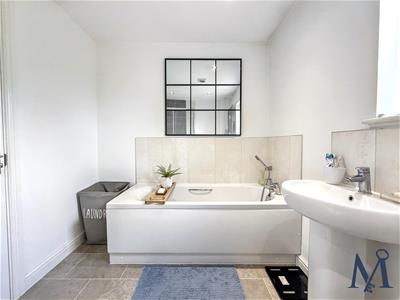
- Four-Piece Family Bathroom
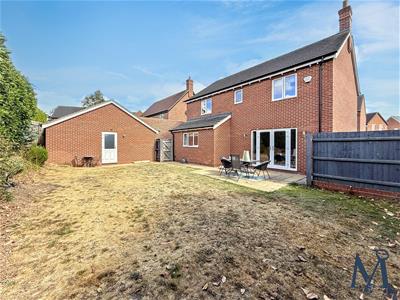
- Private Sunny Rear Garden
- Driveway Parking For Multiple Vehicles
- Oversized Detached Single Garage
- Virtual Property Tour Available

Occupying a quiet cul-de-sac position within the SOUGHT AFTER VILLAGE OF RAVENSTONE, close to the highly regarded Ravenstone Primary School, this impressive four-bedroom detached home offers spacious, versatile accommodation finished to an EXCELLENT STANDARD THROUGHOUT. Ideal for growing families, the property combines generous living space with modern styling in a peaceful residential setting.
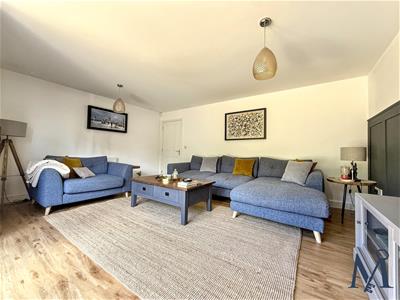
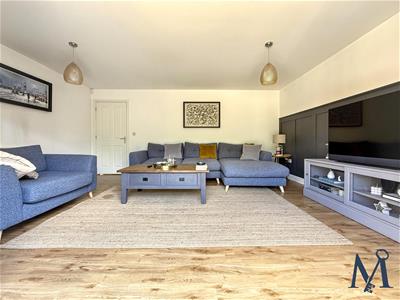
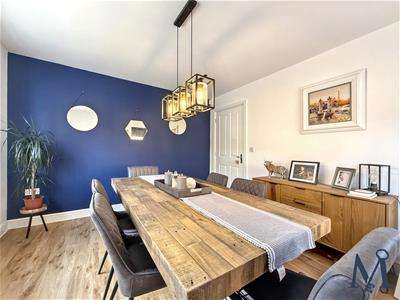
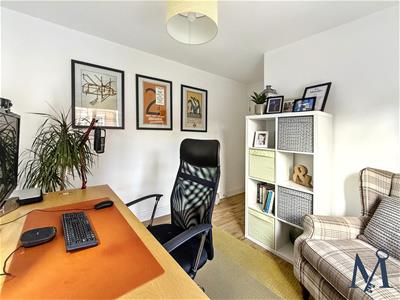
A welcoming entrance hall with useful storage leads to a ground floor WC, a generous study ideal for home working, and a spacious living room featuring attractive wall panelling and French doors opening onto the rear garden. A separate dining room provides additional flexibility, making an excellent second reception room, snug or playroom.
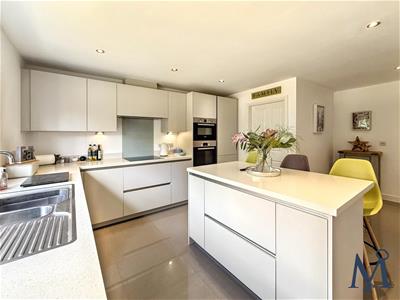
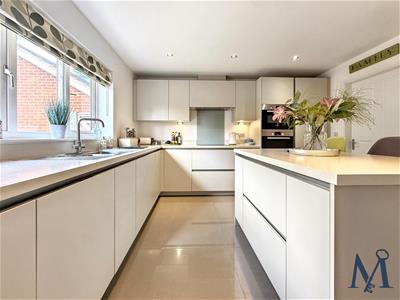
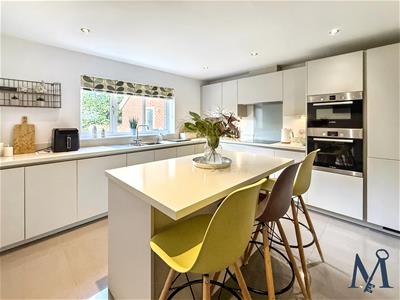
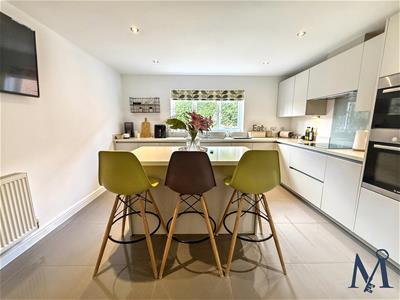
The heart of the home is the BEAUTIFULLY APOINTED DINING KITCHEN, fitted with quality soft close units, marble effect worktops, a matching central island with breakfast bar and integrated Bosch appliances, including a double oven, induction hob, dishwasher and fridge freezer. An adjoining utility room offers additional storage, appliance space and convenient access to the driveway.
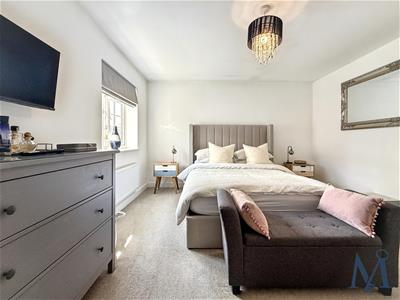
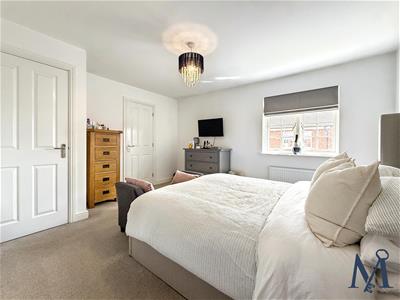
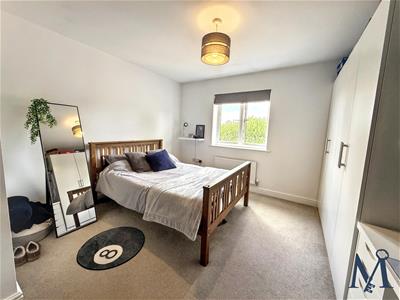
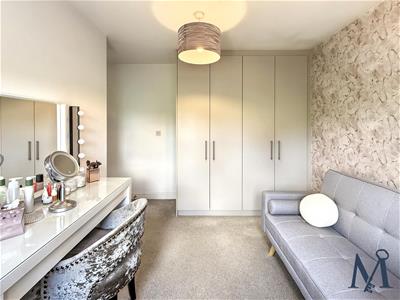
The first floor comprises four well proportioned double bedrooms, including a generous master bedroom with its own EN-SUITE SHOWER ROOM, whilst a further bedroom benefits from fitted wardrobes. Completing the accommodation is a STYLISH FOUR PIECE FAMILY BATHROOM with both a separate bath and walk-in shower.
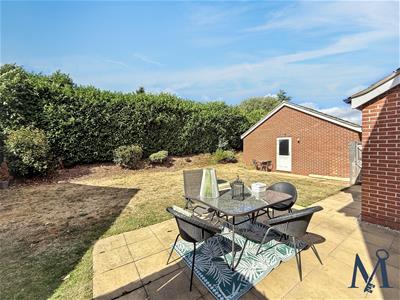
Outside, the private rear garden enjoys a sunny aspect with paved seating areas, lawn and planted borders, creating an ideal space for entertaining and family life. To the front, a tarmac driveway provides OFF ROAD PARKING FOR MULITPLE VEHICLES and leads to an OVERSIZED DETACHED SINGLE GARAGE with light, power and a courtesy side door.
Beautifully presented throughout and offering flexible accommodation in a desirable village location, this superb family home is ready to move straight into and must be viewed to be fully appreciated.
ON THE GROUND FLOOR
Entrance Hall
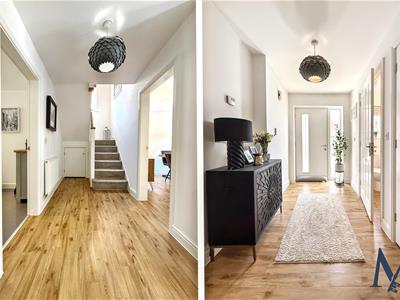
WC
Study
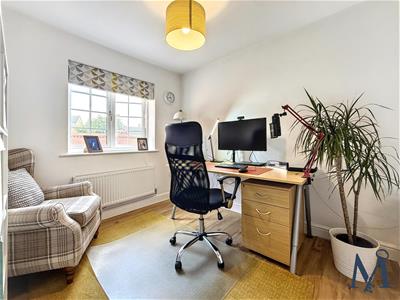 2.69 x 2.75 (8'9" x 9'0")
Living Room
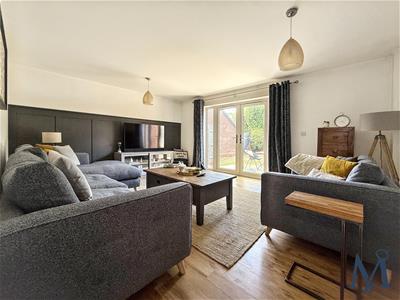 5.29 x 4.17 (17'4" x 13'8")
Dining Room
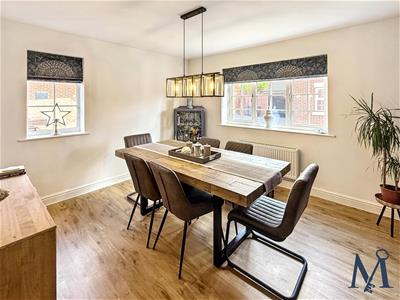 3.65 x 3.39 (11'11" x 11'1")
Dining Kitchen
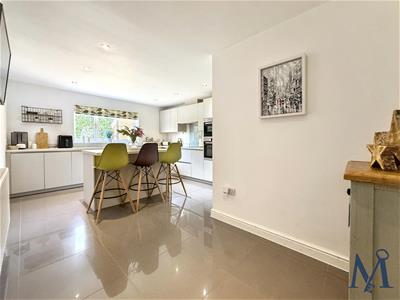 4.11 x 5.62 (13'5" x 18'5")
Utility
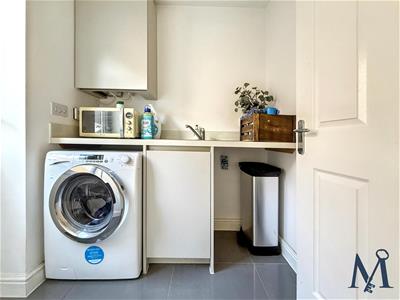 1.76 x 1.67 (5'9" x 5'5")
ON THE FIRST FLOOR
Master Bedroom
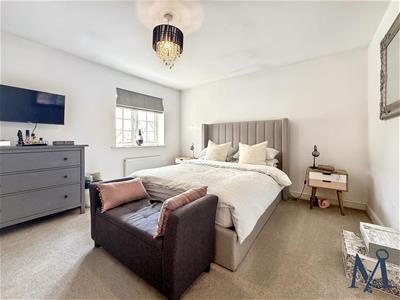 4.17 x 3.7 (13'8" x 12'1")
En-Suite
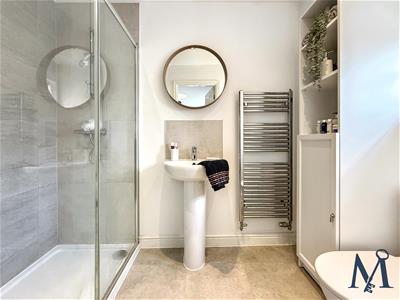 1.35 x 2.49 (4'5" x 8'2")
Bedroom Two
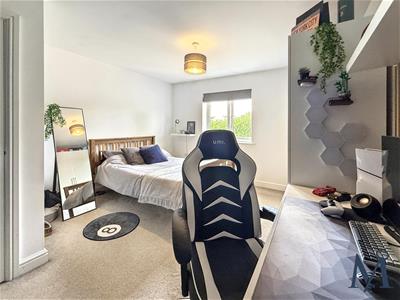 3.68 x 4.22 (12'0" x 13'10")
Bedroom Three
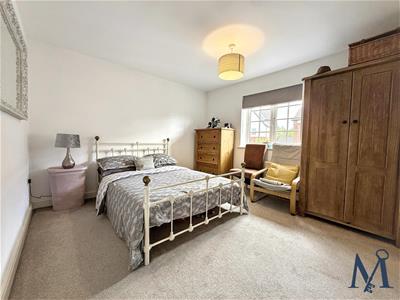 3.67 x 3.32 (12'0" x 10'10")
Bedroom Four
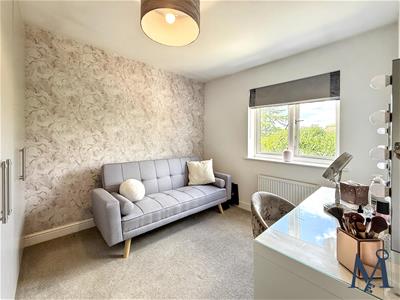 2.65 x 3.28 (8'8" x 10'9")
Bathroom
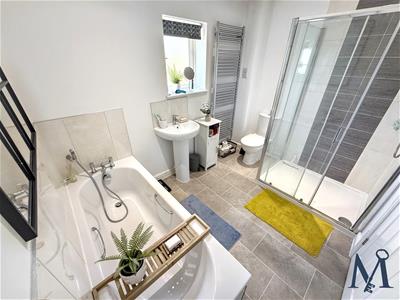 2.9 x 2.16 (9'6" x 7'1")
ON THE OUTSIDE
Front Garden
Rear Garden
Driveway
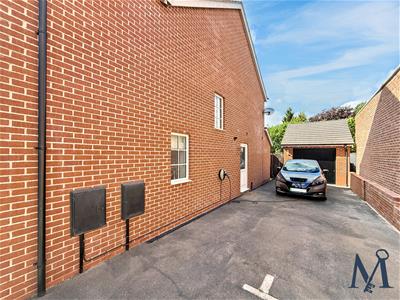
Garage
3.08 x 6.26 (10'1" x 20'6")

Energy Efficiency and Environmental Impact
Although these particulars are thought to be materially correct their accuracy cannot be guaranteed and they do not form part of any contract.
Property data and search facilities supplied by www.vebra.com