
St. Martins Mews, Llay, Wrexham
Price £155,000
2 Bedroom House - Semi-Detached
- SEMI DETACHED HOUSE
- LOCATED IN SMALL DEVELOPMENT
- CONVENIENT LOCATION
- ENCLOSED PORCH, LOUNGE
- KITCHEN/DINER
- CONSERVATORY
- TWO GOOD SIZED BEDROOMS
- BATHROOM
- PRIVATE DRIVEWAY, GARDENS
- ENERGY RATING - D (58)
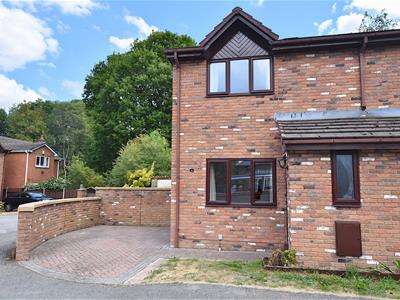
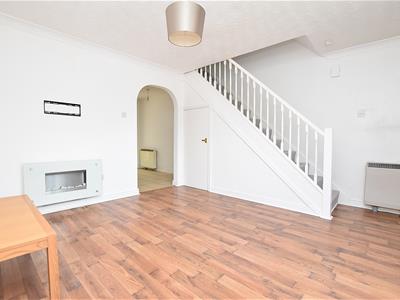
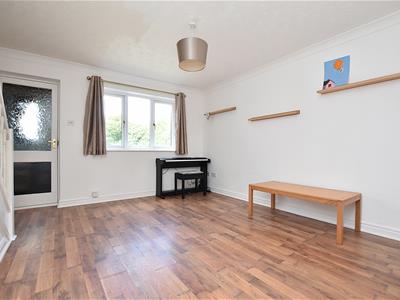
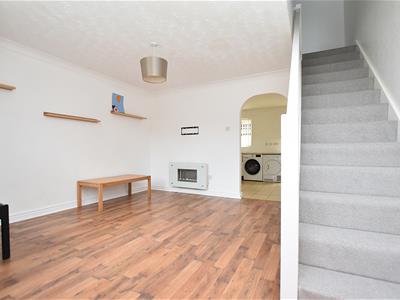
A 2 bedroom semi detached house with private driveway and enclosed rear garden conveniently located within this small development in the village of Llay with its excellent range of amenities including Aldi supermarket, good road links to Wrexham, Chester and Mold and countryside walks in Alyn Waters. The accommodation briefly comprises an enclosed porch with coat hanging space, Lounge with wood effect flooring and stairs to 1st floor landing, open aspect to the kitchen diner appointed with a range of base and wall cupboards and access through to the conservatory overlooking the rear garden. The 1st floor landing connects the 2 good sized bedrooms and a bathroom with shower over bath. Upvc double glazing and electric heating. To the outside, a brick paved drive provides private parking alongside a front garden and a gated path leads to the rear garden designed for low maintenance with paved patio area and access to a useful storeroom. NO CHAIN. Energy Rating - D (58)
LOCATION
The Village of Llay is located approximately 5 miles from Wrexham City Centre and has a good range of day to day shopping facilities, supermarket, social amenities and primary school. There is a bus service that operates in the Village and there are also good road links to the A483 by-pass and Wrexham which allows for daily commuting to the major commercial and industrial centres of the region. The nearby Alyn Waters Country Park is popular amongst walkers.
DIRECTIONS
Proceed out of Wrexham along Rhosddu Road into New Road passing through Rhosrobin and into the Village of Llay. Continue to the roundabout by The Miners Institute and take the 3rd exit onto First Avenue, left onto Fifth Avenue and immediately right into St Martins Mews and the property will be observed on the right.
ON THE GROUND FLOOR
Upvc part glazed entrance door opens to:
ENCLOSED PORCH
With upvc double glazed window to side, coat hanging space and part glazed door opening to:
LOUNGE
4.2m x 3.9m (13'9" x 12'9")Upvc double glazed window to front, electric wall mounted fire, electric wall heater, coving to ceiling, wood effect flooring, stairs to first floor landing with useful storage cupboard below and open aspect to:
KITCHEN/DINER
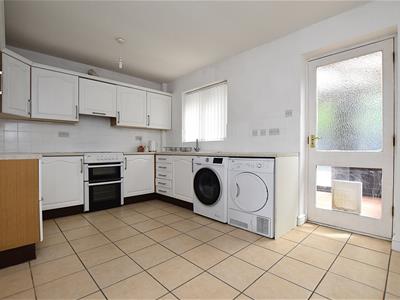
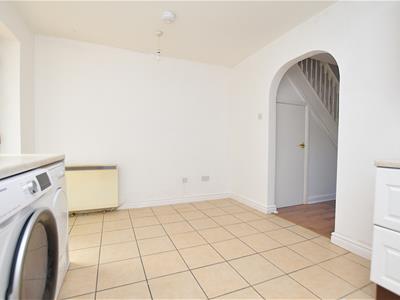
4.2m x 2.9m (13'9" x 9'6")Fitted with a range of base and wall cupboards with work surface areas incorporating a 1 1/2 bowl sink unit with mixer tap and window above, part tiled walls, plumbing for washing machine, space for tumble dryer, electric slot-in cooker, part tiled walls, tiled flooring, electric wall heater and part glazed door opening to:
CONSERVATORY

3.3m x 2.3m (10'9" x 7'6")Upvc double glazed windows, upvc French doors, fitted blinds, electric sockets, wood effect flooring and wall mounted electric heater.
ON THE FIRST FLOOR
Approached via the staircase from the lounge to:
LANDING
With newly fitted carpet, ceiling hatch to roof space, six panel doors off and airing cupboard housing the hot water cylinder.
BEDROOM ONE
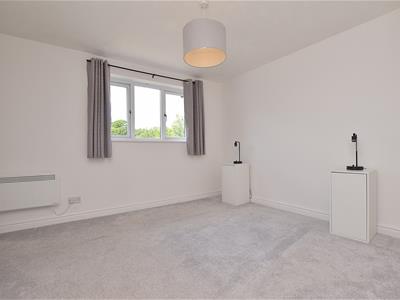
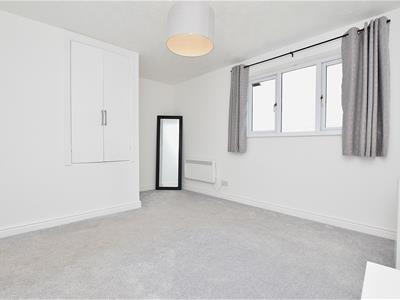
4.2m into recess x 3.3m (13'9" into recess x 10'9"Upvc double glazed window to front, dimplex electric wall heater and two door built-in wardrobe.
BEDROOM TWO
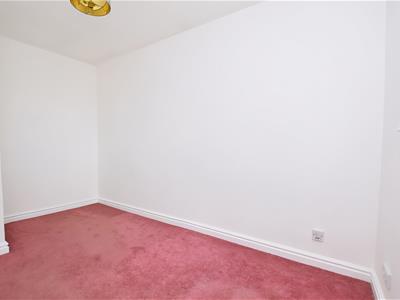
3.7m x 2.2m (12'1" x 7'2")Upvc double glazed window to rear.
BATHROOM
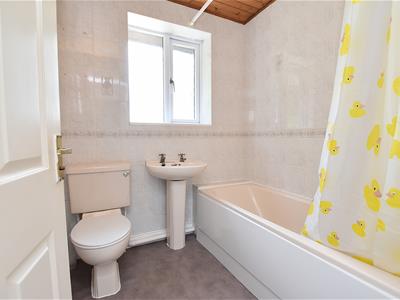
1.8m x 1.8m (5'10" x 5'10")Appointed with a three piece bathroom suite of pedestal wash basin, low flush w.c, panelled bath with electric shower above, inset ceiling spotlights, upvc double glazed window, fully tiled walls and electric wall heater.
OUTSIDE
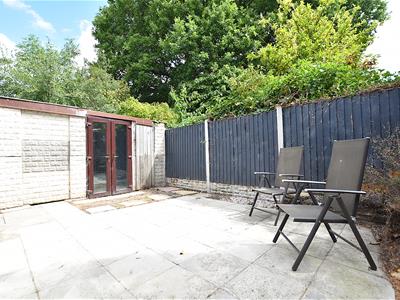
The property is approached along a brick paved private driveway with path that continues to the entrance door alongside a lawned front garden and partial brick boundary wall. A gated side path leads to the rear garden which enjoys a good degree of privacy and has been designed for low maintenance to include a paved patio area with French doors opening to a useful storage shed (5.1m x 2.6m).
PLEASE NOTE
Please note that we have a referral scheme in place with Chesterton Grant Mortgages Ltd (FCA Register Number 300796). You are not obliged to use their services, but please be aware that should you decide to use them, following mortgage completion, we would receive a referral fee from them for introducing you to their Company (fee details available upon request).
Energy Efficiency and Environmental Impact

Although these particulars are thought to be materially correct their accuracy cannot be guaranteed and they do not form part of any contract.
Property data and search facilities supplied by www.vebra.com