
70 Tredegar Street
Risca
NP11 6BW
Bredon Close, Risca
Guide Price £230,000
2 Bedroom Bungalow - Semi Detached
- SEMI DETACHED BUNGALOW
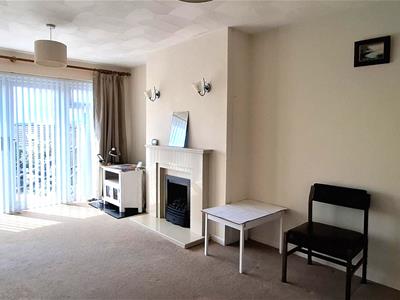
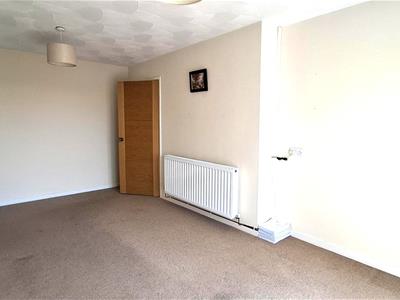
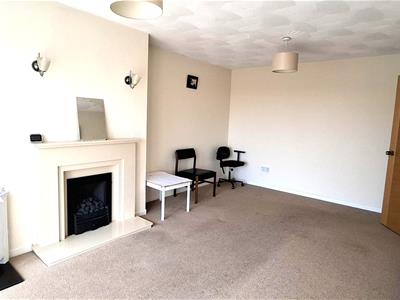
- SPACIOUS LIVING/DINING ROOM
- TWO BEDROOMS
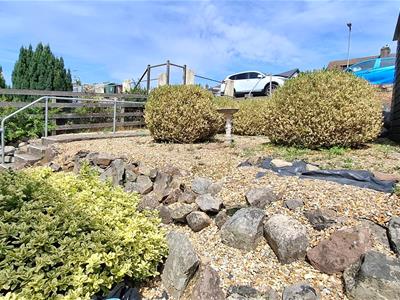
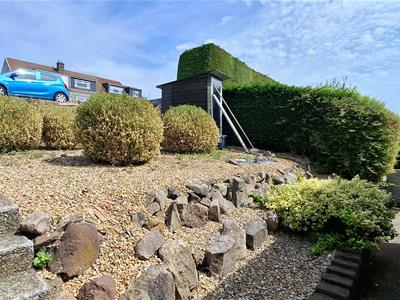
- FRONT AND REAR GARDENS
- OFF ROAD PARKING
- CUL DE SAC LOCATION
- FABULOUS VIEWS
- SHORT DISTANCE FROM TOWN CENTRE AND TRAIN STATION
- NO ONWARD CHAIN
- VIEWING HIGHLY ADVISED
**GUIDE PRICE £230,000 TO £240,000** **TWO BED BUNGALOW IN CUL DE SAC LOCATION** **NO ONWARD CHAIN**
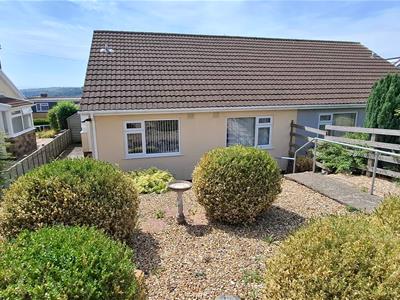
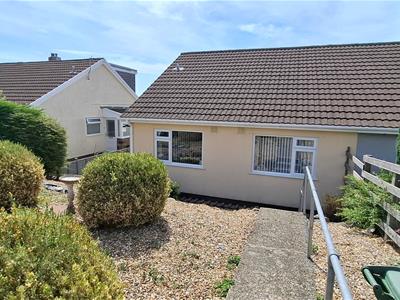
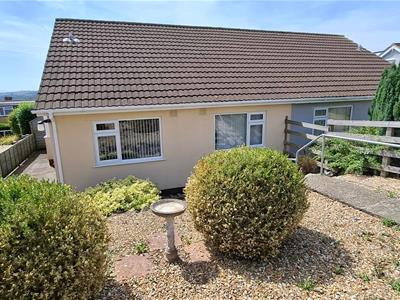
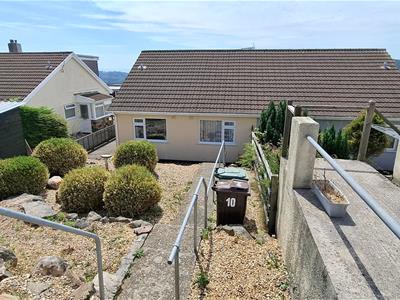
Nestled in the charming cul-de-sac of Bredon Close, Risca, this delightful SEMI DETACHED BUNGALOW offers a perfect blend of comfort and convenience. Built in 1980, this well-maintained property spans approximately 700 square feet, providing ample space for a small family or those seeking a peaceful retirement. The spacious living and dining room serves as the heart of the home, perfect for entertaining guests or enjoying quiet evenings in. Natural light floods the area, creating a warm and welcoming atmosphere. The TWO GOOD SIZE BEDROOMS offer ample space for the whole family. For those with vehicles, the property includes off-road parking for one car, ensuring ease of access and added convenience. The location is particularly appealing, situated in a popular cul-de-sac that fosters a sense of community while remaining close to local amenities.
This semi-detached bungalow is a wonderful opportunity for anyone looking to settle in a tranquil yet accessible area. With its practical layout and inviting spaces, it is sure to attract interest from a variety of buyers. Do not miss the chance to make this charming property your new home.
EPC RATING C
COUNCIL TAX BAND: C
ENTRANCE
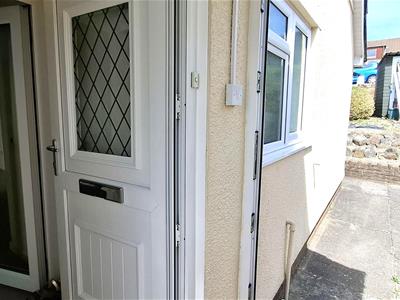
Enter through a double glazed front door.
ENTRANCE PORCH
Double glazed windows to the side and rear double glazed door to:
INNER PORCH
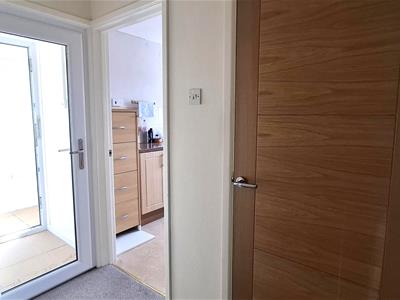
Glass door into inner hallway
INNER HALLWAY
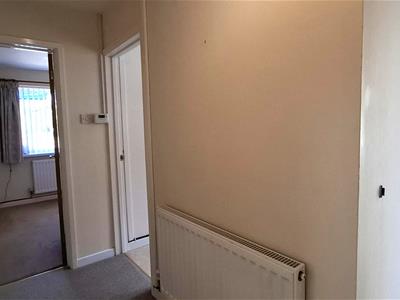
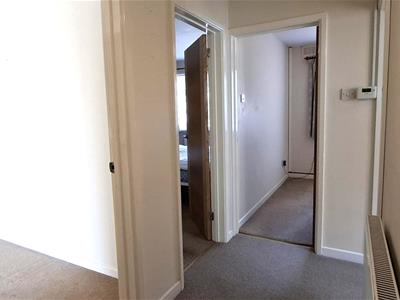
Central heating radiator, loft access, storage cupboard, doors to:
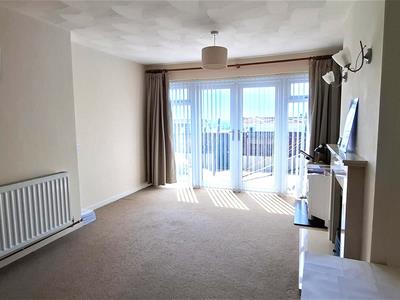
LIVING/DINING ROOM
5.28 x 3.61 (17'3" x 11'10")Double glazed "French" doors and full length windows to the front, central heating radiator.
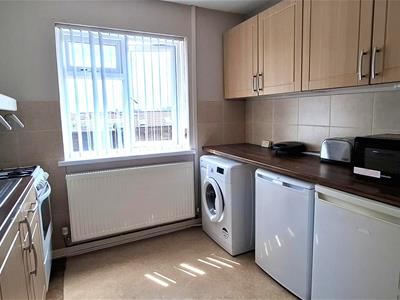
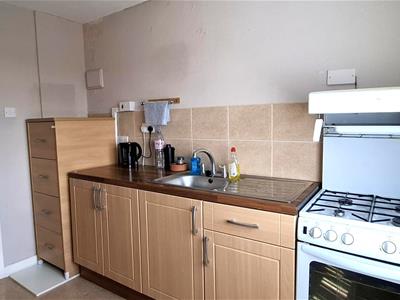
KITCHEN
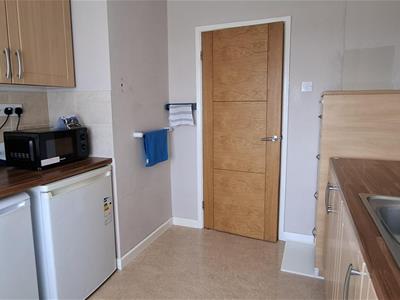
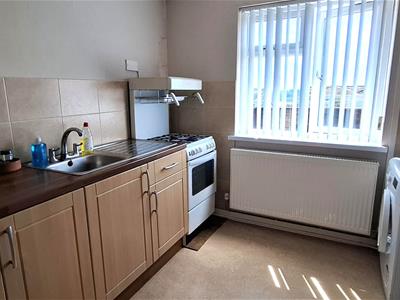
3.08 x 2.71 (10'1" x 8'10")Fitted with a range of base and wall units, rolled edge work surface, inset stainless steel sink unit, mixer tap over, space for a gas cooker, plumbing for automatic washing machine, space for fridge/freezer, double glazed window to the front, central heating radiator.
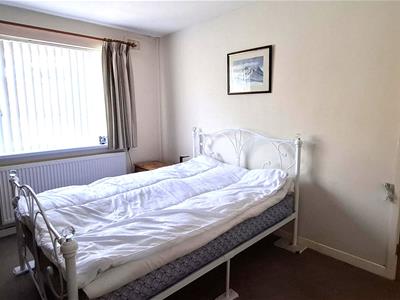
BEDROOM ONE
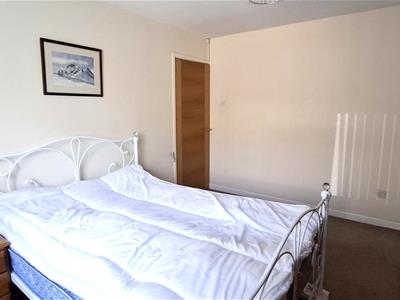
3.78 x 3.28 (12'4" x 10'9")Double glazed window to the rear, central heating radiator, storage cupboard.
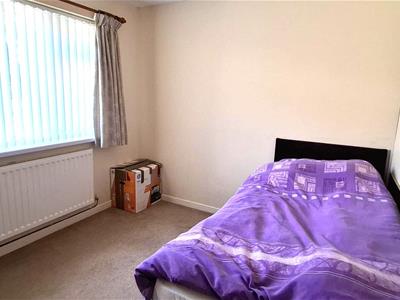
BEDROOM TWO
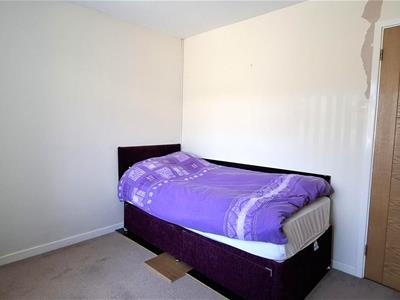
2.73 x 3.04 (8'11" x 9'11")Double glazed window to the rear, central heating radiator.
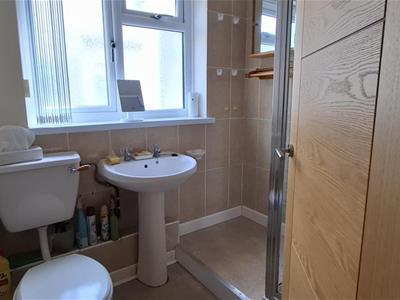
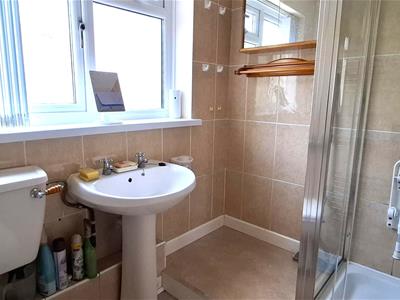
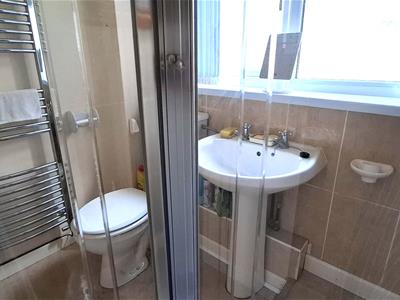
FAMILY BATHROOM
Step in shower cubicle, low level WC, pedestal wash hand basin, obscure double glazed window to the side.
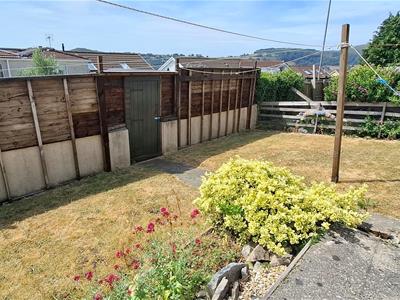
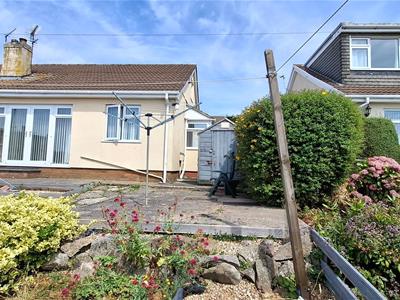
OUTSIDE
FRONT: Steps down to the property with low maintenance tierred front garden.
SIDE: Pedestrian access to rear.
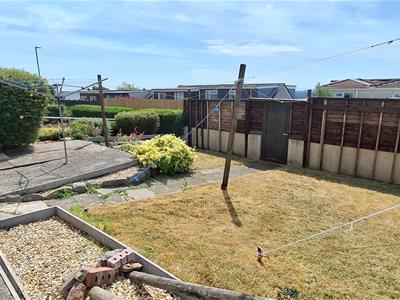
REAR: Patio area leading to lawn and
TENURE
We have been advised freehold
Energy Efficiency and Environmental Impact

Although these particulars are thought to be materially correct their accuracy cannot be guaranteed and they do not form part of any contract.
Property data and search facilities supplied by www.vebra.com