Latcham Dowling
Tel: 01480 775900
Suite 11-12 The Knowledge Centre
Wyboston Lakes
Wyboston
Bedfordshire
MK44 3BA
Hayton Close, Luton
£800,000
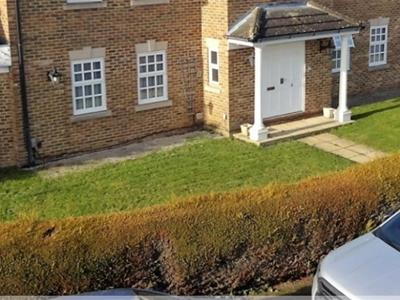
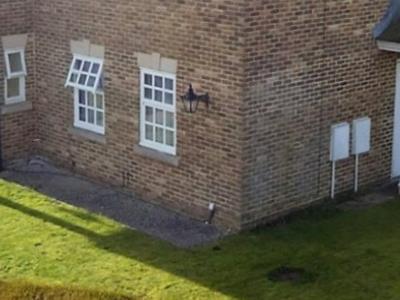
5 Bedroom House - Detached
- Five double bedrooms
- Three bathrooms
- Two double garages
- Culd De-sac-location
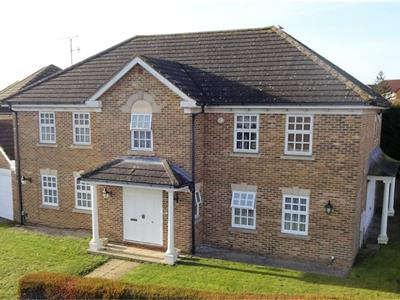
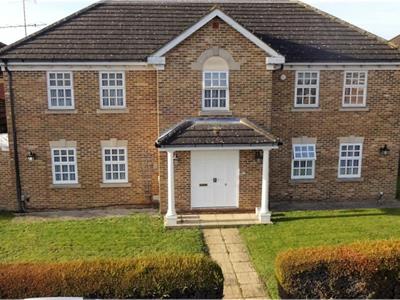
- Great kerb appeal
- Barton Hills
- Gas radiator heating
- Plenty of parking
- Rarely available
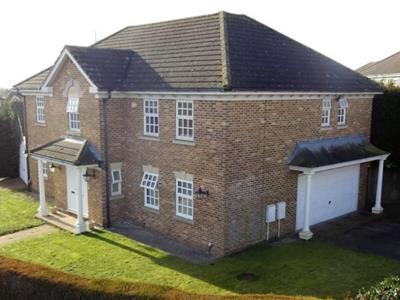
Latcham Dowling are delighted to offer for sale this large five bedroomed detached home. The property offers great size accommodation including five double bedrooms, three bathrooms, separate reception rooms and not only one double garage but two, also offering lots of off road parking.
Now, talking to the owner and also our own opinion, potentially the integral double garage lends itself to being converted to make a huge kitchen/breakfast room/family room to the rear. (Subject to the correct permissions being sought).
Situated in the sought after Barton Hills area of Luton is this rarely available sizeable family home.
Features include; Entrance porch with double doors from outside and to the entrance hall.
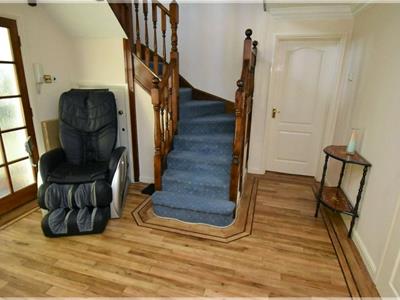
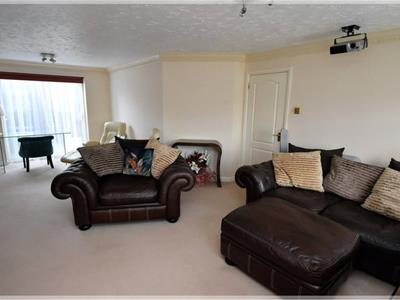
Large entrance hall with winding stairs to the first floor and Amtico flooring, L- shaped dual aspect lounge with Patio doors to the rear garden, 18ft
dining room, cloakroom and Kitchen/Breakfast room to the rear of the property.
As mentioned already the upstairs is very spacious with five double bedrooms, three bathrooms and large landing.
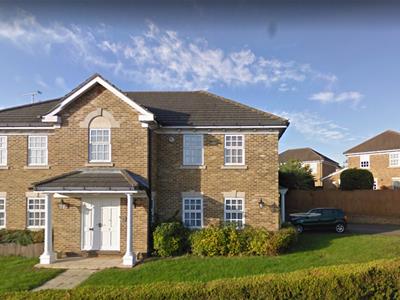
Outside offers a wrap-around Frontage with driveways for several vehicles and the opportunity for an in- out driveway.
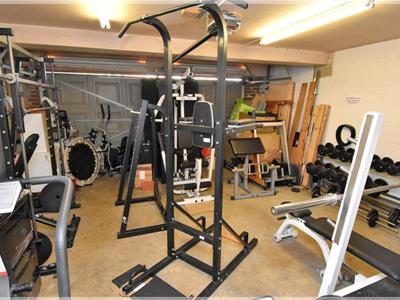
There are two garages, one is an integral double garage currently being used as a home gymnasium but as already mentioned has potential for conversion.
rear.
Location is paramount, and this home excels in that regard. Barton Hills is renowned for its community feel and excellent local amenities, including shops, parks, and leisure facilities. Families will particularly appreciate the property's position within a great school catchment area, offering access to highly regarded educational institutions. Commuting is made easy with excellent transport links, connecting you to Luton town centre, the M1 motorway, and beyond.
Please note garage size is approximate due to restricted access due to contents.
This is a great family home that is rarely available.
Entrance
Via front door with pitched roof storm porch over and two pillars.
Entrance hall
Dog leg staircase to first floor accommodation. Amtico flooring. Storage cupboard. Radiator. Doors to lounge, dining room, W.c and kitchen/breakfast room.
W.c
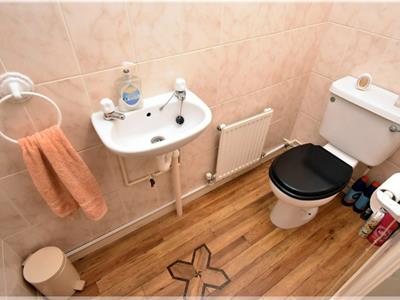
W.c. Wash basin. Extractor fan. Radiator. Amtico flooring. Tiling to walls.
Dining room
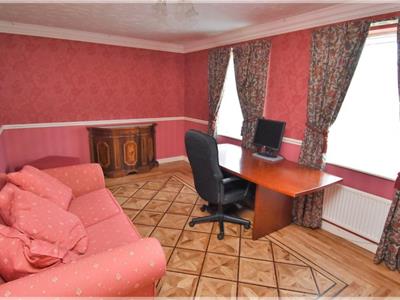
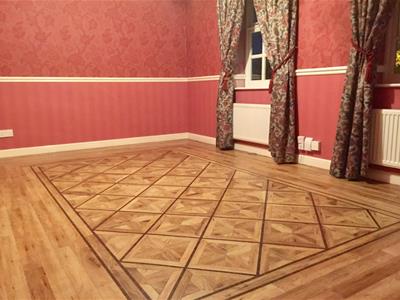
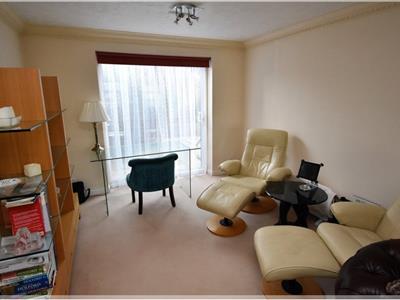
5.54m x 3.02m (18'2 x 9'11)Two double glazed windows to front aspect. Radiator. Amtico flooring.
Lounge
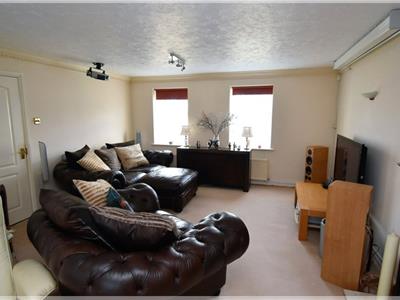
7.39m x 4.45m (24'3" x 14'7")Two double glazed windows to front aspect. Double glazed patio doors to rear aspect., Two radiators.
Kitchen/breakfast room
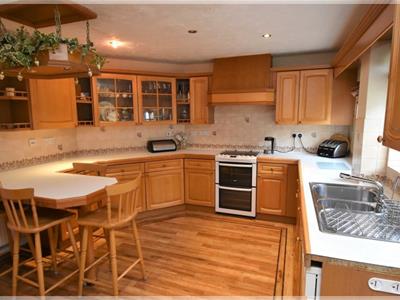
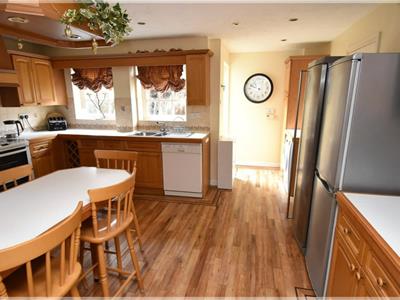
5.00m x 4.50m (16'5" x 14'9")Two double glazed windows to rear aspect. Radiator. Amtico flooring. Range of solid oak base and eye level units with contrasting worktops over. Stainless steel sink drainer. Fitted oven with extractor hood over. Plumbing for washing machine. Recessed spotlights. Door to garage. Door to rear garden.
First floor
Landing
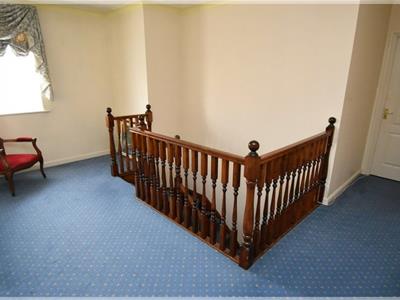
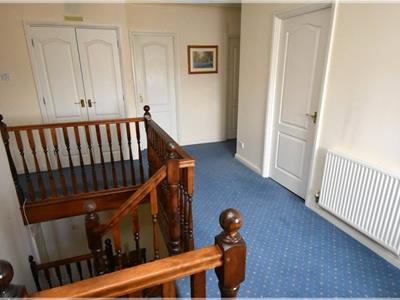
Large landing with double glazed window to front aspect. Radiator. Access to loft space. Airing cupboard.
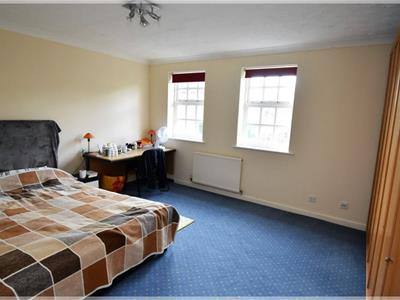
Bedroom One
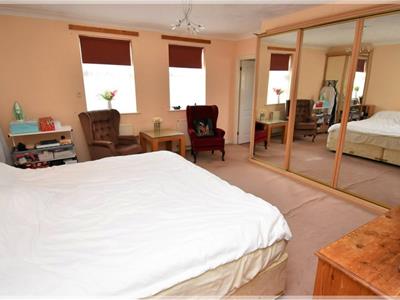
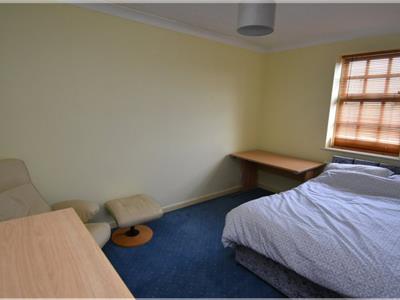
4.70m x 4.65m (15'5" x 15'3")Two double glazed windows to rear aspect. Radiator,. Double mirror. fronted wardrobes. Further wardrobe. Door to En suite.
En suite
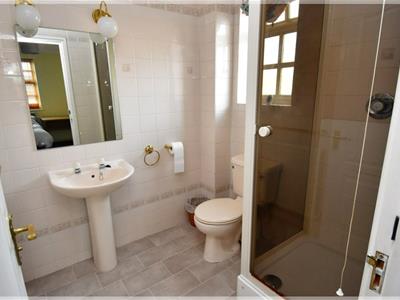
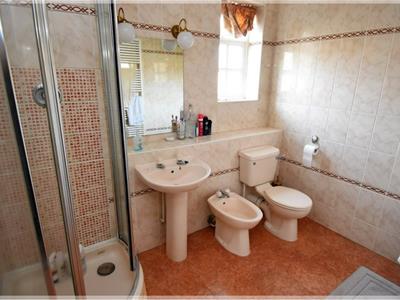
Double glazed window to side aspect. Tiled flooring. Corner shower unit. Washbasin. Bidet. W.c. Tiling to walls. Radiator.
Bedroom two
3.99m x 3.56m (13'1" x 11'8")Double glazed window to front aspect. Radiator. Built in cupboard. Door to En suite.
En Suite
Double glazed window to side aspect. Radiator. Shower unit. W.c. Washbasin. Tiled flooring.
Bedroom three
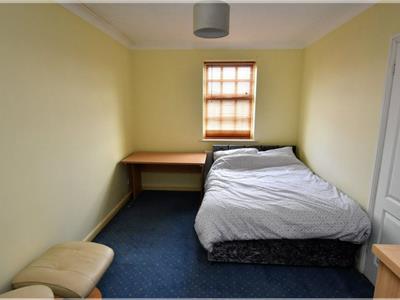
4.50m x 3.51m (14'9" x 11'6")Two double glazed windows to front aspect. Radiator.
Bedroom four
4.70m x 3.76m (15'5" x 12'4")Two double glazed windows to rear aspect. Radiator.
Bedroom five
3.35m x 2.84m (11'" x 9'4")Double glazed window to front aspect. Radiator. Built in wardrobe.
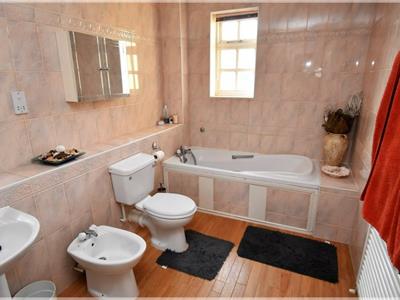
Family bathroom
Double glazed window to rear aspect. Heated towel rail. Amtico flooring. Panelled bath with shower over. Bidet. Washbasin. W.c.. Tiling to walls.
Outside
Rear garden
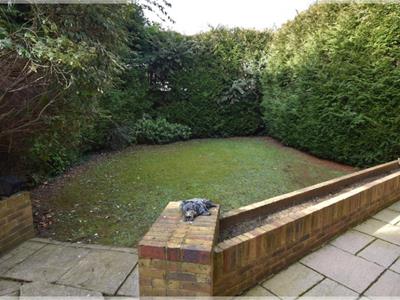
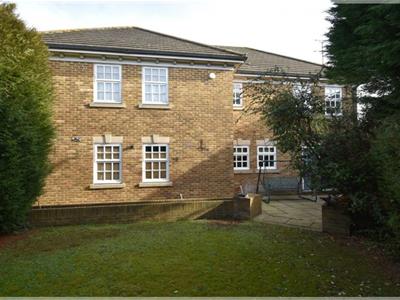
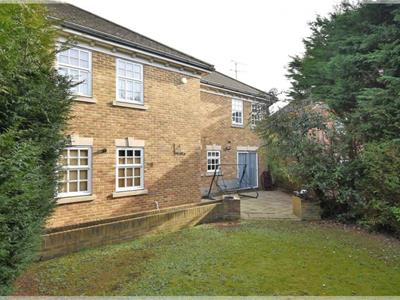
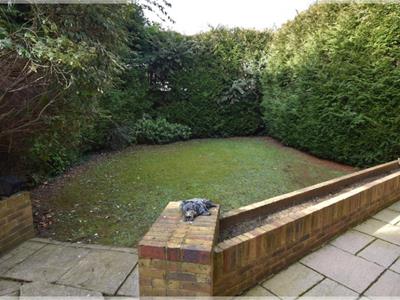
Laid to lawn and enclosed by conifers. Personal door to Garage two.
Front garden
Wrap around garden which is laid to lawn with retaining hedge line. Driveway to front to garage two. Driveway to side leading to main garage.
Main double garage
5.72m x 5.49m (18'9" x 18'0")Large double garage with double glazed windows to rear aspect. Door to kitchen/breakfast room. Power and lighting.
Second garage
7.06m x 4.32m (23'2" x 14'2")Double garage tapering to single garage. Door to rear garden. Power and lighting.
Energy Efficiency and Environmental Impact
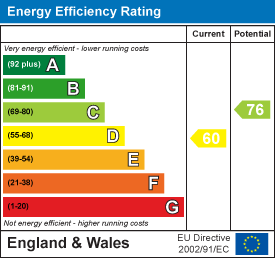
Although these particulars are thought to be materially correct their accuracy cannot be guaranteed and they do not form part of any contract.
Property data and search facilities supplied by www.vebra.com