
31 Parsonage Street
Dursley
Glos
GL11 4BW
Cambridge Avenue, Dursley
Price Guide £250,000
3 Bedroom House - Semi-Detached
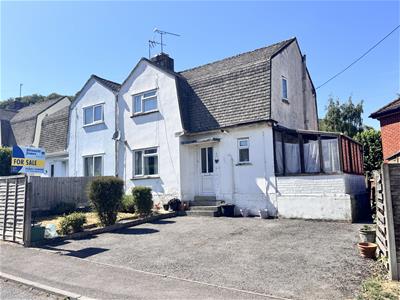
- Three bedroom semi-detached home with no onward chain.
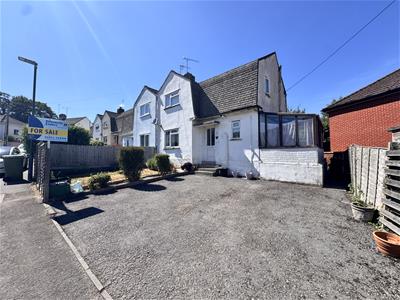
- Ample driveway parking.
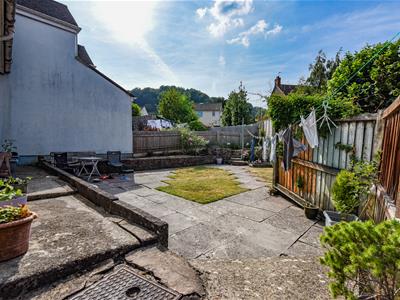
- Well presented enclosed rear garden.
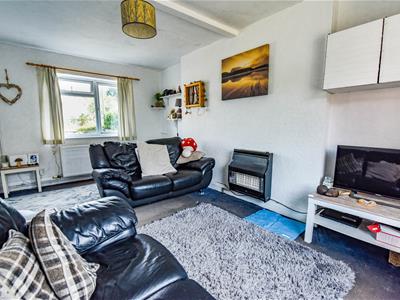
- Spacious living room plus good sized kitchen.
- Lean-to/garden room.
- Downstairs bathroom.
- Three first floor bedrooms.
- Extensive double glazing plus gas central heating.

- Energy Rating: D.
Three bedroom semi-detached home with ample driveway parking plus good sized rear garden, no onward chain, extensive double glazing plus gas central heating, entrance hallway, living/dining room, kitchen, lean-to/garden room, downstairs bathroom, three first floor bedrooms. Energy Rating: D.
SITUATION
This semi-detached house is situated on the outskirts of Dursley in Cambridge Avenue which is within a few minutes walk of a Co-Operative mini market and a short walk of Highfields primary school. Dursley town centre is within one mile and offers a wider range of shopping facilities along with comprehensive schooling. The town has a number of recreational facilities including: swimming pool, gym, library and sports hall. Commuting to the larger centres of Gloucester, Bristol and Cheltenham is made accessible via the A38 and M5/M4 motorway network. Cam has a 'Park and Ride' railway station with onward connections to the National Rail network.
DIRECTIONS
From Dursley town centre proceed south west out of town on the A4135 to the mini roundabout taking the second exit and continue for approximately 900 metres taking the third turning on the left into Cambridge Avenue, the road bears round to the left and Number 1 can be found on the left hand side, opposite the turning for Somerset Avenue.
DESCRIPTION
This property has been in the same ownership for approaching 30 years and is now being offered to the market with no onward chain. This spacious semi-detached home occupies a good-sized plot with ample driveway parking and a well presented garden to rear. Now in need of general modernisation, this home would be perfectly suited to a new owner looking to put their own stamp on this well proportioned home. The property benefits from extensive double glazing, gas central heating and briefly comprises; entrance hallway, living/dining room, kitchen, lean-to/garden room and downstairs bathroom. On the first floor there are two large double bedrooms plus single bedroom.
THE ACCOMMODATION
(Please note that our room sizes are quoted in metres to the nearest one hundredth of a metre on a wall to wall basis. The imperial equivalent (included in brackets) is only intended as an approximate guide).
ON THE GROUND FLOOR
CANOPY PORCH
ENTRANCE HALLWAY
Double glazed front door, stairs to first floor.
LIVING/DINING ROOM
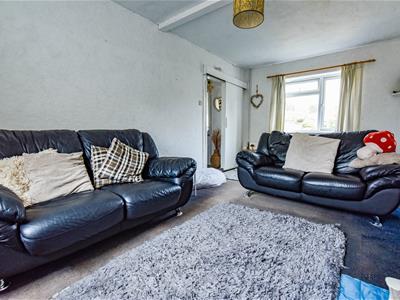
5.17m x 3.10m narrowing to 2.92m (16'11" x 10'2" nDouble glazed window to front and rear, radiator.
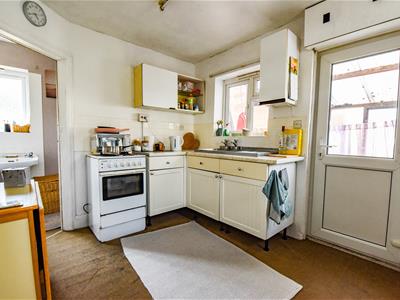
KITCHEN ROOM
3.46m x 2.48m (11'4" x 8'1")Fitted kitchen with base and wall units, roll top laminated work surfaces over, electric cooker, under counter space for fridge, double glazed window to front and side, double glazed door to lean-to, gas boiler.
BATHROOM
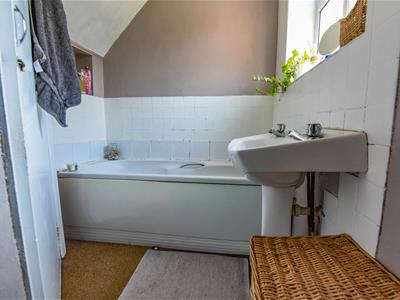
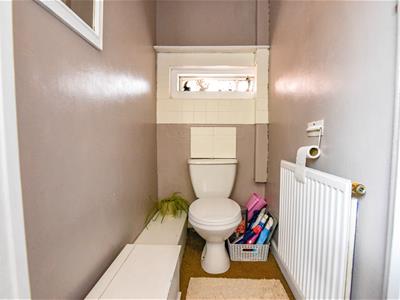
Bath, wash hand basin with pedestal, low level wc, double glazed window to rear, radiator.
LEAN-TO/GARDEN ROOM
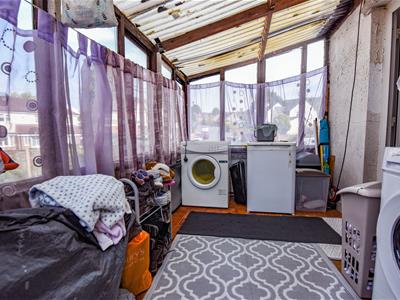
3.22m x 2.08m (10'6" x 6'9")Single glazed windows and doors, space and plumbing for washing machine.
ON THE FIRST FLOOR
LANDING
Double glazed window to rear.
BEDROOM ONE
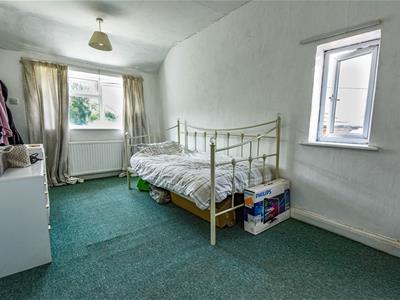
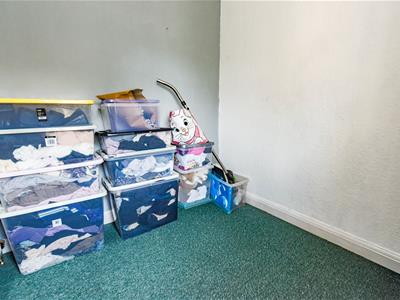
4.52m x 2.48m (14'9" x 8'1")Double glazed windows to side and rear, two built in wardrobes, radiator.
BEDROOM TWO
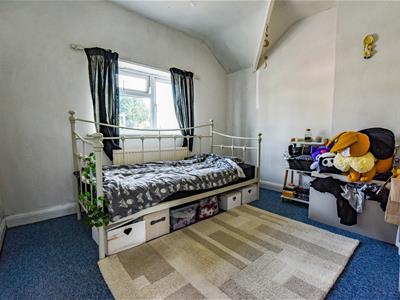
4.14m narrowing to 2.94m x 3.09m (max) (13'6" narrDouble glazed window to front, radiator, built in wardrobe.
BEDROOM THREE
2.12m x 2.08m (6'11" x 6'9")Double glazed window to rear, radiator.
EXTERNALLY
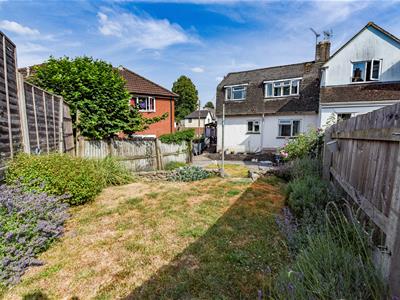
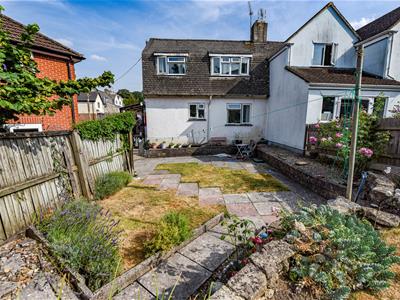
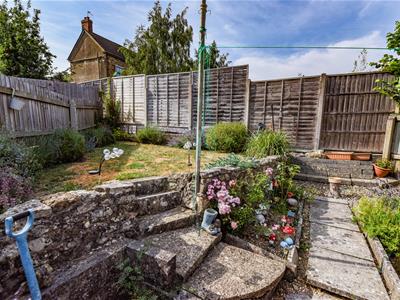
The rear garden has patio, is laid to lawn with flower beds and is enclosed by wood panel fencing. Side access leads to a good sized tarmac driveway providing ample parking.
AGENT NOTES
Tenure: Freehold.
Services: All mains services are connected. Gas central heating.
Council Tax Band: B.
Broadband: Asymmetric Digital Subscriber Line
For mobile signal and wireless broadband: Please see www.checker.ofcom.org.uk for more information
DECLARATION
In accordance with the 1979 Estate Agents Act, we are obliged to inform you that the property is owned by a family member of the Bennett Jones Partnership Staff.
FINANCIAL SERVICES
We may offer prospective purchasers' financial advice in order to assist the progress of the sale. Bennett Jones Partnership introduces only to Kingsbridge Independent Mortgage Advice and if so, may be paid an introductory commission which averages £128.00.
VIEWING
By appointment with the owner's sole agents as over.
Energy Efficiency and Environmental Impact
Although these particulars are thought to be materially correct their accuracy cannot be guaranteed and they do not form part of any contract.
Property data and search facilities supplied by www.vebra.com