.png)
North Drive, Great Yarmouth
£189,000
2 Bedroom Flat
- Prime Sea Front Location
- First Floor Purpose Built Apartment
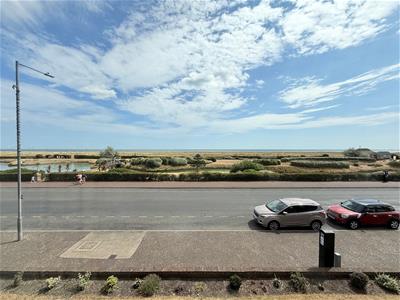
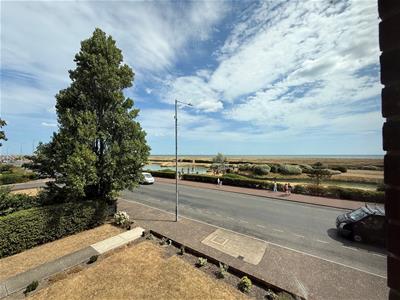
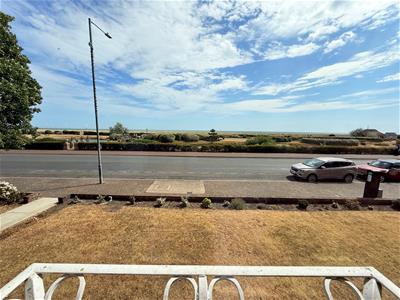
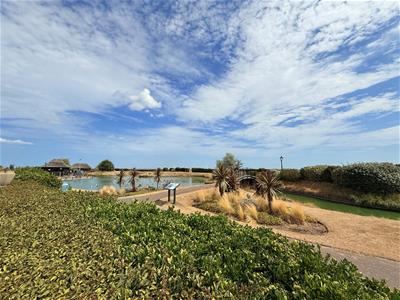
- Panoramic Views Across The Waterways & Sea Beyond
- Two Large Double Bedrooms
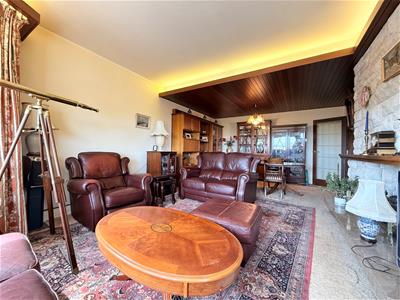
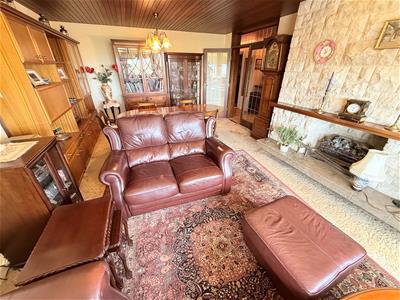
- Superb Lounge/Dining Room With Bay Window
- En-Suite Bathroom & Additional Shower Room
- Communal Grounds & Parking
- Lots Of Charm & Character
- Offered Chain Free
- Viewing Highly Recommended
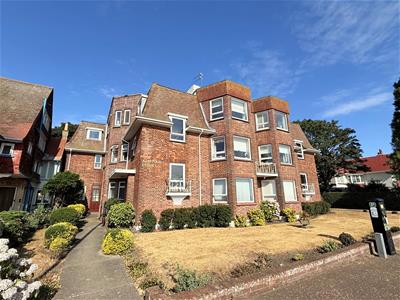
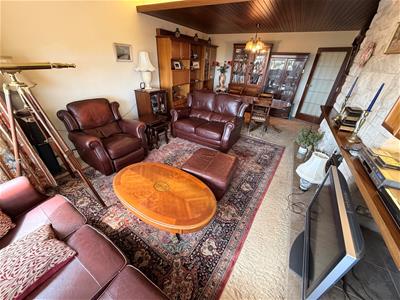
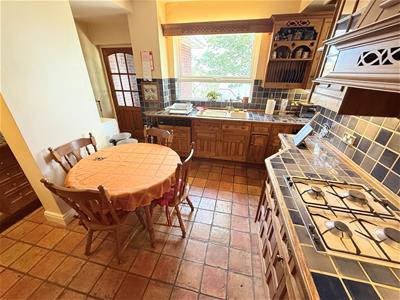
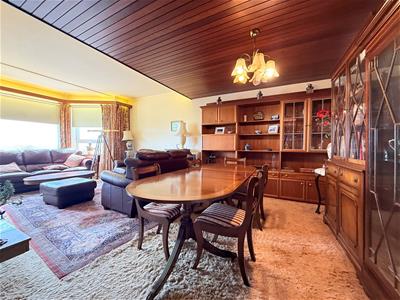
Aldreds are pleased to offer this rare opportunity to acquire a purpose built first floor apartment in a prime sea front location offering panoramic views across the waterways and sea beyond. This delightful property offers a deceptively spacious layout of accommodation comprising of a common entrance hall with security entry leading to the entrance hall, superb lounge/dining room with a bay window providing amazing views, kitchen/breakfast room, two double bedrooms one of which offers an en-suite bathroom and an additional shower room. Outside there are communal grounds and a car parking area to the rear of the property. The property also benefits from double glazed windows, gas central heating and is offered chain free. View early to avoid disappointment.
Common Entrance Hall
With security entry phone, stairs to first floor landing and new composite fire door to:
Entrance Hall
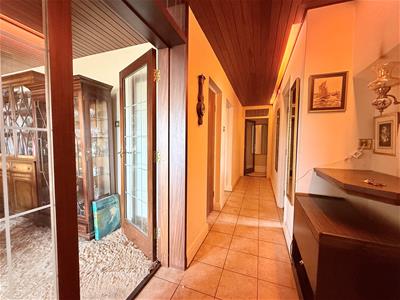
Ornate radiator, wood panelled ceiling, deep built in cloaks cupboard also housing the electric meter and fuse box, doors leading off to:
Lounge/Dining Room
5.72 x 4.08 (18'9" x 13'4" )Plus a double glazed bay window to front aspect providing stunning views up and down the sea front, stone fireplace with raised polished finish hearth, television point, ornate radiators, wood panelling to ceiling.
Kitchen/Breakfast Room
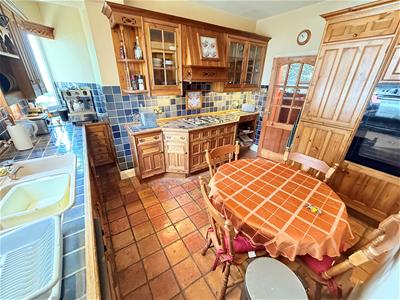
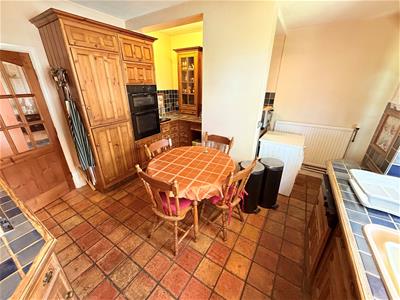
4.16 x 4.12 (13'7" x 13'6")Plus corner recess with an angled double glazed window. Bespoke hand made solid wood kitchen with wall and matching base units with tiled work surfaces over, built in electric double oven, four ring gas hob with incorporated extractor hood over, single drainer sink unit, recess housing the gas boiler, radiator, double glazed window to side aspect, tiled flooring, part tiled walls.
Shower Room
2.42 x 2.30 (7'11" x 7'6" )Plus recess. Airing cupboard housing the hot water cylinder, shower cubicle with shower, ornate pedestal wash basin, frosted double glazed window, low level wc, towel rail/radiator.
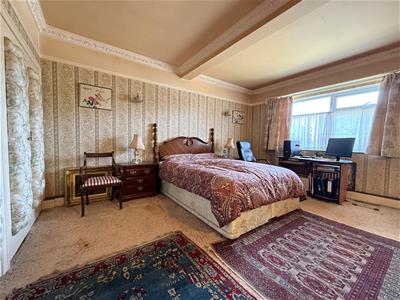
Bedroom 1
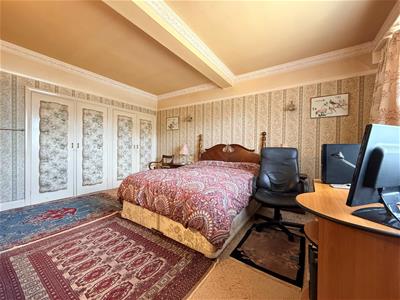
4.82 x 4.09 (15'9" x 13'5")Plus a bank of deep built in wardrobe cupboards, double glazed window to rear aspect, ornate radiator, wall lights, door to:
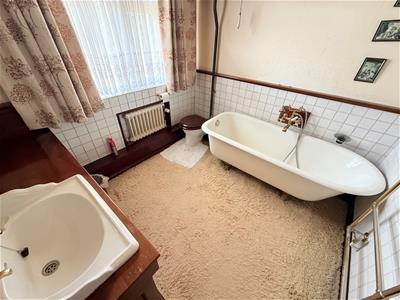
En-Suite Bathroom
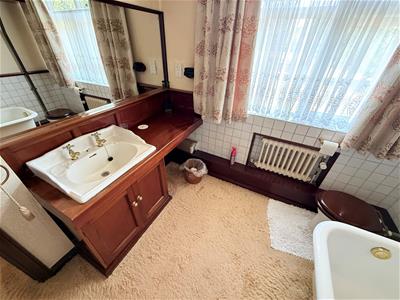
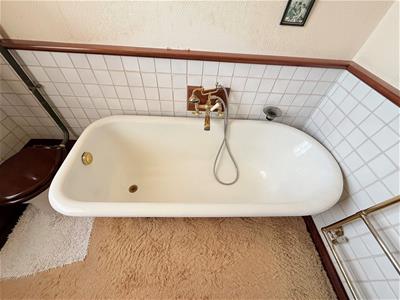
2.50 x 2.43 (8'2" x 7'11")Ornate suite comprising an oval bath with antique style shower tap, vanity unit with inset wash basin, high level wc, frosted double glazed window to rear aspect, radiator and towel radiator.
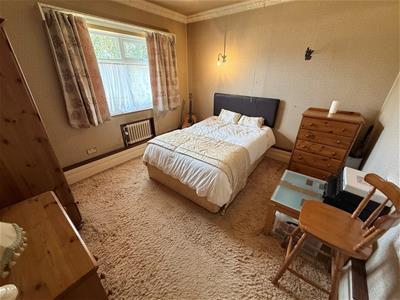
Bedroom 2
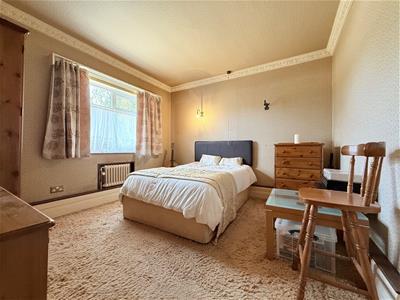
3.67 x 3.47 (12'0" x 11'4")Plus recess, ornate radiator, double glazed window to rear aspect.
Outside
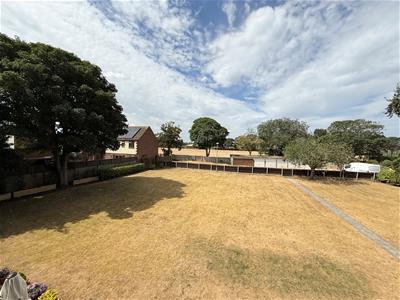
To the front and rear of the properties there are delightful landscaped communal grounds, car parking & a lock up garage.
Tenure
Leasehold - 918 year lease which commenced in May 1983
Service charge - £150pcm.
Services
Mains water, electric, gas and drainage.
Council Tax
Great Yarmouth Borough Council - Band 'D'
Location
Great Yarmouth is the largest resort on the East Norfolk coast with its Historic Market Place and varied selection of shops. The town has a busy port and the rivers Yare and Bure gives access to the Norfolk Broads. There are Museums * Race Course * Heliport * Beach * Schools for all ages * District Hospital approximately 5 miles south. Bus and rail services connect with Norwich.
Directions
From the Yarmouth office head north along North Quay, continue over the roundabout, continue past the White Swan Public House, continue into Lawn Avenue, continue over the traffic lights into Caister Road, after a couple of hundred yards take the third turning right in to Barnard Crescent and follow round to the left in to Barnard Avenue. Continue to the sea front and turn right on to North Drive and continue along North Drive where the property can be found on the right hand side just past Marine Crescent.
Y12814/07/26/CF
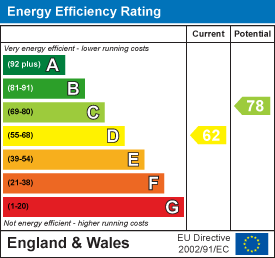
Energy Efficiency and Environmental Impact
Although these particulars are thought to be materially correct their accuracy cannot be guaranteed and they do not form part of any contract.
Property data and search facilities supplied by www.vebra.com