
Tregarth, Penwithick, St. Austell
Asking Price £225,000

3 Bedroom House - End Terrace
- POPULAR VILLAGE LOCATION
- IDEAL FOR FIRST TIME BUYERS
- LOVELY COUNTRYSIDE VIEWS
- GARAGE AND OFF ROAD PARKING
- WITHIN WALKING DISTANCE TO LOCAL AMENITIES
- MOVE-IN READY CONDITION
- ENCLOSED REAR GARDEN / SUN TERRACE
- PLEASE SCAN THE QR CODE FOR MATERIAL INFORMATION
CALLING ALL FIRST TIME BUYERS! Located in a popular and benefitting from off road parking and a garage, this property will tick a lot of boxes. Further details below.
PROPERTY DESCRIPTION
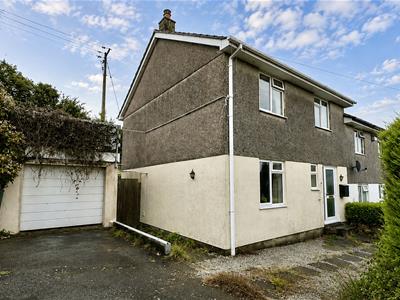
Smart Millerson Estate Agents are thrilled to bring to the market this three bedroom, end terraced home situated in a small cul-de-sac in Penwithick. The property is deceptively spacious and is within easy walking distance of a range of local amenities, well-regarded transport links, and everyday essentials. This home presents an exceptional opportunity for first-time buyers looking to step onto the property ladder, as well as savvy investors seeking a strong addition to their portfolio.
Upon entering, you are welcomed by a bright and airy hallway that immediately sets the tone for the rest of the home. From here, doors lead into a thoughtfully designed and well-equipped kitchen, impressive lounge/diner and a downstairs cloakroom. The first floor continues to impress, offering three good sized bedrooms and are complemented by a well-appointed family bathroom, finished to a practical and pleasing standard.
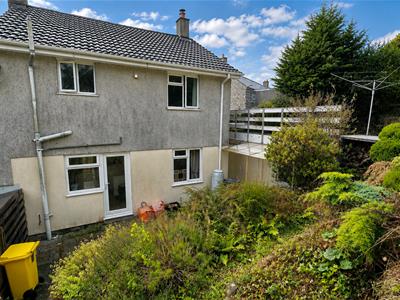
The property benefits from both front and rear gardens which provide convenient entertaining spaces. The front is laid to lawn whilst the rear is tiered and benefits from countryside views. There is also off road parking in addition to the garage.
Further benefits include connection to mains water, electricity, and drainage, with heating provided via an oil-fired boiler. The property is also attractively positioned within Council Tax Band A, adding to its overall appeal and affordability.
LOCATION
Penwithick is a small village on the outskirts of the town of St Austell in Cornwall, set within the rolling landscape of clay country that has long shaped the region’s character and economy. Surrounded by gentle hills, patchwork farmland, and the distinctive white mounds left by historic China clay mining, the village blends rural quiet with traces of Cornwall’s industrial past. Penwithick has a close-knit community feel, with traditional cottages, local amenities, and views that stretch across the countryside toward nearby villages and wooded valleys. Its location also places it within easy reach of the Cornish coast and attractions around St Austell, giving the village a peaceful atmosphere while still connecting it to the wider cultural and natural landscape of central Cornwall.
THE ACCOMMODATION COMPRISES
(All dimensions are approximate and can be found within the floorplan)
ENTRANCE HALL
uPVC door. Coving. Smoke sensor. Under stair cupboard. Plug sockets. Skirting. Wooden flooring. Stairs to first floor. Doors leading to:
KITCHEN
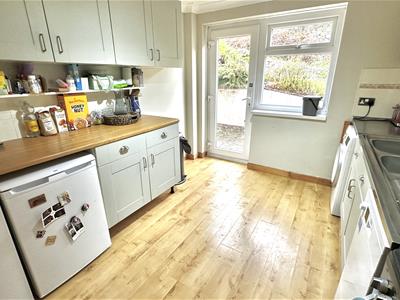
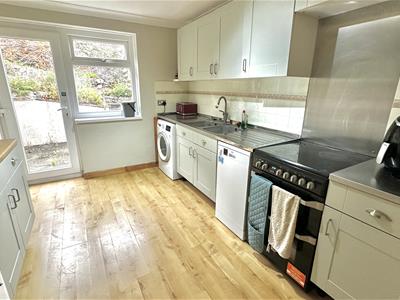
Double glazed window to the rear aspect. Coving. A range of wall and base fitted units with roll top work surfaces. Space and plumbing for freestanding washing machine, dishwasher, oven and under counter fridge/freezer. Two sinks with drainer. Tiling around stain sensitive areas. Ample plug sockets. Skirting. Laminate flooring. UPVC door leading out to the rear garden.
LOUNGE/DINER
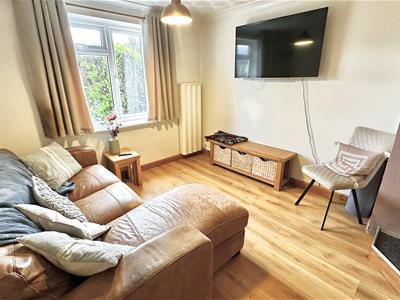
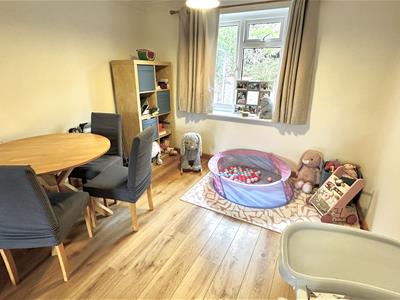
Double glazed window to the front and rear aspect. Coving. Two wall mounted electric radiators. Coal burner. Ample plug sockets. Skirting. Laminate flooring.
CLOAKROOM
Obscured double glazed window to the front aspect. Coving. Wash basin. WC with push flush. Skirting. Laminate flooring.
FIRST FLOOR
Smoke sensor. Loft access. Coving. Plug sockets. Skirting. Laminate flooring. Doors leading to:
BEDROOM ONE
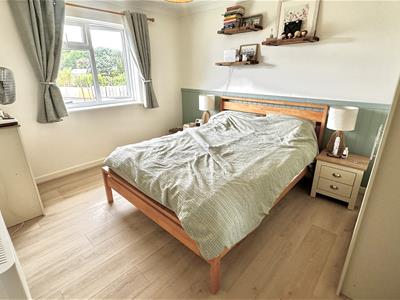
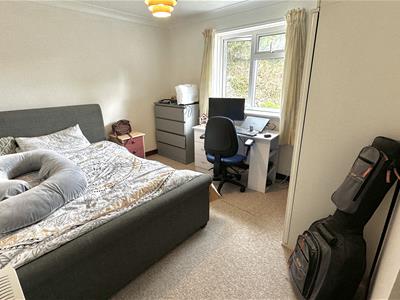
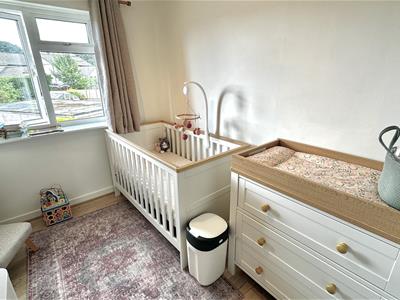
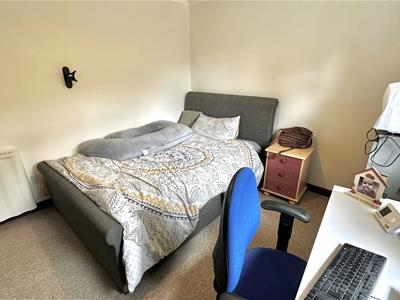
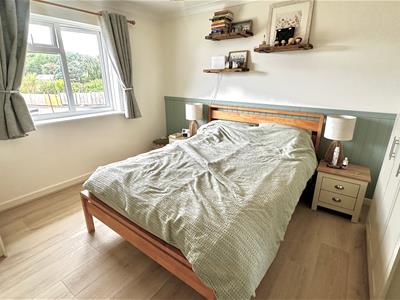
Double glazed window to the front aspect. Coving. Wall mounted electric radiator. Ample plug sockets. Skirting. Laminate flooring.
BEDROOM TWO
Double glazed window to the rear aspect. Coving. Wall mounted electric radiator. Ample plug sockets. Skirting. Laminate flooring.
BEDROOM THREE
Double glazed window to the front aspect. Coving. Wall mounted electric radiator. Built in storage cupboard. Plug sockets. Skirting. Laminate flooring.
FAMILY BATHROOM
Obscured double glazed window to the rear aspect. Coving. Extractor fan. Bath with electric shower over. WC with push flush. Wash basin with storage below. Cupboard housing hot water tank. Electric towel rail. Vinyl flooring.
OUTSIDE
To the front- Laid to lawn garden with side access to the rear garden. Potential to create more parking if desired.
To the rear- Tiered garden with sun terrace over the garage.
GARAGE
Detached garage with power.
PARKING
There is off road parking for two vehicles in addition to the garage. On street parking is also available.
SERVICES
This property is connected to mains electricity, water and drainage. It falls under Council Tax Band B.
MATERIAL INFORMATION
Verified Material Information
Costs and tenure
Tenure: Freehold
Council tax band: B
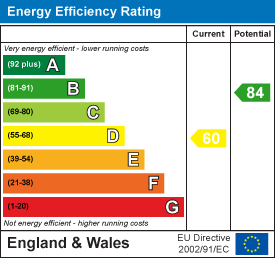
EPC rating: D
The building
End-terrace house, standard construction
Accessibility adaptations: None
Services
Mains electricity
Mains water
Mains foul drainage
Mains surface water drainage
Heating: Electric
Broadband: FTTC (Fibre to the Cabinet)
Mobile coverage: O2 good, Vodafone good, Three poor, EE ok
Parking: Garage, Off Street, and On Street
Not in a controlled parking zone
No disabled parking available
Risks and restrictions
Not a listed building
Not in a conservation area
No tree preservation order
Title register restrictions (CL27974):
- The owner cannot put up any new buildings or structures without having the plans and designs approved in writing by the original developers or their surveyors.
- The property must only be used as a single private home and cannot be used for any business or trade.
- The owner must not do anything on the property that would be considered a nuisance or an annoyance to the neighbours.
- The owner is not allowed to change the outside look or layout of the house without written permission from the original developers.
- The owner cannot claim a 'right to light or air' if it would stop neighbours from building on their own land in the future.
- The owner must follow the rules and promises mentioned in the 1986 Transfer document.
Non-coal mining area: yes
All information is provided without warranty. Contains HM Land Registry data © Crown copyright and database right 2021. This data is licensed under the Open Government Licence v3.0.
The information contained is intended to help you decide whether the property is suitable for you. You should verify any answers which are important to you with your property lawyer or surveyor or ask for quotes from the appropriate trade experts: builder, plumber, electrician, damp, and timber expert.
Energy Efficiency and Environmental Impact
Although these particulars are thought to be materially correct their accuracy cannot be guaranteed and they do not form part of any contract.
Property data and search facilities supplied by www.vebra.com