
Aspire Estate Agents (Aspire Agency LLP T/A)
Tel: 01268 777400
Fax: 01268 773107
227 High Road
Benfleet
Essex
SS7 5HZ
Southbourne Grove, Westcliff-On-Sea
Offers in excess of £500,000
4 Bedroom House - Semi-Detached
- Rare off-street parking for 1–2 vehicles – a huge advantage for this sought-after location
- Impressive four double bedroom semi-detached family home
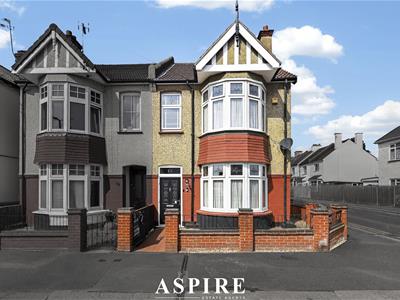
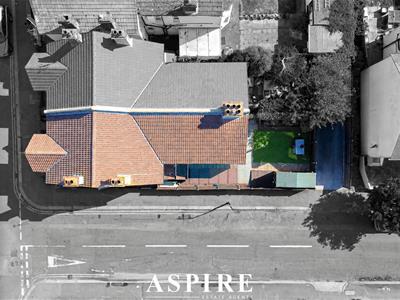
- Desirable corner plot offering additional privacy and a wider frontage
- Two generous reception rooms with excellent versatility
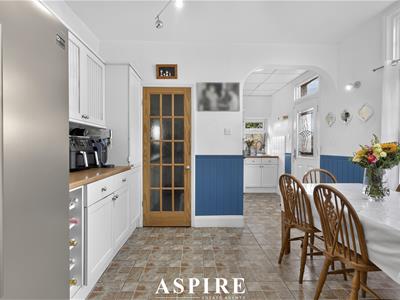
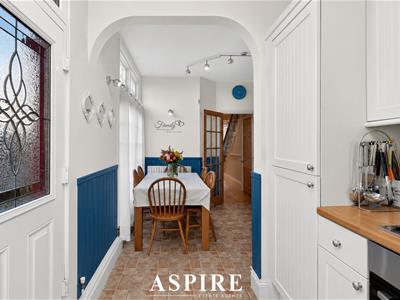
- Spacious kitchen/diner ideal for entertaining and family life
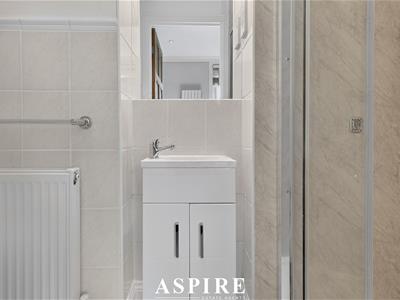
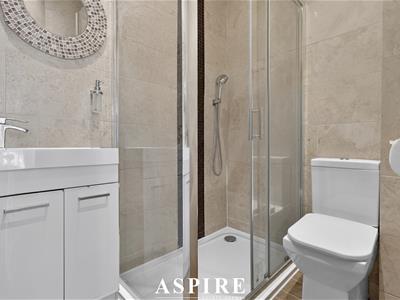
- Two stylish three-piece en-suite shower rooms plus family bathroom
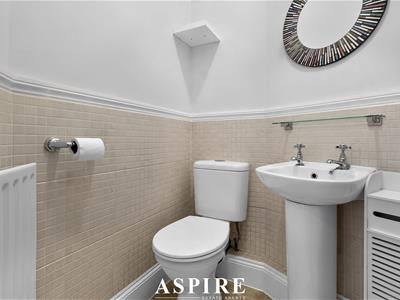
- Separate utility room and convenient ground floor W/C
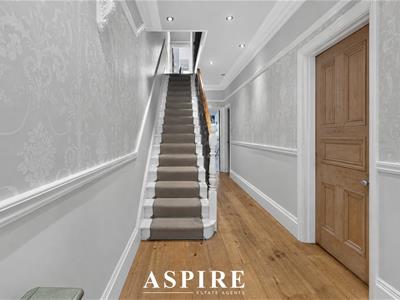
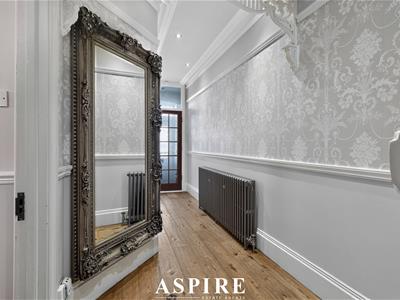
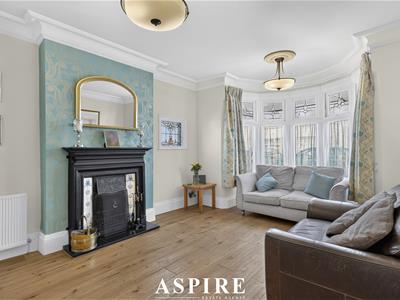
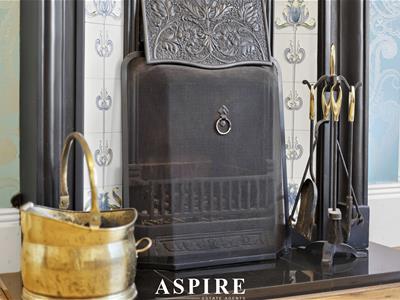
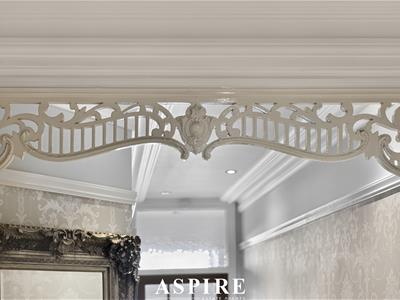
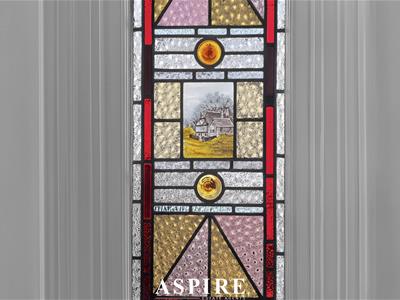
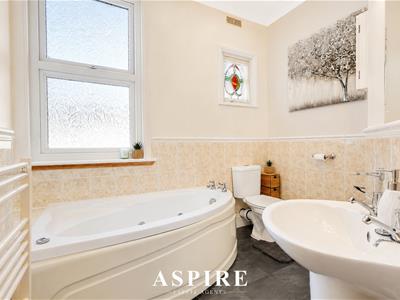
- Beautiful period features including six original stained-glass windows, cast iron radiators and decorative coving
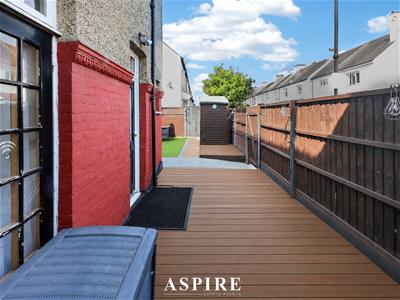
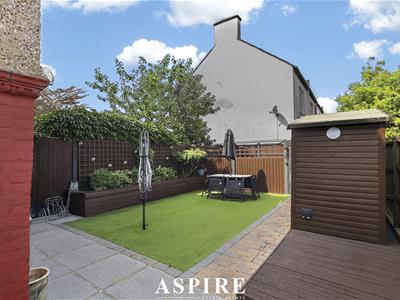
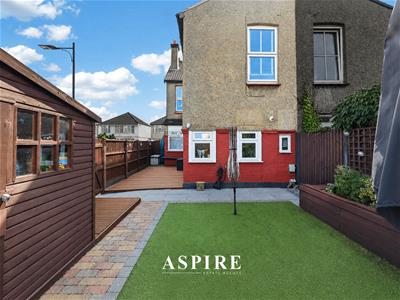
- Private rear garden providing an excellent entertaining space
- Walking distance to Chalkwell Park, Chalkwell Beach and Chalkwell C2C station, Leigh Broadway and Leigh Road.
A truly impressive four double bedroom semi-detached home occupying a desirable corner plot in Southbourne Grove, with the particularly rare benefit of its own off-street parking for 1–2 vehicles – an exceptionally valuable feature in this highly sought-after part of Westcliff. Beautifully presented throughout, the property combines generous family accommodation with an abundance of original character, including six stained-glass windows, cast iron radiators, solid wood flooring, high ceilings and decorative coving. Two substantial reception rooms, a spacious kitchen/diner, separate utility room, two en-suites, a family bathroom and private rear garden complete this exceptional home, all within walking distance of Chalkwell Park, the beach and Chalkwell C2C station.
Occupying an enviable corner position in Southbourne Grove, Westcliff-on-Sea, this substantial four double bedroom semi-detached residence offers an exceptional combination of period character, generous accommodation and one particularly sought-after feature – its own off-street parking for approximately 1–2 vehicles.
Parking is at a premium within this popular part of Westcliff, making the property's private driveway a significant advantage for families, commuters and anyone wanting the convenience of being able to park directly at home. Combined with the property's wider corner plot and increased sense of privacy, it immediately sets this home apart.
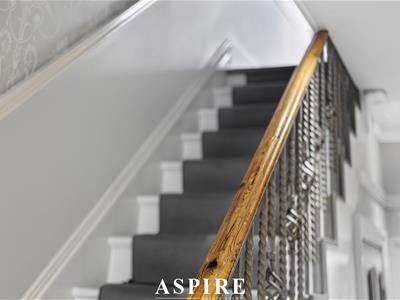
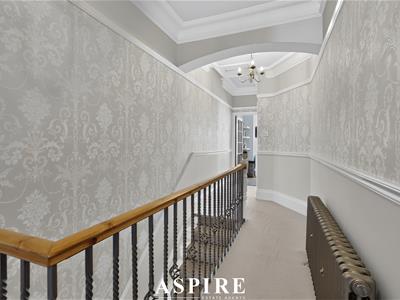
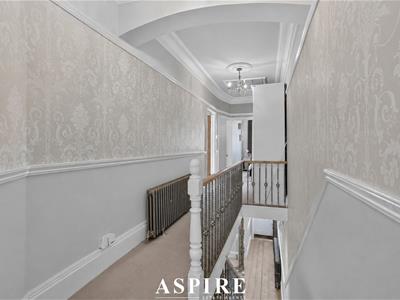
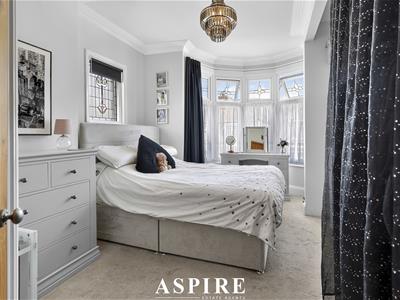
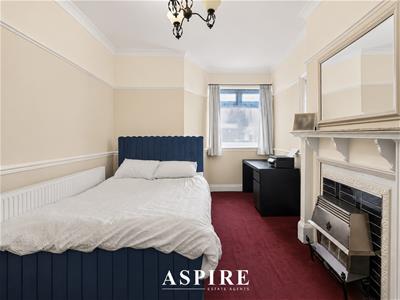
Internally, the property is filled with character. Six original stained-glass windows, cast iron radiators, solid wood flooring, impressive ceiling heights and decorative coving create a wonderful sense of heritage while complementing the home's modern comforts.
The ground floor provides superb living space with two generous reception rooms, offering excellent flexibility for a large family. These could comfortably accommodate separate formal and informal living areas, a dining room, playroom or home office depending on requirements.
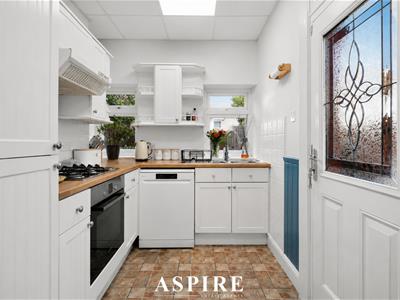
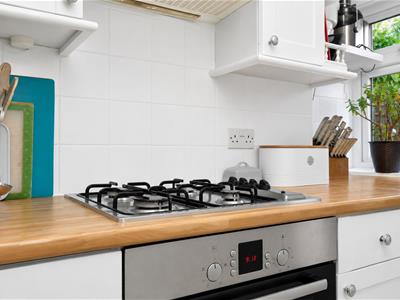
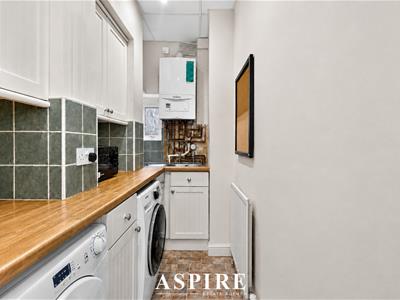
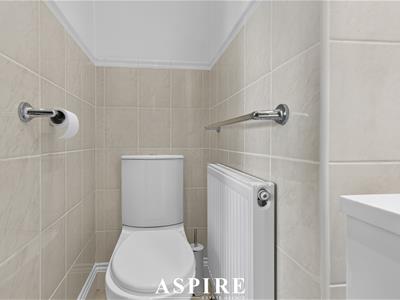
At the heart of the property is the spacious kitchen/diner, providing a sociable environment for everyday family life and entertaining. There is ample room for dining alongside excellent kitchen storage and preparation space, while a separate utility room keeps laundry and household essentials away from the main living accommodation. A ground floor W/C adds further practicality.
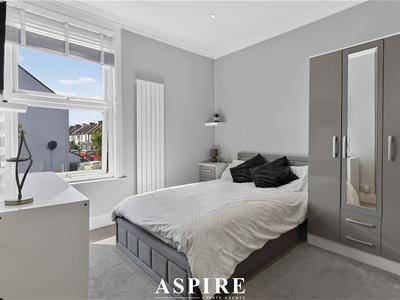
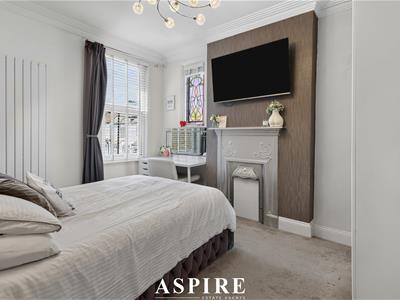
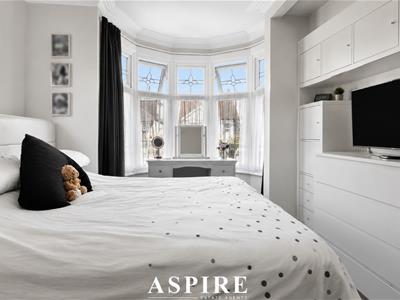
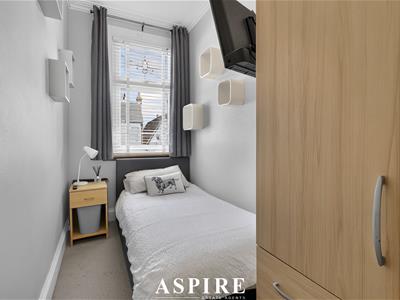
Across the upper floors are four genuine double bedrooms, providing excellent space for a growing family. Two bedrooms benefit from their own three-piece en-suite shower rooms, while a contemporary family bathroom serves the remaining accommodation.
Externally, the home enjoys a private rear garden, creating an attractive setting for summer entertaining, children's play and relaxing outdoors. The corner plot enhances the sense of space and separation from neighbouring homes, while the private off-street parking to the rear provides a rare and extremely desirable convenience.
Southbourne Grove is exceptionally well positioned for enjoying the best of both Westcliff and Leigh-on-Sea. Chalkwell Park and Chalkwell Beach are within walking distance, while nearby Chalkwell C2C station provides direct services into London Fenchurch Street, making this an excellent option for commuters.
The property is also conveniently situated for a superb selection of local shops, cafés, restaurants and amenities, along with highly regarded schooling including Chalkwell Infant School. Road connections via the A13 and A127 are also easily accessible.
Combining four double bedrooms, outstanding period character, a corner plot, private garden and highly valuable off-street parking, this is a particularly complete family home in one of the area's most desirable locations.
Ground Floor
Living Room – 4.95m x 3.73m (16'3" x 12'3") max
Dining Room / Bedroom 5 – 4.57m x 3.07m (15'0" x 10'1") max
Kitchen – 5.03m x 3.28m (16'6" x 10'9") max
Utility Room
Ground Floor W/C
First Floor
Bedroom 1 – 3.40m x 3.28m (11'2" x 10'9") max
En-Suite
Bedroom 2 – 3.78m x 3.07m (12'5" x 10'1") max
En-Suite
Bedroom 3 – 5.49m x 3.25m (18'0" x 10'8") max
Bedroom 4 – 3.23m x 1.37m (10'7" x 4'6") max
Family Bathroom
Storage Cupboard
Rear Garden
Off Street Parking
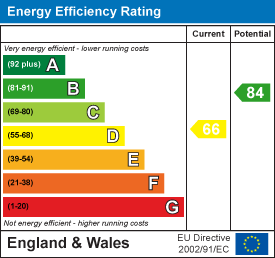
Energy Efficiency and Environmental Impact
Although these particulars are thought to be materially correct their accuracy cannot be guaranteed and they do not form part of any contract.
Property data and search facilities supplied by www.vebra.com