
70 Tredegar Street
Risca
NP11 6BW
Crescent Road, Risca, Newport
Guide Price £230,000
3 Bedroom House - Semi-Detached
- THREE BEDROOM FAMILY HOME
- SEMI-DETACHED
- WELL PRESENTED THROUGHOUT
- NO ONWARD CHAIN
- TWO DOUBLE, ONE SINGLE BEDROOM
- SOUGHT AFTER LOCATION
- NEARBY LOCAL AMENITIES
- SHORT COMMUTE TO M4
- TRANSPORT LINKS NEARBY
** GUIDE PRICE £230,000 - £240,000 ** THREE BEDROOMS ** SEMI-DETACHED ** NO ONWARD CHAIN ** WELL PRESENTED THROUGHOUT ** SOUGHT AFTER LOCATION ** SHORT COMMUTE TO M4 **
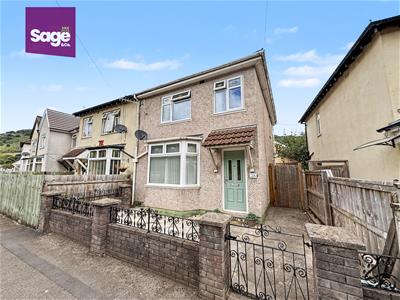
Nestled on the charming CRESCENT ROAD in RISCA this delightful SEMI-DETACHED house presents an excellent opportunity for families and first-time buyers alike. The property boasts THREE well-proportioned BEDROOMS, providing ample space for relaxation and personalisation. The inviting RECEPTION ROOM serves as a perfect gathering space for family and friends, creating a warm and welcoming atmosphere. The house features a practical first floor BATHROOM, designed to cater to the needs of modern living. With its thoughtful layout, this home offers both comfort and functionality, making it an ideal choice for those seeking a balance between style and practicality. Situated in a friendly neighbourhood, residents will enjoy the convenience of local amenities, schools, and parks, all within easy reach. The area is well-connected, providing access to public transport links that make commuting to nearby towns and cities a breeze, whilst being a short commute away from the M4. This property is not just a house; it is a place where memories can be made and cherished. With its appealing features and prime location, this semi-detached home on Crescent Road is a wonderful opportunity that should not be missed. Whether you are looking to settle down or invest, this property is sure to meet your needs.

EPC - D
Council Tax - C (Caerphilly)
ENTRANCE HALLWAY
Access via uPVC front door, open to stairs to first floor, twin radiator present, leads to;
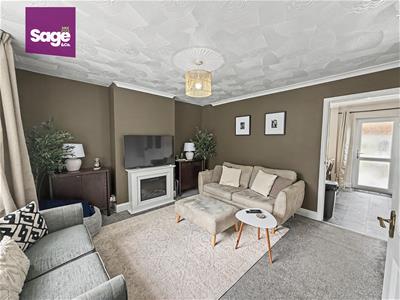
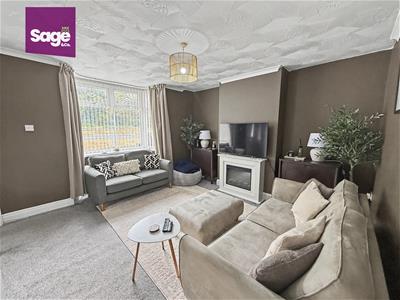
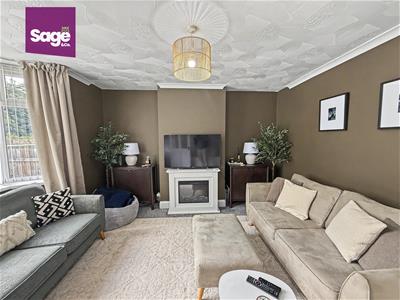
LIVING ROOM
4.01 x 3.80 (13'1" x 12'5")Bay fronted family living room to front aspect complete with double glazed uPVC window, electric fire place into chimney breast (blocked) and twin radiator.
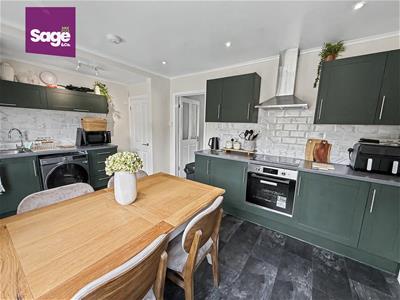
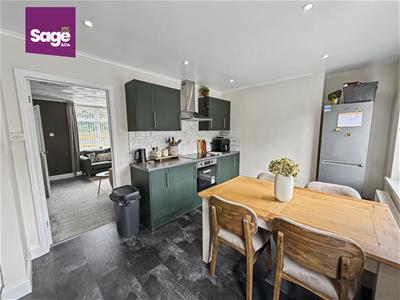
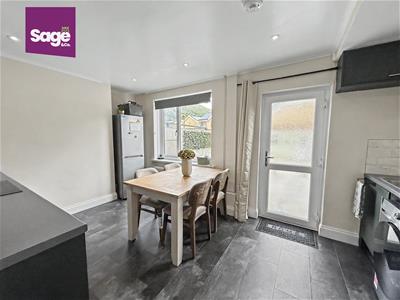
KITCHEN/ DINER
4.62 x 2.96 (15'1" x 9'8")Modern fitted kitchen with a range of high and low base storage units, granite effect rolled worktops, induction hob and electric oven, chrome circulation fan over, stainless steel sink with drainer and chrome mixer tap over, space for free standing washing machine, under stair storage cupboard, rear aspect double glazed uPVC window and back door.
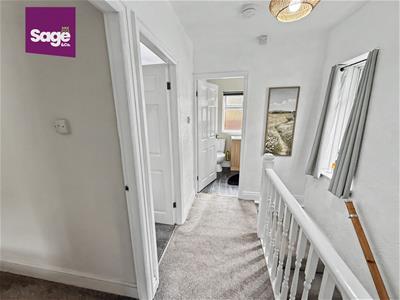
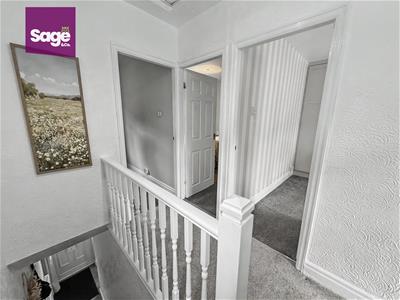
FIRST FLOOR LANDING
Open landing to stairs to ground floor, side aspect double glazed uPVC window, loft hatch present, leads to;
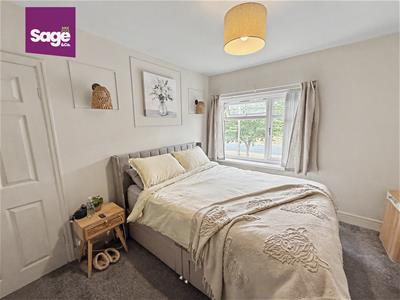
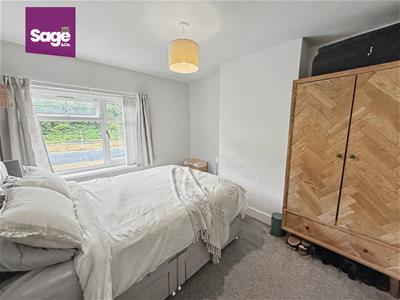
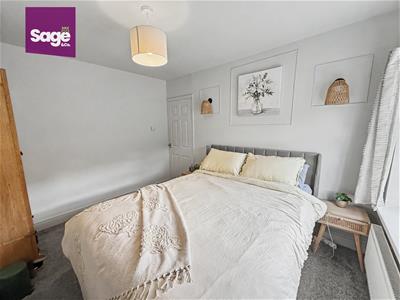
BEDROOM ONE
3.05 x 3.49 (10'0" x 11'5")Double bedroom to front aspect, complete with double glazed uPVC window, twin radiator and chimney breast present.
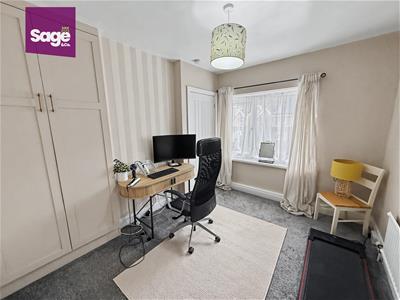
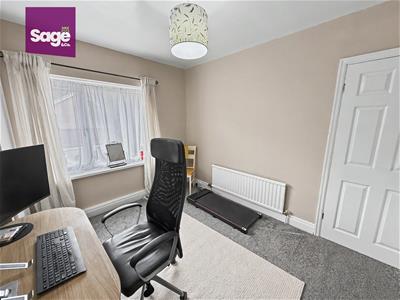
BEDROOM TWO
3.32 x 2.70 (10'10" x 8'10")Double bedroom to rear aspect complete with double glazed uPVC window, two inbuilt storage cupboards, one housing gas combination boiler, single radiator.
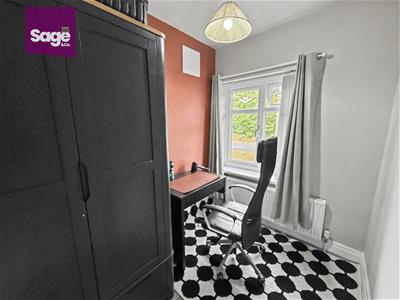
BEDROOM THREE
2.56 x 1.82 (8'4" x 5'11")Single bedroom to front aspect complete with double glazed uPVC window and twin radiator.
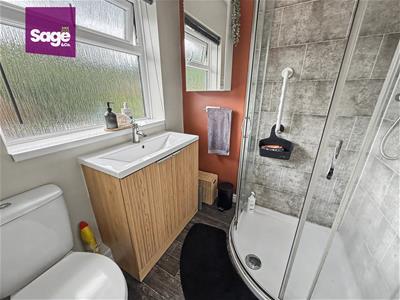
SHOWER ROOM
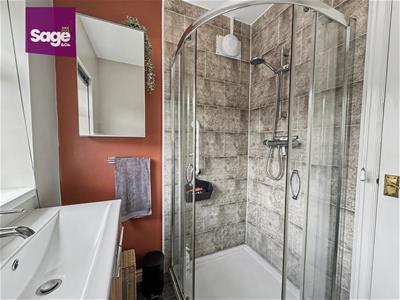
1.64 x 1.82 (5'4" x 5'11")Walk in corner shower suite complete with low level W/C, sink with base storage unit, part tiled finish, twin radiator, rear aspect double glazed uPVC obscure window.
TENURE
We are advised that this property is FREEHOLD.
OUTSIDE
FRONT: Gated access from pedestrian footpath onto a patio forecourt.
SIDE: Gated access from font forecourt to rear garden.
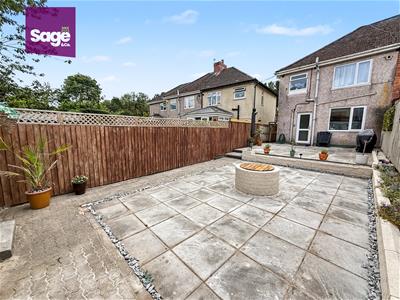
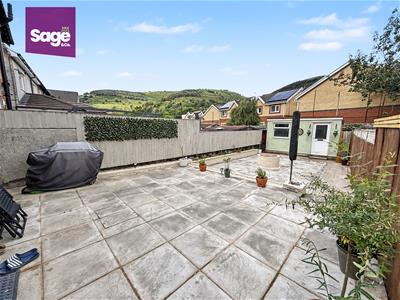
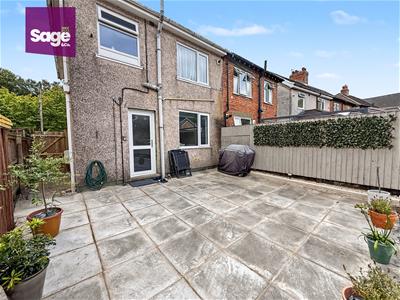
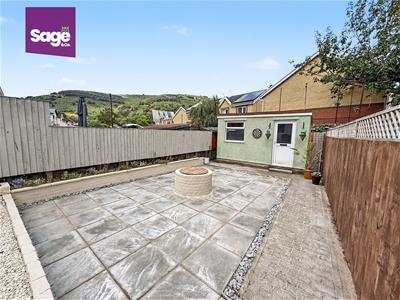
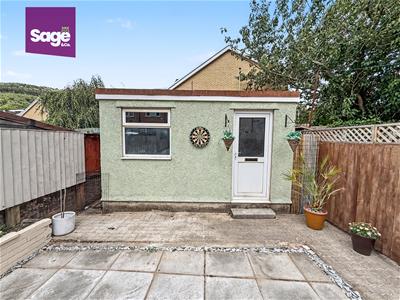
REAR: Stepped and flat patio area with rear brick build shed to rear boundary.
Energy Efficiency and Environmental Impact
Although these particulars are thought to be materially correct their accuracy cannot be guaranteed and they do not form part of any contract.
Property data and search facilities supplied by www.vebra.com