
23 Whitburn Street
Bridgnorth
Shropshire
WV16 4QN
5 Castlecroft Gardens, Bridgnorth
Asking Price £450,000
3 Bedroom House - Detached
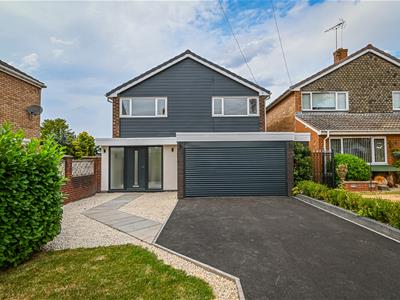
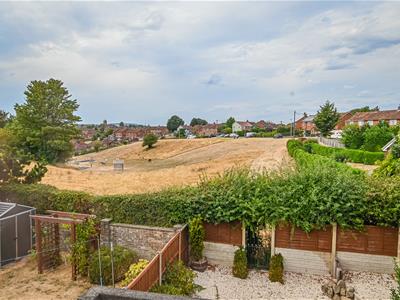
A large, extended three bedroom luxury detached home with two bathrooms and an open plan 'live in' kitchen. This recently renovated property has a long driveway for parking and garage in a quite cul-de-sac location conveniently located for the town amenities and far reaching views to the rear. NO UPWARD CHAIN
Much Wenlock - 9 miles, Telford - 12 miles, Kidderminster - 13 miles, Wolverhampton - 14 miles, Shrewsbury - 22 miles, Ludlow - 20 miles.
(All distances are approximate).
LOCATION
Castlecroft Gardens enjoys a highly convenient location between the A442 and the A458, offering excellent transport links. Bridgnorth town centre is easily accessible on foot with a supermarket and public transport located near-by.
Bridgnorth offers a wealth of attractions and amenities within walking distance, including scenic riverside walks, parks, independent shops, cafés, and traditional tea rooms. The iconic funicular cliff railway provides easy access across the bridge to the bustling High Town, home to a vibrant high street, cinema, theatre, regular farmers' markets, and the renowned Severn Valley Railway. The town also benefits from an excellent selection of primary and secondary schools, comprehensive healthcare services including a community hospital, and a wide range of sports clubs and outdoor leisure activities, making it an ideal location for families and professionals alike.
OVERVIEW
Having undergone a comprehensive programme of renovation, this superb family home has been thoughtfully updated throughout to a high standard. Improvements include new double glazed windows, a recently installed central heating boiler, a stylish refitted kitchen, contemporary bathrooms, fresh décor, new carpets and flooring throughout, together with a newly laid tarmac driveway and landscaped gardens. The result is a beautifully presented home, ready for immediate occupation.
ACCOMMODATION
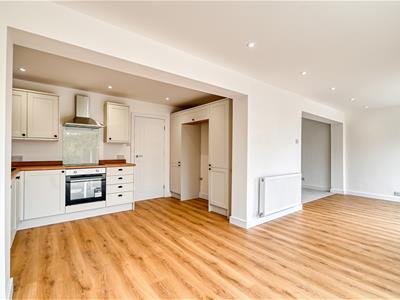
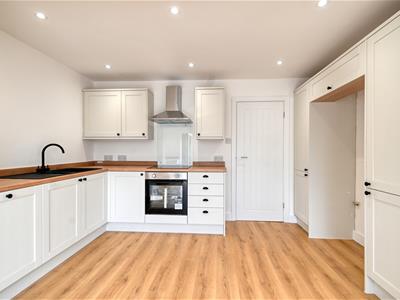
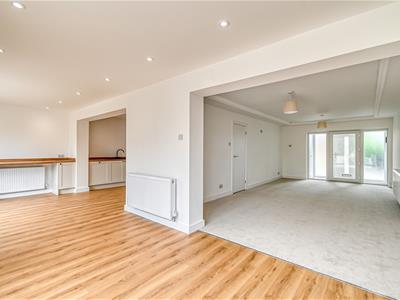
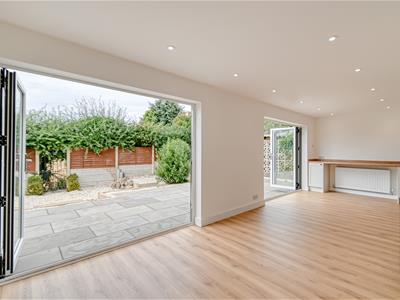
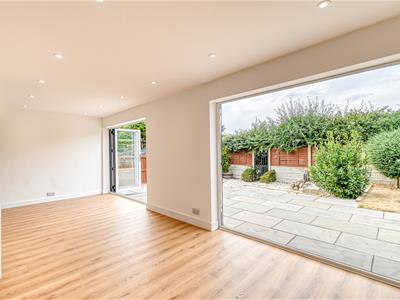
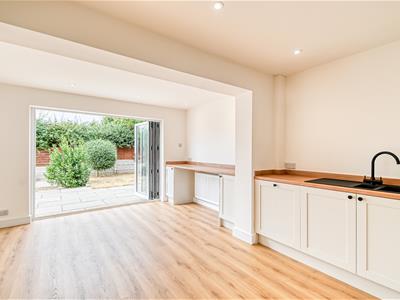
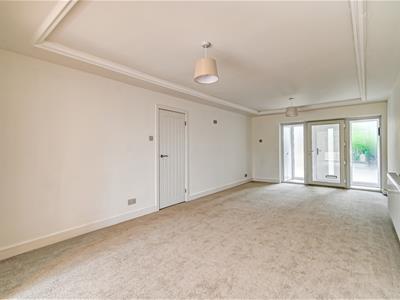
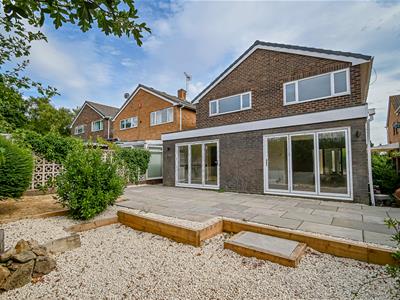
The front door opens into a practical enclosed porch, complete with a useful cloaks cupboard, before leading through to the generously proportioned lounge. Extending from the lounge is the full-width dining and kitchen area, flooded with natural light and featuring two sets of bi-fold doors that open onto the rear garden, creating an ideal space for both everyday living and entertaining. The kitchen is fitted with a range of matching base and wall units with complementary work surfaces over, incorporating a sink unit, built-in oven, hob with extractor hood, and integrated dishwasher, together with space for additional appliances.
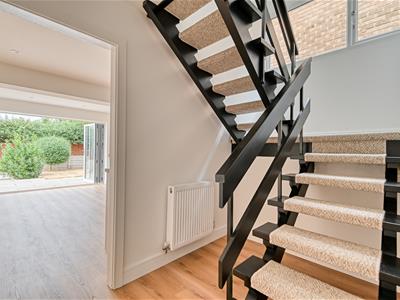
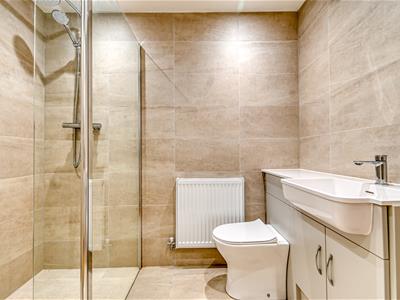
An inner hallway features an attractive open tread staircase with stylish balustrading, rising to the first floor and provides access to a contemporary ground floor shower room. A further door leads to the integral garage, which is equipped with plumbing and space for laundry appliances and houses the recently installed wall mounted central heating boiler. The garage is accessed externally via a remote-controlled roller shutter door together with a side personnel door.
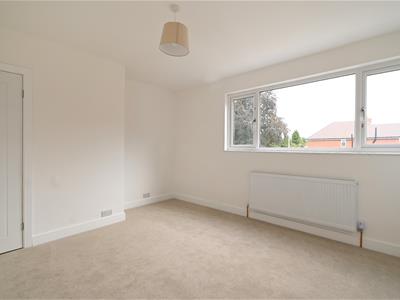
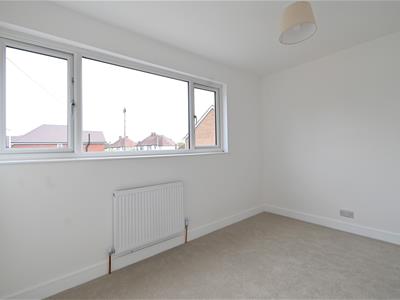
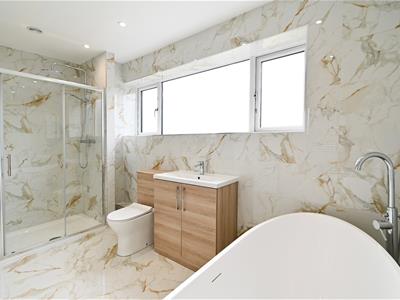
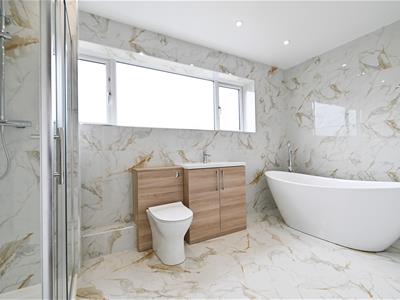
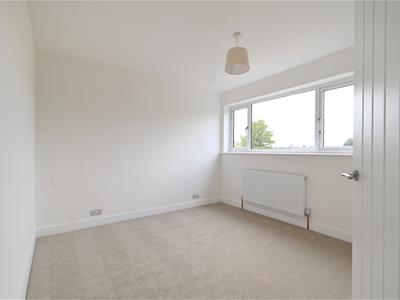
A turning staircase rises to the first floor, where there are three well proportioned double bedrooms and a spacious, fully tiled family bathroom. The bathroom is fitted with a contemporary white suite comprising a WC and wash hand basin set within a vanity unit, a walk-in shower, and a freestanding bath, creating a stylish and practical space for modern family living.
OUTSIDE
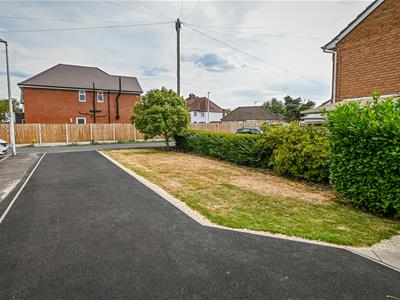
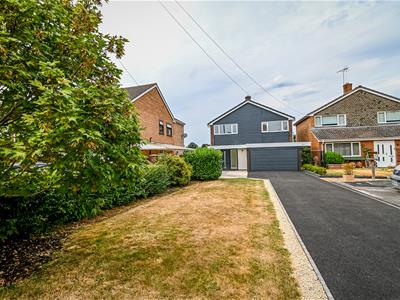
The property is set back from the road behind a long, newly laid tarmac driveway, providing excellent off road parking. A neatly lawned front garden complements the approach, while access is provided to the adjoining single garage.
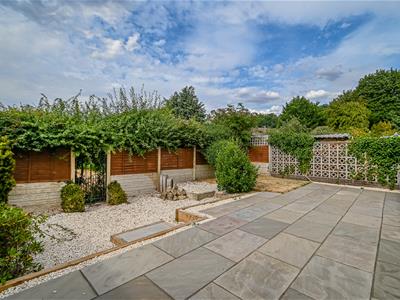
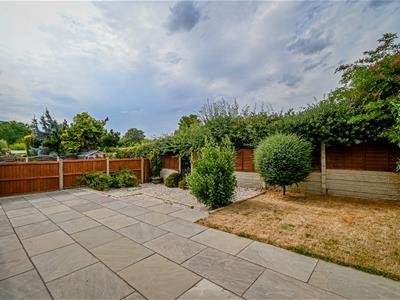
To the rear, the landscaped garden has been thoughtfully designed for low-maintenance living, featuring a paved patio terrace, a small lawned area, and steps leading to a further gravelled garden. A gated access point at the rear provides direct access to the adjoining park, offering an ideal space for recreation and walks.
SERVICES
We are informed by our clients that main services are connected. Verification should be obtained from your surveyor.
COUNCIL TAX
Shropshire Council.
Tax Band: E.
FIXTURES AND FITTINGS
By separate negotiation.
VIEWING ARRANGEMENTS
Viewing strictly by appointment only. Please contact our Bridgnorth Office.
DIRECTIONS
From Bridgnorth High Town proceed to Low Town passing over the River Severn. At the roundabout take the third exit keeping in the left lane passing the petrol station. Take the third left onto the Stourbridge Road (A458). Continue along taking the third turning on the left into Goodwood Avenue and then left again into Castlecroft Gardens.
Energy Efficiency and Environmental Impact

Although these particulars are thought to be materially correct their accuracy cannot be guaranteed and they do not form part of any contract.
Property data and search facilities supplied by www.vebra.com