
Willow Park Road, Wilberfoss, York
£450,000
5 Bedroom House - Detached
- Exceptional FIVE bed detached house.
- Sought after village with excellent schools.
- Extended offering flexible accommodation.
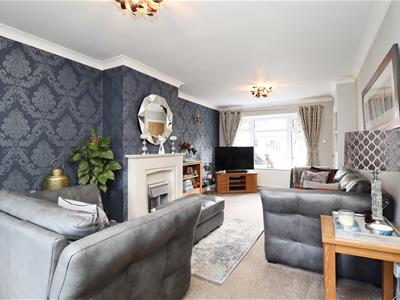
- Lounge and separate snug/home office.
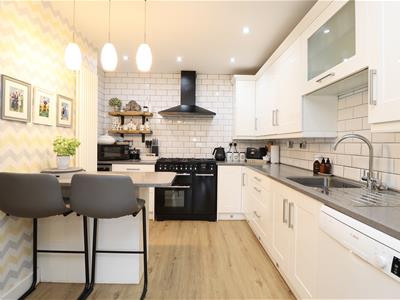
- Fitted kitchen opening to dining area.
- Lovely gardens, garage & driveway.
- We urge to view.
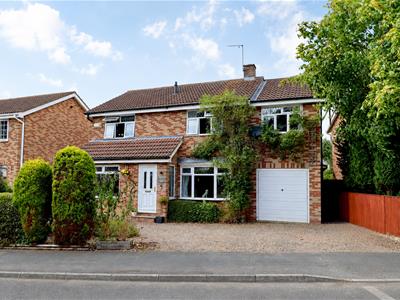
This beautifully extended family home is situated in the highly sought-after village of Wilberfoss, renowned for its excellent infant and junior school.
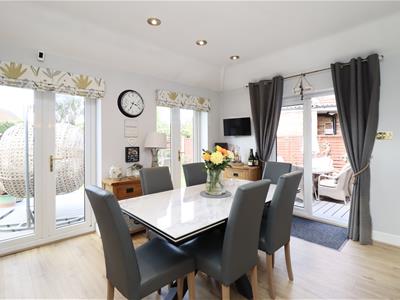
The property offers spacious and versatile accommodation, including a flexible snug, playroom or home office to the front of the house, a generous lounge, and a well-appointed fitted kitchen that opens into the dining area, creating an ideal space for family living and entertaining. The dining area enjoys lovely views over the rear garden.
To the first floor are five well-proportioned bedrooms. The principal bedroom benefits from an en-suite shower room, while the remaining four bedrooms are served by a modern family bathroom.
Externally, the property provides off-street parking leading to the garage.
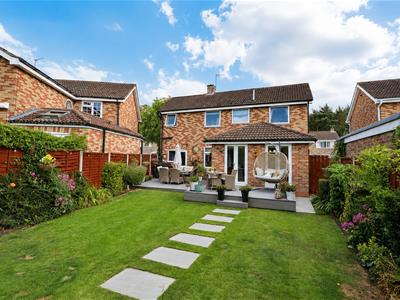
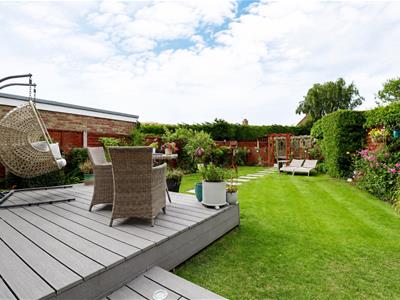
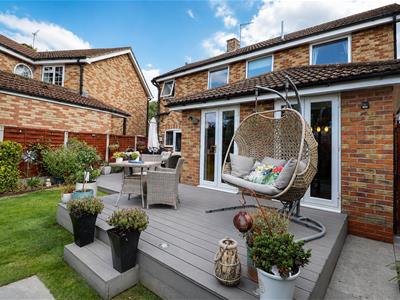
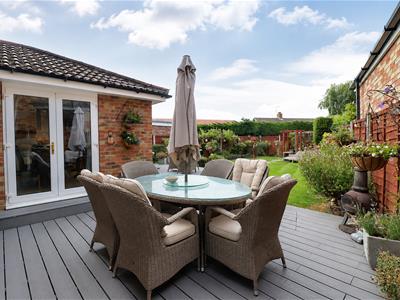
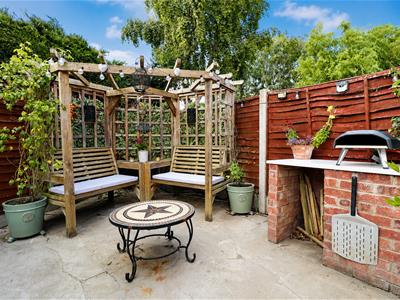
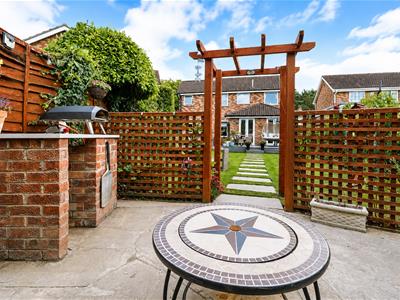
The beautifully landscaped rear garden is a real highlight, featuring a variety of seating areas, composite decking, and a dedicated barbecue area, making it the perfect space to relax and entertain throughout the summer months.
WE URGE YOU TO VIEW.
This property is Freehold. East Riding of Yorkshire Council - Council Tax Band E.
ENTRANCE HALL
Having a Upvc front entrance door and stairs to the first floor accommodation.
SNUG/PLAYROOM
3/97m x 2.94 (9'10"/318'2" x 9'7")Double glazed window to front elevation and radiator.
SITTING ROOM
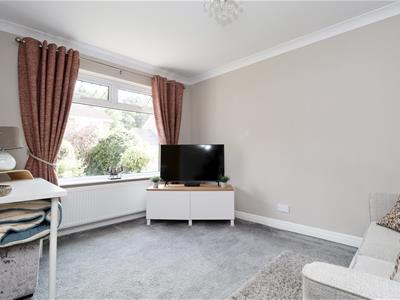
6.62m x 3.31m (21'8" x 10'10")Having a double glazed bow window to front elevation, electric fire set in feature surround, ceiling coving, two wall light points and double glazed window to the rear elevation.
FITTED KITCHEN
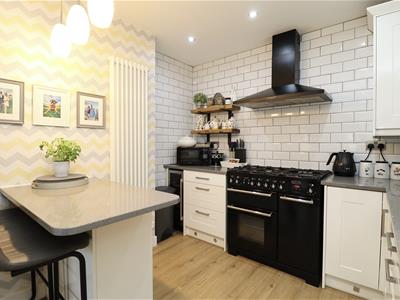
3.99m x 2.62m (13'1" x 8'7")Fitted with range of wall and floor units with work surfaces including breakfast bar, stainless steel sink unit, range style cooker, wine cooler, plumbing for washing machine, laminate flooring, designer radiator and storage cupboard.
DINING AREA
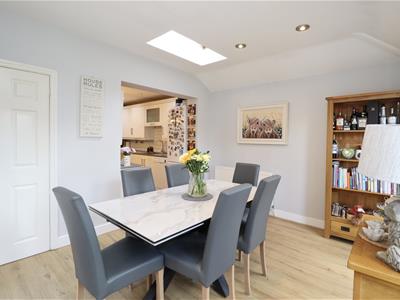
Laminate flooring, Velux window, radiator, two sets of French doors to rear and one set to the side and fitted cupboard.
DOWNSTAIRS WC
Comprising hand basin set in vanity unit, low flush WC and laminate flooring.
LANDING
Access to loft which is boarded.
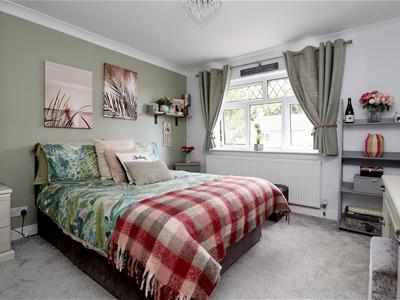
MASTER BEDROOM
4.83m x 2.76m (15'10" x 9'0")Double glazed window to front elevation, ceiling coving and fitted wardrobes.
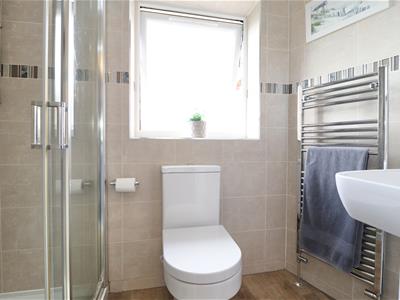
EN-SUITE-SHOWER ROOM
Comprising shower cubicle, low flush WC, pedestal hand basin, fully tilled, chrome radiator and opaque double glazed window to rear elevation.
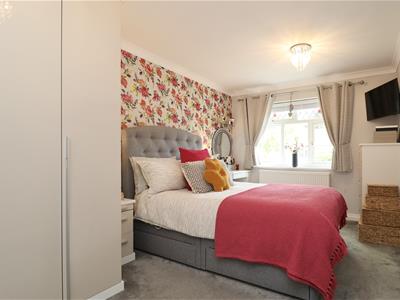
BEDROOM TWO
3.36m x 3.16m (11'0" x 10'4")Fitted wardrobes, fitted cupboard, radiator, double glazed window to front and ceiling coving.
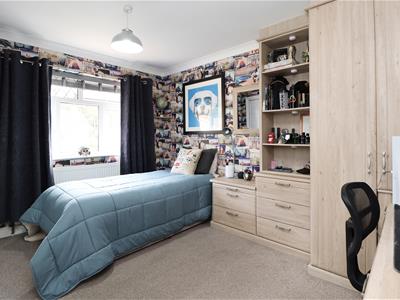
BEDROOM THREE
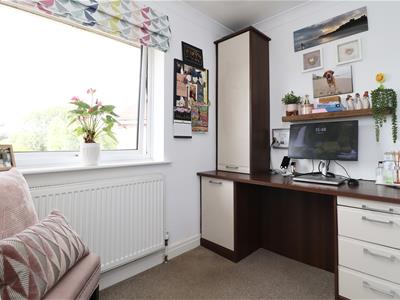
2.48m x 1.68m (8'1" x 5'6")Double glazed window to rear, ceiling coving, fitted desk with cupboards.
BEDROOM FOUR
3.74m x 2.95m (12'3" x 9'8")Fitted wardrobes, cupboard housing gas fired combi boiler, double glazed window to front elevation, ceiling coving and radiator.
BEDROOM FIVE
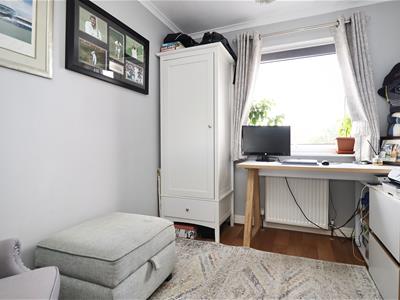
2.79m x 2.31m (9'1" x 7'6")Double glazed window to rear elevation and radiator.
FAMILY BATHROOM
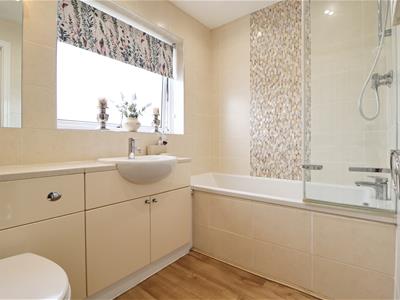
2.44m x 1.66m (8'0" x 5'5")Fitted suite comprising panelled bath with shower over, vanity unit housing hand basin, low flush WC, chrome radiator, opaque double glazed window to rear elevation and, tiled walls.
INTEGRAL GARAGE
6.10m x 2.81m (20'0" x 9'2" )Having an up and over door, plumbing for washing machine, Upvc door to rear, window to rear.
OUTSIDE
Gravelled to front with parking.
GARDEN
The well maintained rear garden is fully enclosed with a decked area immediately beyond the house, the lawn is bordered by shrubs and flower beds with a pathway leading to a paved area with brick built BBQ area.
ADDITIONAL INFORMATION
SERVICES
Mains Gas, Water, Electricity, and Drainage. Telephone connection subject to renewal by British Telecom.
APPLIANCES
None of the above appliances have been tested by the Agent.
COUNCIL TAX
Energy Efficiency and Environmental Impact

Although these particulars are thought to be materially correct their accuracy cannot be guaranteed and they do not form part of any contract.
Property data and search facilities supplied by www.vebra.com