
Aspire Estate Agents (Aspire Agency LLP T/A)
Tel: 01268 777400
Fax: 01268 773107
227 High Road
Benfleet
Essex
SS7 5HZ
Rectory Avenue, Rochford
Offers in excess of £400,000
3 Bedroom House - Semi-Detached
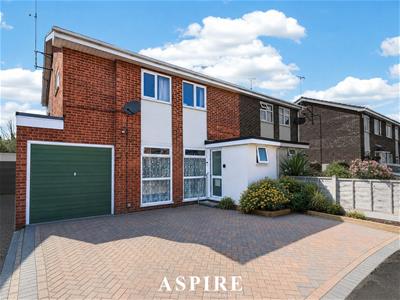
- Spacious three double bedroom family home in an extremely popular residential location
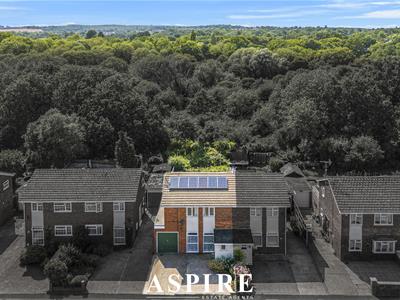
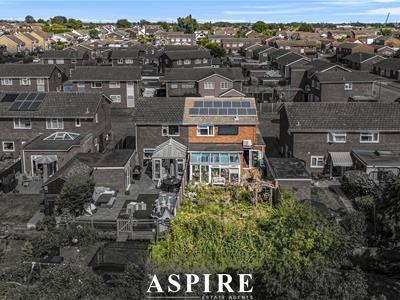
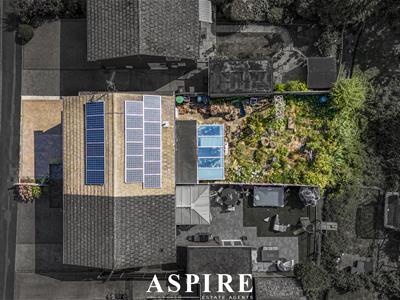
- Generous rear garden backing directly onto Magnolia Nature Reserve
- Excellent off-street parking for 3+ vehicles
- Substantial 24'10" garage offering fantastic storage and further potential
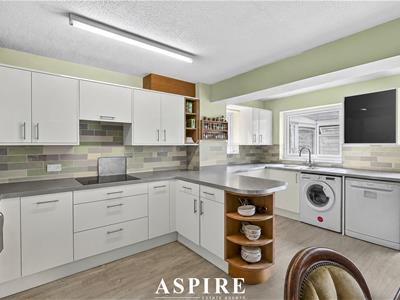
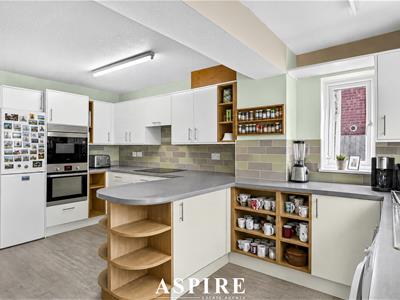
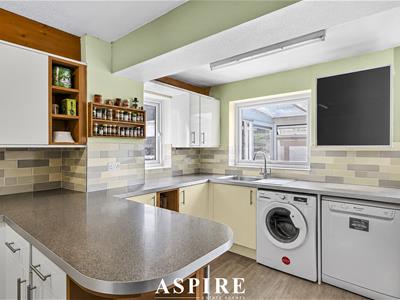
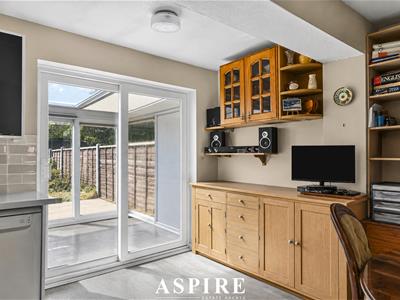
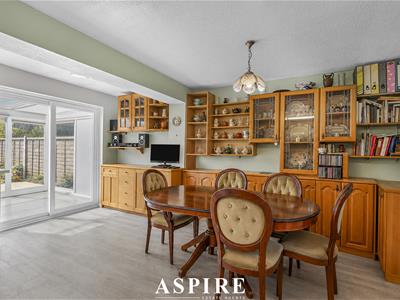
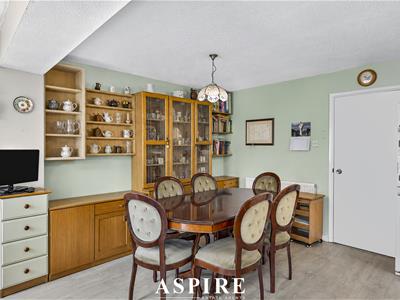
- Impressive 16'5" x 16'4" kitchen/dining room, fitted approximately five years ago
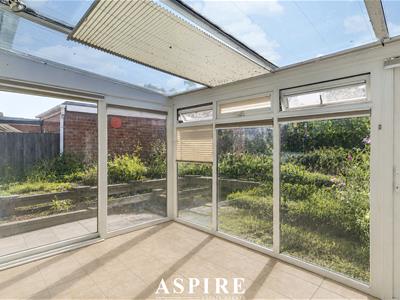
- Generous 16'4" reception room plus a 14'10" conservatory
- Three well-proportioned double bedrooms
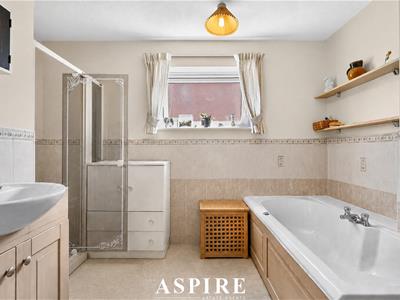
- Large family bathroom with both bath and separate shower
- Huge loft space offering exciting potential for conversion, subject to the necessary consents
- Approximately 1,165 sq ft of internal accommodation plus a 182 sq ft garage
An exceptionally spacious three double bedroom family home occupying a generous plot in an extremely popular location, with the fantastic added benefit of backing directly onto Magnolia Nature Reserve. Offering approximately 1,165 sq ft of internal accommodation plus a substantial 182 sq ft garage, this is a home with an impressive amount of space, both inside and out. Highlights include off-street parking for 3+ vehicles, a 24'10" garage, a superb 16'5" kitchen/diner fitted approximately five years ago, a large reception room, conservatory, three genuine double bedrooms and a generous rear garden enjoying a wonderfully leafy and private outlook. The substantial loft also offers exciting scope to further enlarge the property, subject to the necessary consents.
Situated within an extremely popular residential area, this substantial three double bedroom family home offers an impressive combination of generous accommodation, excellent outside space and considerable potential for the future.
The property immediately makes an impression with its excellent off-street parking for three or more vehicles, providing a level of convenience increasingly difficult to find in established residential locations. This is complemented by a substantial 24'10" x 7'9" garage, offering superb additional parking, workshop or storage space and potential for alternative uses, subject to any necessary consents.
Stepping inside, the accommodation is notably spacious. The main reception room measures approximately 16'4" x 13'1", providing an excellent family living space with plenty of room for substantial furniture while retaining a comfortable and welcoming feel.
At the rear of the property is the impressive 16'5" x 16'4" kitchen/dining room, creating a fantastic social hub for the home. The kitchen was installed approximately five years ago and provides a modern and practical arrangement with generous preparation and storage space alongside ample room for a large dining table. Whether entertaining friends or enjoying everyday family meals, the size of this room is a real advantage.
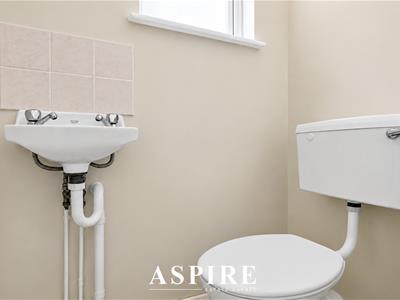
Leading from the kitchen/diner is a further 14'10" x 7'5" conservatory, adding yet another useful reception space and providing a natural connection to the rear garden. It would work equally well as a second sitting area, playroom, home office or garden room. A convenient ground floor W/C completes the ground-floor accommodation.
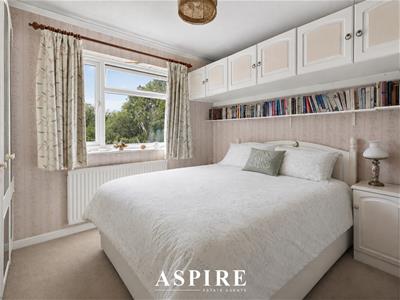
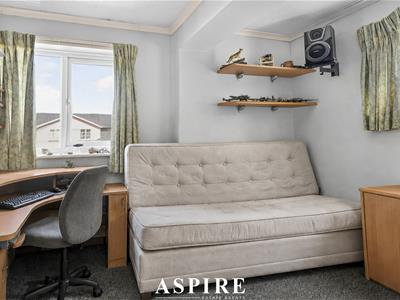
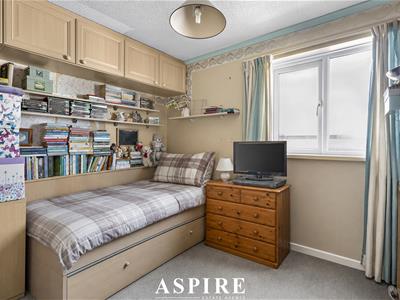
Upstairs, the property offers three genuine double bedrooms, rather than the typical configuration of two doubles and a smaller third room. The principal bedroom measures approximately 11'0" x 10'6", while bedrooms two and three measure approximately 10'6" x 9'10" and 10'5" x 9'10", making the layout particularly well suited to families.
The family bathroom is exceptionally generous at approximately 11'1" x 9'6", providing both a bath and separate shower and offering considerably more space than normally found within similar properties.
Another major attraction is the property's substantial loft space. The size and proportions provide exciting potential to explore a loft conversion, potentially creating additional bedrooms, a principal suite or further living accommodation, subject to planning permission, building regulations and the appropriate professional advice.
Outside is where this home becomes particularly special. The generous rear garden backs directly onto Magnolia Nature Reserve, providing a wonderfully green and established backdrop and an enhanced sense of privacy and tranquillity. There is ample room for lawn, entertaining areas, children's play equipment and further landscaping, making it an excellent outdoor space for families and those who enjoy entertaining.
Backing onto the nature reserve gives the garden a particularly attractive outlook and helps create a feeling of openness that is difficult to replicate in a conventional residential setting.
Combining three double bedrooms, extensive downstairs living space, parking for 3+ vehicles, a substantial garage, an impressive garden backing Magnolia Nature Reserve and fantastic potential to extend into the loft, this is an incredibly versatile family home with plenty to offer both now and for many years to come.
Ground Floor
Entrance Porch – 1.48m x 0.94m (4'10" x 3'1")
Reception Room – 4.99m x 4.03m (16'4" x 13'1")
Kitchen / Dining Room – 5.00m x 4.99m (16'5" x 16'4")
Conservatory – 4.51m x 2.25m (14'10" x 7'5")
Ground Floor W/C
Garage – 7.58m x 2.35m (24'10" x 7'9")
First Floor
Bedroom One – 3.35m x 3.20m (11'0" x 10'6")
Bedroom Two – 3.21m x 3.00m (10'6" x 9'10")
Bedroom Three – 3.17m x 3.00m (10'5" x 9'10")
Family Bathroom – 3.38m x 2.90m (11'1" x 9'6")
Landing – 4.80m x 1.53m (15'9" x 5'0")
Approximate Internal Floor Area: 108.2 sq m / 1,165 sq ft
Garage: 16.8 sq m / 182 sq ft
Total: 125.0 sq m / 1,347 sq ft
Agents Note – Virtual Staging
Please note that selected photographs used within the marketing have been virtually staged with furniture, and decluttered to demonstrate how the rooms could be furnished and utilised. The virtual staging is for illustrative purposes only and the furniture shown is not included with the property. No structural alterations have been made to the rooms within the virtually staged images. Buyers should refer to the floorplan and stated room measurements for an indication of size and layout.
Energy Efficiency and Environmental Impact

Although these particulars are thought to be materially correct their accuracy cannot be guaranteed and they do not form part of any contract.
Property data and search facilities supplied by www.vebra.com